This home is located on a great water view lot across the street from Lake Auman! Easy access to the main NC Hwy 211 gate as well as the Hwy 73 back gate. There are 3 bedrooms and 2 1/2 baths on the main level plus a fourth bedroom/bonus room with a full bath on the upper level. Split bedroom floor plan. Very open living area, great kitchen with a huge pantry. Very nice master bedroom with direct access to the back porch. Large master bath with separate vanities, walk-in shower, soaking tub, and great walk-in closet! Utility room is worth mentioning, as it has built-in cabinets, sink,
hook-ups, mud room hanging rack with shoe lockers. The upstairs bedroom/bonus room has a full bath. The sitting area/office space off the bedroom has its own window. There is a large covered back porch plus a concrete patio ideal for setting up the grill. The front porch is begging for rocking chairs so to enjoy the lake breeze and views! Gutters and guards have been installed. Many custom upgrades. The home is available for immediate occupancy, please have a look!
New construction
Price cut: $20K (9/29)
$659,000
110 Lawrence Overlook, Seven Lakes, NC 27376
4beds
2,566sqft
Single Family Residence
Built in 2026
0.49 Acres Lot
$657,400 Zestimate®
$257/sqft
$155/mo HOA
What's special
Water view lotLarge covered back porchWalk-in showerSplit bedroom floor planGreat walk-in closetSoaking tub
- 117 days
- 394
- 28
Zillow last checked:
Listing updated:
Listed by:
Carlton "Pete" Garner 910-695-9412,
Fore Properties
Source: Hive MLS,MLS#: 100584160 Originating MLS: Mid Carolina Regional MLS
Originating MLS: Mid Carolina Regional MLSFacts & features
Interior
Bedrooms & bathrooms
- Bedrooms: 4
- Bathrooms: 4
- Full bathrooms: 3
- 1/2 bathrooms: 1
Rooms
- Room types: Master Bedroom, Family Room, Dining Room, Den, Bedroom 2, Bedroom 3, Bedroom 4, Bonus Room, Office, Utility Room
Primary bedroom
- Level: First
- Dimensions: 17 x 15
Bedroom 2
- Level: First
- Dimensions: 14 x 12
Bedroom 3
- Level: Second
- Dimensions: 14 x 12
Bedroom 4
- Level: Second
- Dimensions: 13 x 12
Bonus room
- Level: Second
Den
- Level: First
Dining room
- Level: First
- Dimensions: 14 x 12
Family room
- Level: First
- Dimensions: 20 x 15
Kitchen
- Level: First
- Dimensions: 20 x 11
Office
- Description: Off 4th Bedroom
- Level: Second
- Dimensions: 7 x 7
Utility room
- Dimensions: 11 x 8
Heating
- Heat Pump, Electric, Forced Air
Cooling
- Central Air, Heat Pump
Appliances
- Included: Electric Oven, Built-In Microwave, Refrigerator, Dishwasher
- Laundry: Dryer Hookup, Washer Hookup, Laundry Room
Features
- Master Downstairs, Walk-in Closet(s), High Ceilings, Entrance Foyer, Mud Room, Solid Surface, Kitchen Island, Ceiling Fan(s), Walk-in Shower, Gas Log, Walk-In Closet(s)
- Flooring: LVT/LVP, Carpet, Tile
- Number of fireplaces: 1
- Fireplace features: Gas Log
Interior area
- Total structure area: 2,566
- Total interior livable area: 2,566 sqft
Property
Parking
- Total spaces: 2
- Parking features: Garage Faces Side, Concrete, Garage Door Opener, Garage
- Attached garage spaces: 2
Features
- Levels: Two
- Patio & porch: Covered, Patio, Porch, Front Porch, Rear Porch
- Fencing: None
- Has view: Yes
- View description: Water
- Water view: Water
- Waterfront features: None
- Frontage type: See Remarks
Lot
- Size: 0.49 Acres
- Dimensions: 145 x 161 x 195 x 60 x 41
- Features: Cul-De-Sac, Dead End, Interior Lot, See Remarks
Details
- Parcel number: 00020878
- Zoning: GC_SL
- Special conditions: Standard
Construction
Type & style
- Home type: SingleFamily
- Property subtype: Single Family Residence
Materials
- Block, Concrete, Brick, Fiber Cement, Wood Frame
- Foundation: Brick/Mortar, Block
- Roof: Composition
Condition
- New construction: Yes
- Year built: 2026
Utilities & green energy
- Sewer: None, Septic Tank
- Water: Public
- Utilities for property: Cable Available, Underground Utilities, Water Available, Water Connected
Community & HOA
Community
- Security: Smoke Detector(s)
- Subdivision: Seven Lakes West
HOA
- Has HOA: Yes
- Amenities included: Beach Access, Clubhouse, Gated, Maintenance Roads, Management, Picnic Area, Playground, RV/Boat Storage, Security, Tennis Court(s)
- HOA fee: $1,860 annually
- HOA name: 7 Lakes West Landowners Association
- HOA phone: 673-5314
Location
- Region: West End
Financial & listing details
- Price per square foot: $257/sqft
- Annual tax amount: $147
- Date on market: 6/25/2026
- Cumulative days on market: 117 days
- Listing agreement: Exclusive Right To Sell
- Listing terms: Cash,Conventional,VA Loan
- Road surface type: Paved
Estimated market value
$657,400
$625,000 - $690,000
$2,863/mo
Price history
| Date | Event | Price |
|---|---|---|
| 9/29/2026 | Price change | $659,000-2.9%$257/sqft |
Source:  Hive MLS #100584160 Report a problem Hive MLS #100584160 Report a problem | ||
| 8/29/2026 | Price change | $679,000-2.9%$265/sqft |
Source: Hive MLS #100584160 Report a problem | ||
| 6/25/2026 | Listed for sale | $699,000-5.5%$272/sqft |
Source: Hive MLS #100584160 Report a problem | ||
| 10/13/2024 | Listing removed | $740,000$288/sqft |
Source: Hive MLS #100438081 Report a problem | ||
| 4/11/2024 | Listed for sale | $740,000+1394.9%$288/sqft |
Source: Hive MLS #100438081 Report a problem | ||
| 8/31/2021 | Listing removed | -- |
Source:  MCR #204704 Report a problem MCR #204704 Report a problem | ||
| 6/24/2021 | Contingent | $49,500$19/sqft |
Source: MCR #204704 Report a problem | ||
| 3/4/2021 | Listed for sale | $49,500$19/sqft |
Source: MCR #204704 Report a problem | ||
Public tax history
Tax history is unavailable.
Monthly payment
Est. payment
Payment breakdown
Explore the cost of this home by adjusting the details. Changes won't be saved.Climate risks
Neighborhood: Seven Lakes
Nearby schools
Schools provided by the listing agent
- Elementary: West End Elementary
- Middle: West Pine Middle
- High: Pinecrest High
Source: Hive MLS. This data may not be complete. We recommend contacting the local school district to confirm school assignments for this home.
Similar homes
- $694,0004 bd4 ba2.9k sqft142 Parkwood Court, Seven Lakes, NC 27376New Construction
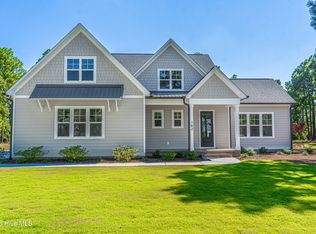
 MLS ID #100581499, Stewart Thomas, Nexthome In The Pines. Hive MLS
 - $649,0003 bd4 ba3k sqft103 Pittman Road, West End, NC 27376New Construction
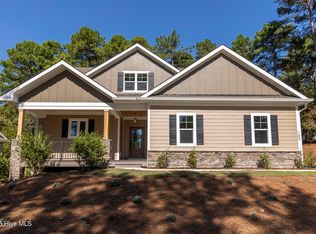 MLS ID #100603011, The Mark Gentry Team, The Gentry Team. Hive MLS
 - $717,9994 bd3 ba2.5k sqft198 Banbridge Drive, Seven Lakes, NC 27376New Construction
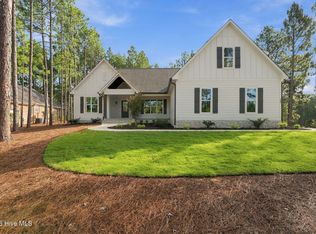 MLS ID #100604222, Jennifer M Ritchie, Everything Pines Partners LLC. Hive MLS
 - $568,0004 bd3 ba2.6k sqft103 Rector Drive, West End, NC 27376For Sale
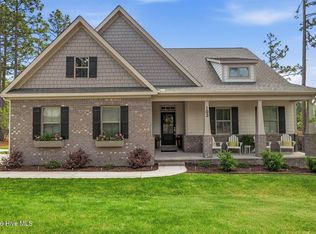 MLS ID #100569018, The Mark Gentry Team, The Gentry Team. Hive MLS
 - $490,0003 bd3 ba2.6k sqft234 Longleaf Drive, West End, NC 27376For SaleMLS ID #100591171, Chad E Higby, ChadHigby.com, LLC. Hive MLS
- $779,0004 bd3 ba3k sqft125 Landers Pond Lane, West End, NC 27376New ConstructionMLS ID #100597181, Charlotte Durocher, Heart of the Pines Realty. Hive MLS
- $575,0005 bd4 ba3.1k sqft284 Longleaf Drive, West End, NC 27376New ConstructionMLS ID #100534303, Ashley M Haddock, Pinehurst Homes Real Estate, LLC. Hive MLS
- $539,0004 bd3 ba2.8k sqft2013 Pewter Drive, West End, NC 27376New ConstructionMLS ID #100578464, Justin Mace, Carolina Property Sales. Hive MLS
- $382,0004 bd2 ba1.9k sqft129 Devonshire Avenue W, West End, NC 27376For SaleMLS ID #100602798, The Mark Gentry Team, The Gentry Team. Hive MLS
- $459,9004 bd3 ba2.5k sqft104 Tiverton Court, Seven Lakes, NC 27376New ConstructionMLS ID #100558953, Katherine Brooke Pfeiffer, Carolina Property Sales. Hive MLS
- $337,0003 bd3 ba2.2k sqft124 Lancashire Lane, West End, NC 27376For SaleMLS ID #100583341, Chad E Higby, ChadHigby.com, LLC. Hive MLS
- $450,0003 bd2 ba1.9k sqft142 Overlook Drive, West End, NC 27376For SaleMLS ID #100584899, The Mark Gentry Team, The Gentry Team. Hive MLS
- $450,0004 bd3 ba2.4k sqft5008 Arcadia Way, West End, NC 27376New ConstructionMLS ID #100572934, Justin Mace, Carolina Property Sales. Hive MLS
- $390,0003 bd2 ba1.8k sqft102 Sheffield Lane, West End, NC 27376For SaleMLS ID #100604243, Donathon Stover, Formyduval Homes Real Estate, LLC. Hive MLS
- $390,0003 bd2 ba2.2k sqft141 Longleaf Drive, West End, NC 27376For SaleMLS ID #100563823, Chad E Higby, ChadHigby.com, LLC. Hive MLS
- $450,0003 bd2 ba1.9k sqft116 Shagbark Court, West End, NC 27376For SaleMLS ID #100564130, Angela B. McKew, Sandhill Realty/Aberdeen. Hive MLS
- $450,0004 bd3 ba2.5k sqft1013 Ivory Lane, West End, NC 27376New ConstructionMLS ID #100548653, Justin Mace, Carolina Property Sales. Hive MLS
- $449,0004 bd3 ba2.3k sqft1021 Ivory Lane, West End, NC 27376New ConstructionMLS ID #100530921, Justin Mace, Carolina Property Sales. Hive MLS
- $499,9994 bd3 ba2.4k sqft2411 Murdocksville Road, West End, NC 27376New ConstructionMLS ID #100562716, Lee Ann Graham, Coldwell Banker Advantage-Southern Pines. Hive MLS
- $672,5005 bd3 ba3.1k sqft357 Wheatfield Way, Whispering Pines, NC 28327For SaleMLS ID #100584385, Meese Property Group, Meese Property Group, LLC. Hive MLS
