Wonderful location, single dwelling, comfortable brick home in Pinehurst Trace, one of the most desirable communities of Pinehurst and only minutes away from shopping, medical facilities, restaurants, golf communities. Home contains 3 bedrooms, one could be used as office w/pocket doors, 2 full bathrooms, Carolina room with fireplace, Open Living Room/Formal Dining Room and breakfast nook, pantry, new kitchen flooring and countertop, nice oak cabinetry. All appliances included. HOA dues include exterior maintenance, lawn maintenance, a wonderful clubhouse with a fitness center, game room, pool and tennis courts. See attached documents.
Under contract
$405,000
120 Robin Lane #B-59, Pinehurst, NC 28374
3beds
1,919sqft
:
Get pre-qualified$2,634/mo
Single Family Residence
Built in 1988
6,970 Square Feet Lot
$394,200 Zestimate®
$211/sqft
$275/mo HOA
What's special
Comfortable brick homeBreakfast nookCarolina room with fireplaceNice oak cabinetryAll appliances included
- 50 days |
- 140 |
- 5 |
Zillow last checked:
Listing updated:
Listed by:
Cathy B Breeden 910-639-0433,
Cathy Breeden Realty
Source: Hive MLS,MLS#: 100579780 Originating MLS: Mid Carolina Regional MLS
Originating MLS: Mid Carolina Regional MLSFacts & features
Interior
Bedrooms & bathrooms
- Bedrooms: 3
- Bathrooms: 2
- Full bathrooms: 2
Rooms
- Room types: Master Bedroom, Bedroom 2, Bedroom 3, Breakfast Nook, Dining Room, Living Room, Sunroom
Primary bedroom
- Level: Main
- Dimensions: 18 x 12
Bedroom 2
- Level: Main
- Dimensions: 12 x 12
Bedroom 3
- Level: Main
- Dimensions: 15.5 x 11
Breakfast nook
- Level: Main
- Dimensions: 9.5 x 9
Dining room
- Level: Main
- Dimensions: 12 x 9.5
Kitchen
- Level: Main
- Dimensions: 15 x 9
Living room
- Level: Main
- Dimensions: 17 x 15.5
Sunroom
- Description: Carolina Room
- Level: Main
- Dimensions: 21.5 x 11.5
Heating
- Heat Pump, Fireplace Insert, Electric, Forced Air
Cooling
- Central Air, Heat Pump
Appliances
- Included: Washer, Refrigerator, Dryer, Disposal, Dishwasher, Electric Range
- Laundry: Dryer Hookup, Washer Hookup, In Garage
Features
- Master Downstairs, Central Vacuum, Vaulted Ceiling(s), High Ceilings, Entrance Foyer, Bookcases, Ceiling Fan(s), Pantry, Walk-in Shower, Blinds/Shades, Eat-in Kitchen, Gas Log
- Flooring: LVT/LVP, Tile, Hardwood
- Doors: Storm Door(s)
- Windows: Thermal Windows
- Basement: None
- Attic: Access Only
- Has fireplace: Yes
- Fireplace features: Gas Log
Interior area
- Total structure area: 1,919
- Total interior livable area: 1,919 sqft
Property
Parking
- Total spaces: 1
- Parking features: Garage Faces Front, Additional Parking, Concrete, Garage Door Opener, Lighted, Paved, Garage
- Attached garage spaces: 1
Accessibility
- Accessibility features: Accessible Kitchen, Accessible Hallway(s), Accessible Full Bath, Accessible Doors, Accessible Entrance, Accessible Bedroom, Accessible Closets, Accessible Common Area, Accessible Electrical and Environmental Controls, Accessible Kitchen Appliances, Adaptable Bathroom Walls, Central Living Area, Common Area, Customized Wheelchair Accessible, Visitable, Visitor Bathroom
Features
- Levels: One
- Patio & porch: Covered, Porch, Front Porch
- Exterior features: Storm Doors
- Pool features: None
- Fencing: Partial,Back Yard,Fenced
- Has view: Yes
- View description: See Remarks
- Waterfront features: None
- Frontage type: See Remarks
Lot
- Size: 6,970 Square Feet
- Dimensions: 42 x 121 x 71 x 141
- Features: Cul-De-Sac, Interior Lot, Level, Wooded, Landscaped
Details
- Parcel number: 00030037
- Zoning: R8
- Special conditions: Standard
Construction
Type & style
- Home type: SingleFamily
- Property subtype: Single Family Residence
Materials
- Brick, Brick Veneer, Wood Frame
- Foundation: Permanent, Other, Pilings
- Roof: Composition
Condition
- New construction: No
- Year built: 1988
Utilities & green energy
- Sewer: Sewer Tap Available, County Sewer
- Water: Public, County Water, Water Tap Paid
- Utilities for property: Cable Available, Sewer Available, Underground Utilities, Water Available, Water Connected, Water Tap Available
Green energy
- Green verification: None
Community & HOA
Community
- Security: Smoke Detector(s)
- Subdivision: Pinehurst Trace
HOA
- Has HOA: Yes
- Amenities included: Clubhouse, Pool, Exercise Course, Fitness Center, Game Room, Maintenance Common Areas, Maintenance Roads, Street Lights, Tennis Court(s)
- HOA fee: $3,300 annually
- HOA name: Pinehurst Trace HOA
- HOA phone: 910-295-1998
Location
- Region: Pinehurst
Financial & listing details
- Price per square foot: $211/sqft
- Tax assessed value: $339,370
- Annual tax amount: $1,942
- Date on market: 6/7/2026
- Cumulative days on market: 51 days
- Listing agreement: Exclusive Right To Sell
- Listing terms: Cash,Conventional,FHA,USDA Loan,VA Loan,Other
- Road surface type: Paved
Estimated market value
$394,200
$374,000 - $414,000
$2,141/mo
Price history
| Date | Event | Price |
|---|---|---|
| 7/8/2026 | Contingent | $405,000$211/sqft |
Source:  Hive MLS #100579780 Report a problem Hive MLS #100579780 Report a problem | ||
| 6/7/2026 | Listed for sale | $405,000$211/sqft |
Source: Hive MLS #100579780 Report a problem | ||
Public tax history
Tax history is unavailable.
Monthly payment
Est. payment
Payment breakdown
Explore the cost of this home by adjusting the details. Changes won't be saved.Climate risks
Neighborhood: 28374
Nearby schools
GreatSchools rating
- 10/10Pinehurst Elementary SchoolGrades: K-5Distance: 0.9 mi
- 6/10West Pine Middle SchoolGrades: 6-8Distance: 4.9 mi
- 6/10Pinecrest High SchoolGrades: 9-12Distance: 1.6 mi
Schools provided by the listing agent
- Elementary: Pinehurst Elementary
- Middle: West Pine Middle
- High: Pinecrest High
Source: Hive MLS. This data may not be complete. We recommend contacting the local school district to confirm school assignments for this home.
- $387,7003 bd2 ba1.9k sqft120 Robin Ln, Pinehurst, NC 28374Off Market
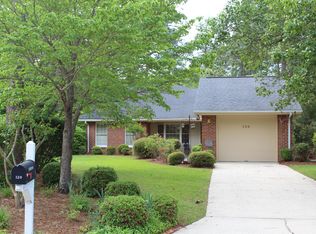
- $65,000-- bd-- ba-- sqft130 Robin Ln, Pinehurst, NC 28374Off Market
- $397,0003 bd2 ba1.8k sqft110 Robin Ln, Pinehurst, NC 28374Off Market
- $350,6002 bd2 ba1.7k sqft100 Robin Ln, Pinehurst, NC 28374Off Market
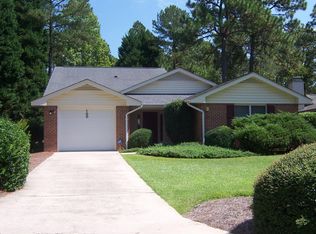
- $456,8003 bd2 ba2.3k sqft140 Robin Ln, Pinehurst, NC 28374Off Market
- $393,1002 bd2 ba2.1k sqft350 Robin Ln, Pinehurst, NC 28374Off Market
- $373,9002 bd2 ba1.7k sqft150 Robin Ln, Pinehurst, NC 28374Off Market
- $562,1002 bd1 ba100 sqft435 Pinehurst Trace Dr, Pinehurst, NC 28374Off Market
A local agent can set up tours, give advice and negotiate with sellers.
A local lender can help you make sure your offer is ready when you are.
Similar homes
- $405,0003 bd3 ba2.2k sqft170 Adams Circle, Pinehurst, NC 28374For Sale

 MLS ID #100549277, Patti Slayden, Keller Williams Pinehurst. Hive MLS
 - $399,9983 bd2 ba1.8k sqft39 Bedford Circle, Pinehurst, NC 28374For Sale
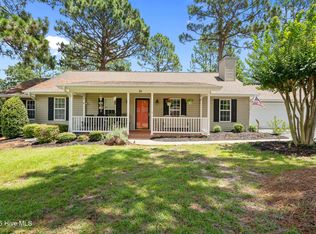 MLS ID #100557209, Arrow Home Realty, Keller Williams Pinehurst. Hive MLS
 - $371,0003 bd2 ba1.5k sqft1555 Longleaf Drive E, Pinehurst, NC 28374For Sale
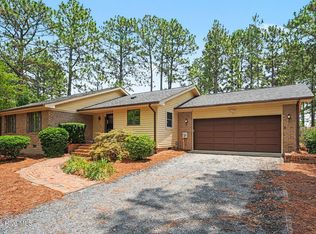 MLS ID #100585396, Kyle Rank, Mark Spain Real Estate. Hive MLS
 - $409,0003 bd2 ba2k sqft245 Wheeling Drive, Pinehurst, NC 28374For Sale
 MLS ID #100578415, Brittany Paschal, Front Runner Realty Group. Hive MLS
 - $447,5003 bd4 ba2.1k sqft1150 Morganton Road, Pinehurst, NC 28374For SaleMLS ID #100582571, Alison Isenhart, Everything Pines Partners LLC. Hive MLS
- $435,0003 bd2 ba1.8k sqft2 Ash Court, Pinehurst, NC 28374For SaleMLS ID #100579261, Kelly Ward, Keller Williams Pinehurst. Hive MLS
- $359,0003 bd3 ba1.3k sqft225 Gun Club Drive, Pinehurst, NC 28374For SaleMLS ID #100587415, Samantha L Cole, La Belle Vie Realty. Hive MLS
- $460,0003 bd2 ba2k sqft7 Riviera Drive, Pinehurst, NC 28374For SaleMLS ID #100579278, Bethany Jackson, Keller Williams Pinehurst. Hive MLS
- $375,0003 bd2 ba1.8k sqft253 Tall Trees Drive, Pinehurst, NC 28374For SaleMLS ID #100586867, Cathy Larose, Coldwell Banker Advantage-Southern Pines. Hive MLS
- $489,9993 bd2 ba2k sqft190 Canter Lane, Pinehurst, NC 28374For SaleMLS ID #100587204, Tena Martin, Berkshire Hathaway HS Pinehurst Realty Group/PH. Hive MLS
- $474,9003 bd2 ba2k sqft170 Pine Vista Drive, Pinehurst, NC 28374For SaleMLS ID #100588403, Lin Hutaff, Lin Hutaff's Pinehurst Realty Group. Hive MLS
- $445,0003 bd3 ba1.8k sqft850 Burning Tree Road, Pinehurst, NC 28374For SaleMLS ID #100557545, Carolina Lipscomb, Keller Williams Pinehurst. Hive MLS
- $349,5002 bd2 ba1.1k sqft70 Barton Hills Court, Pinehurst, NC 28374For SaleMLS ID #100590043, Pamela M Jensen, MBA, Pam Jensen Properties LLC. Hive MLS
- $479,9003 bd2 ba2k sqft7 Shamrock Way, Pinehurst, NC 28374For SaleMLS ID #100581468, Ashley Leeah, Carolina Property Sales. Hive MLS
- $325,0003 bd2 ba1.6k sqft20 Merion Circle, Pinehurst, NC 28374For SaleMLS ID #100566828, Jamie McDevitt, McDevitt Town & Country Properties. Hive MLS
- $499,0004 bd3 ba2.2k sqft264 Juniper Creek Boulevard, Pinehurst, NC 28374For SaleMLS ID #100567293, Samantha L Cole, La Belle Vie Realty. Hive MLS
- $398,9003 bd2 ba1.8k sqft2 Winding Trl, Whispering Pines, NC 28327For Sale
 MLS ID #10157704, Jermell Irvin. Doorify MLS
 - $515,0003 bd2 ba2k sqft3 Saint Andrews Place, Pinehurst, NC 28374For SaleMLS ID #100574012, Jordan H Breasseale, RE/MAX Southern Coast. Hive MLS
- $475,0003 bd2 ba2.1k sqft1320 Burning Tree Road, Pinehurst, NC 28374For SaleMLS ID #100588260, Sandy Stewart, Sandhill Realty. Hive MLS
- $350,0003 bd2 ba1.5k sqft645 N Page Street, Southern Pines, NC 28387For SaleMLS ID #100590394, Kyle Rank, Mark Spain Real Estate. Hive MLS
