Exceptional value for the neighborhood! Welcome to 39 Bedford Circle, where comfort meets convenience in the highly sought-after Pinehurst No. 6! This charming, single-floor living home features three spacious bedrooms and two bathrooms. You'll immediately appreciate the curb appeal of its mature landscaping and an easy-to-maintain yard on a desirable corner lot. This home is truly move-in ready, with newly added gutter guards for hassle-free maintenance and fully fenced yard. The thoughtful floor plan ensures bedroom privacy, with each room having gracious walk-in closets for all your storage needs. The primary bedroom featuring massive walk-in closets, a generous en-suite bathroom with his and her split sinks, a dedicated vanity, and an incredible Jacuzzi tub for ultimate relaxation. The vaulted ceiling living room, creates a bright and airy atmosphere making this living space ideal for anyone. Plus, enjoy the ultimate Pinehurst lifestyle with a quick golf cart drive to The Village of Pinehurst and brand new sidewalks in #6.
For sale
Price cut: $2 (6/28)
$399,998
39 Bedford Circle, Pinehurst, NC 28374
3beds
1,875sqft
:
Get pre-qualified$2,330/mo
Single Family Residence
Built in 1997
0.34 Acres Lot
$392,900 Zestimate®
$213/sqft
$-- HOA
What's special
Fully fenced yardCharming single-floor living homeEasy-to-maintain yardThree spacious bedroomsTwo bathroomsDesirable corner lotGracious walk-in closets
- 150 days |
- 564 |
- 29 |
Zillow last checked:
Listing updated:
Listed by:
Arrow Home Realty 910-261-5370,
Keller Williams Pinehurst,
Amber Stover 252-414-5553,
Keller Williams Pinehurst
Source: Hive MLS,MLS#: 100557209 Originating MLS: Mid Carolina Regional MLS
Originating MLS: Mid Carolina Regional MLSFacts & features
Interior
Bedrooms & bathrooms
- Bedrooms: 3
- Bathrooms: 2
- Full bathrooms: 2
Rooms
- Room types: Living Room, Dining Room, Master Bedroom, Bedroom 1, Bedroom 2, Laundry, Bathroom 1
Primary bedroom
- Level: First
- Dimensions: 12 x 17
Bedroom 1
- Level: First
- Dimensions: 119 x 137
Bedroom 2
- Level: First
- Dimensions: 1010 x 134
Bathroom 1
- Level: First
- Dimensions: 168 x 122
Dining room
- Level: First
- Dimensions: 121 x 155
Kitchen
- Level: First
- Dimensions: 911 x 134
Laundry
- Level: First
- Dimensions: 510 x 611
Living room
- Level: First
- Dimensions: 243 x 175
Heating
- Electric, Heat Pump
Cooling
- Central Air
Appliances
- Included: Electric Oven, Refrigerator, Dishwasher
- Laundry: Dryer Hookup, Washer Hookup, In Hall, Laundry Room
Features
- Master Downstairs, Walk-in Closet(s), Walk-in Shower, Blinds/Shades, Walk-In Closet(s)
- Flooring: Tile, Wood
- Basement: None
Interior area
- Total structure area: 1,875
- Total interior livable area: 1,875 sqft
Property
Parking
- Total spaces: 2
- Parking features: Gravel, Garage
- Attached garage spaces: 2
Features
- Levels: One
- Patio & porch: Patio, Porch
- Fencing: Back Yard
- Has view: Yes
- View description: See Remarks
- Frontage type: See Remarks
Lot
- Size: 0.34 Acres
- Dimensions: 127.7 x 80 x 146.9 x 120.58
Details
- Parcel number: 00021596
- Zoning: R-10
- Special conditions: Standard
Construction
Type & style
- Home type: SingleFamily
- Property subtype: Single Family Residence
Materials
- Vinyl Siding, Wood Frame
- Foundation: Slab
- Roof: Shingle
Condition
- New construction: No
- Year built: 1997
Utilities & green energy
- Sewer: Public Sewer
- Water: Public
- Utilities for property: Sewer Connected, Water Connected
Community & HOA
Community
- Subdivision: Pinehurst No. 6
HOA
- Has HOA: No
Location
- Region: Pinehurst
Financial & listing details
- Price per square foot: $213/sqft
- Tax assessed value: $336,840
- Annual tax amount: $1,928
- Date on market: 2/27/2026
- Cumulative days on market: 150 days
- Listing agreement: Exclusive Right To Sell
- Listing terms: Cash,Conventional,FHA,VA Loan
Estimated market value
$392,900
$373,000 - $413,000
$1,993/mo
Price history
| Date | Event | Price |
|---|---|---|
| 7/24/2026 | Listed for rent | $2,000$1/sqft |
Source: Hive MLS #100591191 Report a problem | ||
| 6/28/2026 | Price change | $399,9980%$213/sqft |
Source:  Hive MLS #100557209 Report a problem Hive MLS #100557209 Report a problem | ||
| 5/27/2026 | Price change | $400,000-1.8%$213/sqft |
Source: Hive MLS #100557209 Report a problem | ||
| 4/10/2026 | Price change | $407,500-1.3%$217/sqft |
Source: Hive MLS #100557209 Report a problem | ||
| 2/27/2026 | Listed for sale | $412,900$220/sqft |
Source: Hive MLS #100557209 Report a problem | ||
| 11/18/2025 | Listing removed | $412,900$220/sqft |
Source:  LPRMLS #750757 Report a problem LPRMLS #750757 Report a problem | ||
| 11/4/2025 | Price change | $412,900-1.7%$220/sqft |
Source: LPRMLS #750757 Report a problem | ||
| 9/17/2025 | Price change | $420,000-1.2%$224/sqft |
Source: Hive MLS #100520007 Report a problem | ||
| 8/29/2025 | Price change | $424,900-0.7%$227/sqft |
Source: Hive MLS #100520007 Report a problem | ||
| 7/28/2025 | Price change | $428,000-1.6%$228/sqft |
Source: Hive MLS #100520007 Report a problem | ||
| 7/18/2025 | Listed for sale | $435,000+0.5%$232/sqft |
Source: Hive MLS #100520007 Report a problem | ||
| 6/4/2025 | Sold | $433,000$231/sqft |
Source: Hive MLS #100465956 Report a problem | ||
| 4/20/2025 | Pending sale | $433,000$231/sqft |
Source: Hive MLS #100465956 Report a problem | ||
| 2/13/2025 | Price change | $433,000-0.5%$231/sqft |
Source: Hive MLS #100465956 Report a problem | ||
| 11/14/2024 | Price change | $434,9900%$232/sqft |
Source: Hive MLS #100465956 Report a problem | ||
| 11/7/2024 | Price change | $434,9950%$232/sqft |
Source: Hive MLS #100465956 Report a problem | ||
| 10/31/2024 | Price change | $435,000-1.1%$232/sqft |
Source: Hive MLS #100465956 Report a problem | ||
| 9/13/2024 | Listed for sale | $440,000+10.1%$235/sqft |
Source: Hive MLS #100465956 Report a problem | ||
| 10/14/2022 | Sold | $399,500$213/sqft |
Source: Hive MLS #100341534 Report a problem | ||
| 9/4/2022 | Pending sale | $399,500$213/sqft |
Source: Hive MLS #100341534 Report a problem | ||
| 9/2/2022 | Listed for sale | $399,500$213/sqft |
Source: Hive MLS #100341534 Report a problem | ||
| 8/16/2022 | Listing removed | -- |
Source:  Berkshire Hathaway HomeServices Carolinas Realty Report a problem Berkshire Hathaway HomeServices Carolinas Realty Report a problem | ||
| 8/4/2022 | Listed for sale | $399,500+42.7%$213/sqft |
Source: Hive MLS #100341534 Report a problem | ||
| 12/7/2020 | Sold | $280,000+2.9%$149/sqft |
Source:  LPRMLS #644976 Report a problem LPRMLS #644976 Report a problem | ||
| 11/15/2020 | Pending sale | $272,000$145/sqft |
Source: EVERYTHING PINES PARTNERS LLC #644976 Report a problem | ||
| 11/13/2020 | Listed for sale | $272,000+24.8%$145/sqft |
Source: EVERYTHING PINES PARTNERS LLC #644976 Report a problem | ||
| 11/17/2017 | Sold | $218,000+25.3%$116/sqft |
Source:  MCR #181812 Report a problem MCR #181812 Report a problem | ||
| 8/29/2014 | Sold | $174,000$93/sqft |
Source: MCR #156617 Report a problem | ||
Public tax history
| Year | Property taxes | Tax assessment |
|---|---|---|
| 2024 | $1,671 -17% | $336,840 |
| 2023 | $2,013 +13.3% | $336,840 +23.2% |
| 2022 | $1,777 -3.5% | $273,330 +28.5% |
| 2021 | $1,841 +1.8% | $212,780 |
| 2020 | $1,809 | $212,780 |
| 2019 | $1,809 | $212,780 +11% |
| 2018 | $1,809 +19.4% | $191,740 |
| 2017 | $1,515 | $191,740 |
| 2015 | $1,515 +1.9% | $191,740 -8% |
| 2014 | $1,486 -6.8% | $208,390 |
| 2013 | $1,594 | $208,390 |
| 2012 | -- | $208,390 |
| 2011 | -- | $208,390 |
| 2010 | -- | $208,390 |
| 2009 | -- | $208,390 |
| 2008 | -- | $208,390 |
| 2007 | -- | $208,390 +30.2% |
| 2005 | -- | $160,020 |
| 2004 | -- | $160,020 |
| 2003 | -- | $160,020 |
Find assessor info on the county website
Monthly payment
Est. payment
Payment breakdown
Explore the cost of this home by adjusting the details. Changes won't be saved.Climate risks
Neighborhood: 28374
Nearby schools
GreatSchools rating
- 10/10Pinehurst Elementary SchoolGrades: K-5Distance: 1.9 mi
- 6/10West Pine Middle SchoolGrades: 6-8Distance: 4.7 mi
- 6/10Pinecrest High SchoolGrades: 9-12Distance: 3 mi
Schools provided by the listing agent
- Elementary: Pinehurst Elementary
- Middle: West Pine Middle
- High: Pinecrest High
Source: Hive MLS. This data may not be complete. We recommend contacting the local school district to confirm school assignments for this home.
- $435,3004 bd3 ba2k sqft300 Juniper Creek Blvd, Pinehurst, NC 28374Off Market
- $535,2004 bd3 ba2.2k sqft37 Bedford Cir, Pinehurst, NC 28374Off Market
- $710,0004 bd4 ba2.8k sqft8 Raintree Ct, Pinehurst, NC 28374Sold
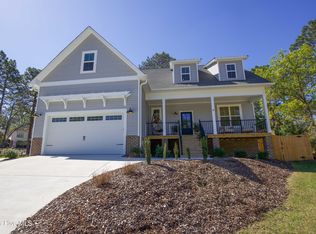
- $655,0004 bd4 ba2.8k sqft8 Raintree Ct #16, Pinehurst, NC 28374Sold

- $431,3003 bd2 ba1.9k sqft30 Bedford Cir, Pinehurst, NC 28374Off Market
- $540,3004 bd3 ba2.6k sqft298 Juniper Creek Blvd, Pinehurst, NC 28374Off Market
- $675,0004 bd4 ba2.9k sqft9 Raintree Ct #14, Pinehurst, NC 28374Sold
- $528,9004 bd4 ba2.1k sqft299 Juniper Creek Blvd, Pinehurst, NC 28374Off Market
A local agent can set up tours, give advice and negotiate with sellers.
A local lender can help you make sure your offer is ready when you are.
Similar homes
- $405,0003 bd3 ba2.2k sqft170 Adams Circle, Pinehurst, NC 28374For Sale

 MLS ID #100549277, Patti Slayden, Keller Williams Pinehurst. Hive MLS
 - $371,0003 bd2 ba1.5k sqft1555 Longleaf Drive E, Pinehurst, NC 28374For Sale
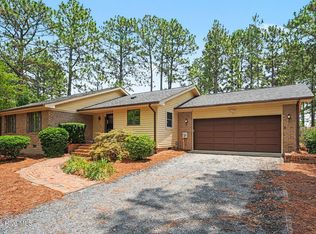 MLS ID #100585396, Kyle Rank, Mark Spain Real Estate. Hive MLS
 - $460,0003 bd2 ba2k sqft7 Riviera Drive, Pinehurst, NC 28374For Sale
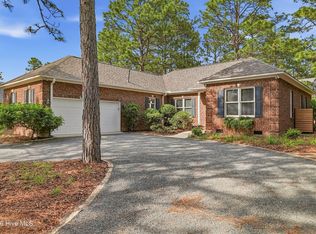 MLS ID #100579278, Bethany Jackson, Keller Williams Pinehurst. Hive MLS
 - $499,0004 bd3 ba2.2k sqft264 Juniper Creek Boulevard, Pinehurst, NC 28374For Sale
 MLS ID #100567293, Samantha L Cole, La Belle Vie Realty. Hive MLS
 - $497,5003 bd3 ba2.2k sqft120 Adams Circle, Pinehurst, NC 28374For SaleMLS ID #100582890, Marti Barr, LPT Realty. Hive MLS
- $339,0002 bd2 ba1.7k sqft580 Pinehurst Trace Drive, Pinehurst, NC 28374For SaleMLS ID #100572583, David E Ward, Fore Properties. Hive MLS
- $325,0003 bd2 ba1.6k sqft20 Merion Circle, Pinehurst, NC 28374For SaleMLS ID #100566828, Jamie McDevitt, McDevitt Town & Country Properties. Hive MLS
- $398,9003 bd2 ba1.8k sqft2 Winding Trl, Whispering Pines, NC 28327For Sale
 MLS ID #10157704, Jermell Irvin. Doorify MLS
 - $337,0002 bd2 ba1.6k sqft145 Pinehurst Trace Drive, Pinehurst, NC 28374For SaleMLS ID #100512606, David E Ward, Fore Properties. Hive MLS
- $349,5002 bd2 ba1.1k sqft70 Barton Hills Court, Pinehurst, NC 28374For SaleMLS ID #100590043, Pamela M Jensen, MBA, Pam Jensen Properties LLC. Hive MLS
- $555,0003 bd2 ba2k sqft790 Diamondhead Drive S, Pinehurst, NC 28374For SaleMLS ID #100576286, Christine Barrett, Pines Sotheby's International Realty. Hive MLS
- $450,0003 bd2 ba2k sqft1180 Rays Bridge Road, Whispering Pines, NC 28327For SaleMLS ID #100584875, Casey Barbera, Keller Williams Pinehurst. Hive MLS
- $399,5003 bd2 ba2k sqft2449 Murdocksville Road, West End, NC 27376New ConstructionMLS ID #100562928, Lee Ann Graham, Coldwell Banker Advantage-Southern Pines. Hive MLS
- $380,0003 bd3 ba2.2k sqft124 Lancashire Lane, West End, NC 27376For SaleMLS ID #100583341, Chad E Higby, ChadHigby.com, LLC. Hive MLS
- $549,9994 bd3 ba2.4k sqft6 Wye Court, Pinehurst, NC 28374New ConstructionMLS ID #100556769, #SellingMoore The PG Group, Carolina Summit Group, LLC. Hive MLS
- $405,0003 bd2 ba2.1k sqft5 Vineyard Place, Foxfire Vlg, NC 27281For SaleMLS ID #100567476, Shannon A Stites, Keller Williams Pinehurst. Hive MLS
- $369,9003 bd2 ba1.9k sqft815 Myrtlewood Court, Southern Pines, NC 28387For SaleMLS ID #100563690, Barbara K Klug, Pinehurst Area Realty. Hive MLS
- $499,0003 bd2 ba2.6k sqft316 Pine Laurel Drive, Carthage, NC 28327For SaleMLS ID #100562308, Mark Bergstrom, Better Homes and Gardens Real Estate Lifestyle Property Partners. Hive MLS
- $550,0002 bd3 ba2.3k sqft140 Lost Tree Road, Pinehurst, NC 28374For SaleMLS ID #100527632, The Phillips Group, Village Properties of Pinehurst LLC. Hive MLS
- $350,0004 bd2 ba2.2k sqft320 Aiken Road, Southern Pines, NC 28387For SaleMLS ID #100525485, Heather Nall, Pinecone Real Estate, LLC. Hive MLS
