This lovely and popular Greenwich model offers a fireplace, 2 large bedrooms and sits high at the entrance of Pinehurst Trace. The home features a spacious sunroom that compliments the open and sunny feeling of the home. The entire home is in the process of being painted and getting new floors! Home is now quite a value!
For sale
Price increase: $10K (7/26)
$349,000
580 Pinehurst Trace Drive, Pinehurst, NC 28374
2beds
1,771sqft
:
Get pre-qualified$2,286/mo
Single Family Residence
Built in 1986
9,191 Square Feet Lot
$341,700 Zestimate®
$197/sqft
$275/mo HOA
What's special
Spacious sunroom
- 86 days |
- 545 |
- 9 |
Zillow last checked:
Listing updated:
Listed by:
David E Ward 910-638-5399,
Fore Properties
Source: Hive MLS,MLS#: 100572583 Originating MLS: Mid Carolina Regional MLS
Originating MLS: Mid Carolina Regional MLSFacts & features
Interior
Bedrooms & bathrooms
- Bedrooms: 2
- Bathrooms: 2
- Full bathrooms: 2
Rooms
- Room types: Dining Room, Living Room, Sunroom, Laundry, Master Bedroom, Bedroom 2
Primary bedroom
- Level: Main
- Dimensions: 17 x 14
Bedroom 2
- Level: Main
- Dimensions: 16 x 13
Dining room
- Level: Main
- Dimensions: 15 x 9
Kitchen
- Level: Main
- Dimensions: 17 x 12
Laundry
- Level: Main
- Dimensions: 7 x 7
Living room
- Level: Main
- Dimensions: 16 x 15
Sunroom
- Level: Main
- Dimensions: 16 x 10
Heating
- Heat Pump, Electric
Cooling
- Central Air, Heat Pump
Appliances
- Included: Built-In Microwave, Washer, Refrigerator, Dryer, Dishwasher
- Laundry: Laundry Room
Features
- Master Downstairs, Vaulted Ceiling(s), Ceiling Fan(s), Pantry
- Flooring: Carpet, Tile
- Doors: Storm Door(s)
- Basement: None
- Attic: Pull Down Stairs
Interior area
- Total structure area: 1,771
- Total interior livable area: 1,771 sqft
Property
Parking
- Total spaces: 1
- Parking features: Paved, Garage
- Attached garage spaces: 1
Features
- Levels: One
- Patio & porch: Patio
- Exterior features: Irrigation System, Storm Doors
- Fencing: Back Yard
- Has view: Yes
- View description: None
- Frontage type: See Remarks
Lot
- Size: 9,191 Square Feet
- Dimensions: 50 x 146 x 91 x 140
- Features: Corner Lot
Details
- Parcel number: 00016315
- Zoning: R8
- Special conditions: Standard
Construction
Type & style
- Home type: SingleFamily
- Property subtype: Single Family Residence
Materials
- Brick, Vinyl Siding, Wood Frame
- Foundation: Slab
- Roof: Composition
Condition
- New construction: No
- Year built: 1986
Utilities & green energy
- Sewer: County Sewer
- Water: County Water, Public
- Utilities for property: Sewer Connected, Water Connected
Community & HOA
Community
- Security: Smoke Detector(s)
- Subdivision: Pinehurst Trace
HOA
- Has HOA: Yes
- Amenities included: Clubhouse, Comm Garden, Pool, Game Room, Maintenance Common Areas, Pickleball, Shuffleboard Court, Tennis Court(s), Senior Community
- HOA fee: $3,300 annually
- HOA name: Pinehurst Trace Homeowner's Association
- HOA phone: 910-295-1998
Location
- Region: Pinehurst
Financial & listing details
- Price per square foot: $197/sqft
- Tax assessed value: $317,910
- Annual tax amount: $1,820
- Date on market: 5/29/2026
- Cumulative days on market: 86 days
- Listing agreement: Exclusive Right To Sell
- Listing terms: Cash
Estimated market value
$341,700
$325,000 - $359,000
$2,253/mo
Price history
| Date | Event | Price |
|---|---|---|
| 7/26/2026 | Price change | $349,000+2.9%$197/sqft |
Source:  Hive MLS #100572583 Report a problem Hive MLS #100572583 Report a problem | ||
| 7/22/2026 | Price change | $339,000-2.9%$191/sqft |
Source: Hive MLS #100572583 Report a problem | ||
| 5/29/2026 | Listed for sale | $349,000-2.8%$197/sqft |
Source: Hive MLS #100572583 Report a problem | ||
| 5/21/2026 | Contingent | $359,000$203/sqft |
Source: Hive MLS #100572583 Report a problem | ||
| 5/8/2026 | Listed for sale | $359,000+111.2%$203/sqft |
Source: Hive MLS #100572583 Report a problem | ||
| 5/15/2009 | Sold | $170,000-8.1%$96/sqft |
Source: Hive MLS #130489 Report a problem | ||
| 1/20/2009 | Price change | $185,000-7.5%$104/sqft |
Source: RE/MAX Prime Properties #3982 Report a problem | ||
| 10/13/2008 | Listed for sale | $199,900$113/sqft |
Source: RE/MAX Prime Properties #3982 Report a problem | ||
Public tax history
| Year | Property taxes | Tax assessment |
|---|---|---|
| 2024 | $1,820 -4.2% | $317,910 |
| 2023 | $1,900 +35.1% | $317,910 +47.2% |
| 2022 | $1,406 -3.5% | $216,040 +28.3% |
| 2021 | $1,456 +1.8% | $168,360 |
| 2020 | $1,431 | $168,360 |
| 2019 | $1,431 | $168,360 -0.9% |
| 2018 | $1,431 +6.7% | $169,810 |
| 2017 | $1,342 | $169,810 |
| 2015 | $1,342 +1.9% | $169,810 +2.8% |
| 2014 | $1,316 +4.2% | $165,110 |
| 2013 | $1,263 | $165,110 |
| 2012 | -- | $165,110 |
| 2011 | -- | $165,110 |
| 2010 | -- | $165,110 |
| 2009 | -- | $165,110 |
| 2008 | -- | $165,110 |
| 2007 | -- | $165,110 +10.7% |
| 2005 | -- | $149,140 |
| 2004 | -- | $149,140 |
| 2003 | -- | $149,140 |
| 2002 | -- | $149,140 |
Find assessor info on the county website
Monthly payment
Est. payment
Payment breakdown
Explore the cost of this home by adjusting the details. Changes won't be saved.Climate risks
Neighborhood: 28374
Nearby schools
GreatSchools rating
- 10/10Pinehurst Elementary SchoolGrades: K-5Distance: 0.9 mi
- 6/10West Pine Middle SchoolGrades: 6-8Distance: 4.7 mi
- 6/10Pinecrest High SchoolGrades: 9-12Distance: 1.9 mi
Schools provided by the listing agent
- Elementary: Pinehurst Elementary
- Middle: West Pine Middle
- High: Pinecrest High
Source: Hive MLS. This data may not be complete. We recommend contacting the local school district to confirm school assignments for this home.
- $119,1501 bd1 ba1k sqft18 Pinehurst Mnr, Pinehurst, NC 28374Off Market
- $220,0001 bd1 ba1k sqft18 Pinehurst Mnr, Pinehurst, NC 28374Sold
- $310,0002 bd2 ba1.4k sqft18 Pinehurst Mnr APT D, Pinehurst, NC 28374Sold
- $271,1002 bd2 ba-- sqft18 D Pinehurst Manor Mnr, Pinehurst, NC 28374Off Market

- $101,4902 bd2 ba1.2k sqft20 Pinehurst Mnr APT B, Pinehurst, NC 28374Off Market
- $264,3002 bd2 ba1.4k sqft20 Pinehurst Mnr APT B, Pinehurst, NC 28374Off Market
- $219,9001 bd1 ba1k sqft16 Pinehurst Mnr, Pinehurst, NC 28374Off Market
- $274,0002 bd2 ba1.4k sqft16 Pinehurst Mnr APT D, Pinehurst, NC 28374Off Market
A local agent can set up tours, give advice and negotiate with sellers.
A local lender can help you make sure your offer is ready when you are.
Similar homes
- $337,0002 bd2 ba1.6k sqft145 Pinehurst Trace Drive, Pinehurst, NC 28374For Sale
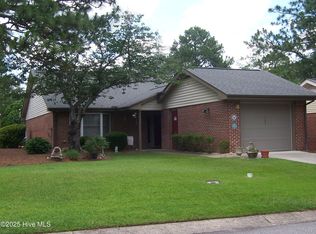
 MLS ID #100512606, David E Ward, Fore Properties. Hive MLS
 - $325,0003 bd2 ba1.6k sqft20 Merion Circle, Pinehurst, NC 28374For Sale
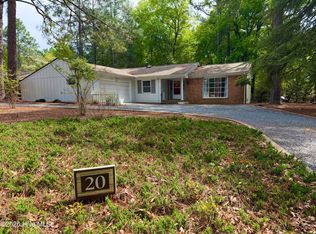 MLS ID #100566828, Jamie McDevitt, McDevitt Town & Country Properties. Hive MLS
 - $360,0003 bd2 ba1.8k sqft253 Tall Trees Drive, Pinehurst, NC 28374For Sale
 MLS ID #100586867, Cathy Larose, Coldwell Banker Advantage-Southern Pines. Hive MLS
 - $409,0003 bd2 ba2k sqft245 Wheeling Drive, Pinehurst, NC 28374For Sale
 MLS ID #100578415, Brittany Paschal, Front Runner Realty Group. Hive MLS
 - $379,0004 bd3 ba2k sqft114 Wimbledon Drive, Pinehurst, NC 28374For SaleMLS ID #100592646, Terry Nanney, eXp Realty. Hive MLS
- $460,0003 bd2 ba2k sqft7 Riviera Drive, Pinehurst, NC 28374For SaleMLS ID #100579278, Bethany Jackson, Keller Williams Pinehurst. Hive MLS
- $355,0003 bd1 ba2k sqft1009 W New Hampshire Avenue, Southern Pines, NC 28387For SaleMLS ID #100591631, LaKeisha M Anthony, Anthony Realty LLC. Hive MLS
- $499,0004 bd3 ba2.2k sqft264 Juniper Creek Boulevard, Pinehurst, NC 28374For SaleMLS ID #100567293, Samantha L Cole, La Belle Vie Realty. Hive MLS
- $350,0004 bd2 ba2.2k sqft320 Aiken Road, Southern Pines, NC 28387For SaleMLS ID #100525485, Heather Nall, Pinecone Real Estate, LLC. Hive MLS
- $489,9993 bd2 ba2k sqft190 Canter Lane, Pinehurst, NC 28374For SaleMLS ID #100587204, Tena Martin, Berkshire Hathaway HS Pinehurst Realty Group/PH. Hive MLS
- $349,9952 bd2 ba2.1k sqft642 Redwood Drive, Southern Pines, NC 28387For SaleMLS ID #100550221, Angela Thompson Group, Keller Williams Pinehurst. Hive MLS
- $350,0004 bd3 ba2k sqft206 Tierra Lane, West End, NC 27376For SaleMLS ID #100591487, Leilani R. Medlin, Coastal Sands Realty Group. Hive MLS
- $330,0004 bd3 ba1.9k sqft111 High Tower Lane, Aberdeen, NC 28315For SaleMLS ID #100573804, Naomi Brown-Rasmussen, Housewell.com Realty of North Carolina LLC. Hive MLS
- $399,9004 bd2 ba1.7k sqft1710 N Poplar Street, Aberdeen, NC 28315For SaleMLS ID #100590565, Meese Property Group, Meese Property Group, LLC. Hive MLS
- $325,0003 bd2 ba1.5k sqft185 Bronwyn Street, Southern Pines, NC 28387For SaleMLS ID #100560431, Heather C Lockhart, Edwards Real Estate. Hive MLS
- $325,0002 bd2 ba950 sqft250 Sugar Gum Lane # 107, Pinehurst, NC 28374For SaleMLS ID #100561012, The Phillips Group, Village Properties of Pinehurst LLC. Hive MLS
- $299,0004 bd2 ba1.5k sqft165 Pecan Lane, Aberdeen, NC 28315For SaleMLS ID #100584083, Kristy Skinner, Berkshire Hathaway HS Pinehurst Realty Group/PH. Hive MLS
- $339,5002 bd2 ba950 sqft250 Sugar Gum Lane # 207, Pinehurst, NC 28374For SaleMLS ID #100523843, The Phillips Group, Village Properties of Pinehurst LLC. Hive MLS
- $425,0003 bd2 ba1.8k sqft180 Presnell Court, Whispering Pines, NC 28327For SaleMLS ID #100591715, Joanne Crum, Rhodes and Co LLC. Hive MLS
- $375,0003 bd3 ba2.2k sqft124 Lancashire Lane, West End, NC 27376For SaleMLS ID #100583341, Chad E Higby, ChadHigby.com, LLC. Hive MLS
