Welcome to 256 Shaver Lane in Jackson Springs, a rare opportunity to enjoy 3.35 private acres with no HOA restrictions. This 3-bedroom, 1-bath home offers an inviting open floorplan with a spacious island kitchen that flows seamlessly into the main living area, perfect for everyday living and entertaining. Enjoy the best of both worlds outdoors with a covered front porch ideal for relaxing and a large open back deck perfect for entertaining or soaking in the peaceful, pine-filled surroundings. The unfinished second story provides incredible potential to expand and customize to your needs, whether you envision additional bedrooms, a home office, or bonus space. Surrounded by privacy and natural beauty, this property offers the perfect blend of comfort, flexibility, and room to grow.
For sale
Price cut: $25K (8/15)
$425,000
256 Shaver Lane, Jackson Springs, NC 27281
3beds
1,440sqft
Single Family Residence
Built in 1992
3.35 Acres Lot
$411,800 Zestimate®
$295/sqft
$-- HOA
What's special
- 176 days
- 123
- 5
Zillow last checked:
Listing updated:
Listed by:
Heather C Lockhart 910-695-6058,
Edwards Real Estate,
Robert L Edwards Sr 910-695-5609,
Edwards Real Estate
Source: Hive MLS,MLS#: 100564927 Originating MLS: Mid Carolina Regional MLS
Originating MLS: Mid Carolina Regional MLSFacts & features
Interior
Bedrooms & bathrooms
- Bedrooms: 3
- Bathrooms: 1
- Full bathrooms: 1
Rooms
- Room types: Master Bedroom, Office, Media Room, Living Room
Primary bedroom
- Level: First
- Dimensions: 13 x 17
Kitchen
- Dimensions: 10 x 14
Living room
- Level: First
- Dimensions: 14 x 14
Media room
- Level: First
- Dimensions: 18 x 20
Office
- Level: First
- Dimensions: 20 x 14
Heating
- Electric, Heat Pump
Cooling
- Central Air
Features
- Walk-in Closet(s), Kitchen Island, Walk-In Closet(s)
- Has fireplace: No
Interior area
- Total structure area: 1,440
- Total interior livable area: 1,440 sqft
Property
Parking
- Parking features: Unpaved
Features
- Levels: One
- Patio & porch: Deck
- Fencing: None
- View description: None
- Frontage type: See Remarks
Lot
- Size: 3.35 Acres
- Dimensions: 421.25 x 401.60 x 319.95 x 394.85
Details
- Parcel number: 94000627
- Zoning: RA
- Special conditions: Standard
Construction
Type & style
- Home type: SingleFamily
- Property subtype: Single Family Residence
Materials
- Vinyl Siding, Wood Frame
- Foundation: Crawl Space
- Roof: Shingle
Condition
- New construction: No
- Year built: 1992
Community & HOA
Community
- Subdivision: Not In Subdivision
HOA
- Has HOA: No
Location
- Region: Aberdeen
Financial & listing details
- Price per square foot: $295/sqft
- Tax assessed value: $180,500
- Annual tax amount: $785
- Date on market: 4/4/2026
- Cumulative days on market: 176 days
- Listing agreement: Exclusive Right To Sell
- Listing terms: Cash,Conventional,FHA,USDA Loan,VA Loan
Estimated market value
$411,800
$391,000 - $432,000
$1,580/mo
Price history
| Date | Event | Price |
|---|---|---|
| 8/15/2026 | Price change | $425,000-5.6%$295/sqft |
Source:  Hive MLS #100564927 Report a problem Hive MLS #100564927 Report a problem | ||
| 4/4/2026 | Listed for sale | $450,000+200%$313/sqft |
Source: Hive MLS #100564927 Report a problem | ||
| 3/5/2026 | Sold | $150,000$104/sqft |
Source: Public Record Report a problem | ||
| 1/22/2026 | Listing removed | $1,500$1/sqft |
Source: Zillow Rentals Report a problem | ||
| 12/6/2025 | Price change | $1,500-20%$1/sqft |
Source: Zillow Rentals Report a problem | ||
| 5/7/2025 | Price change | $1,875-6.3%$1/sqft |
Source: Zillow Rentals Report a problem | ||
| 4/3/2025 | Listed for rent | $2,000$1/sqft |
Source: Zillow Rentals Report a problem | ||
Public tax history
| Year | Property taxes | Tax assessment |
|---|---|---|
| 2024 | $785 -4.4% | $180,500 |
| 2023 | $821 +15% | $180,500 +22.1% |
| 2022 | $714 -3.8% | $147,790 +30.3% |
| 2021 | $743 +1.6% | $113,400 |
| 2020 | $731 | $113,400 |
| 2019 | $731 | $113,400 -11.8% |
| 2018 | $731 +9% | $128,500 |
| 2017 | $671 | $128,500 |
| 2015 | $671 +2.7% | $128,500 -1.1% |
| 2014 | $654 -2.9% | $129,900 |
| 2013 | $673 | $129,900 |
| 2012 | -- | $129,900 |
| 2011 | -- | $129,900 |
| 2010 | -- | $129,900 |
| 2009 | -- | $129,900 |
| 2008 | -- | $129,900 |
| 2007 | -- | $129,900 +26.3% |
| 2005 | -- | $102,880 |
| 2004 | -- | $102,880 -5.2% |
| 2003 | -- | $108,570 |
Find assessor info on the county website
Monthly payment
Est. payment
Payment breakdown
Explore the cost of this home by adjusting the details. Changes won't be saved.Climate risks
Neighborhood: 27281
Nearby schools
Schools provided by the listing agent
- Elementary: Aberdeeen Elementary
- Middle: Southern Middle
- High: Pinecrest High
Source: Hive MLS. This data may not be complete. We recommend contacting the local school district to confirm school assignments for this home.

Similar homes
- $380,0003 bd2 ba1.7k sqft135 Pinesage Drive, West End, NC 27376For Sale
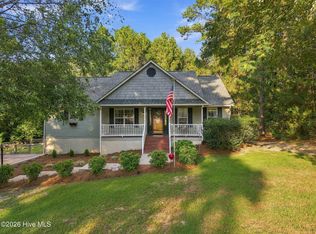
 MLS ID #100603580, Krystal Quihuis, Better Homes and Gardens Real Estate Lifestyle Property Partners. Hive MLS
 - $439,9003 bd2 ba1.9k sqft150 Horseshoe Hill Ln, Carthage, NC 28327For Sale
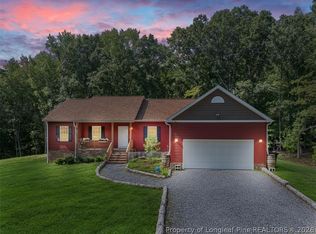 MLS ID #769244, MICHAEL FREDERICKSON, CENTURY 21 Family Realty. LPRMLS
 - $425,0003 bd3 ba1.7k sqft546 Rubicon Road, West End, NC 27376For Sale
 MLS ID #100551035, Kristina Webster, Pineland Property Group LLC. Hive MLS
 - $395,0003 bd2 ba1.6k sqft5 Bridle Path Circle, Pinehurst, NC 28374For Sale
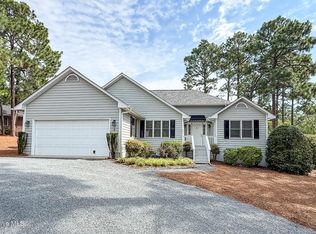 MLS ID #100596458, The Phillips Group, Village Properties of Pinehurst LLC. Hive MLS
 - $429,0003 bd2 ba2k sqft7 Shamrock Way, Pinehurst, NC 28374For SaleMLS ID #100581468, Ashley Leeah, Carolina Property Sales. Hive MLS
- $415,0003 bd2 ba1.8k sqft2 Ash Court, Pinehurst, NC 28374For SaleMLS ID #100579261, Kelly Ward, Keller Williams Pinehurst. Hive MLS
- $435,0003 bd2 ba1.8k sqft89 Lost Tree Road, Pinehurst, NC 28374For SaleMLS ID #100605179, Kristina Beversdorf, Everything Pines Commercial. Hive MLS
- $334,9003 bd3 ba1.6k sqft115 Ashleigh Boulevard, Aberdeen, NC 28315For SaleMLS ID #100602582, Craig Tribus, Beycome Brokerage Realty LLC. Hive MLS
- $420,0003 bd2 ba1.7k sqft4604 Airport Road, Pinehurst, NC 28374For SaleMLS ID #100596745, Mariah Oxendine, Keller Williams Pinehurst. Hive MLS
- $459,9003 bd3 ba1.8k sqft312 Edinboro Drive, Southern Pines, NC 28387For SaleMLS ID #100562140, David M. Sattelmeyer, Century 21 The Realty Group. Hive MLS
- $429,0003 bd4 ba2.1k sqft1150 Morganton Road, Pinehurst, NC 28374For SaleMLS ID #100582571, Alison Isenhart, Everything Pines Partners LLC. Hive MLS
- $399,0003 bd2 ba1.9k sqft224 Edinboro Drive, Southern Pines, NC 28387For SaleMLS ID #100595338, Katherine Finnegan, Pineland Property Group LLC. Hive MLS
- $450,0003 bd2 ba1.9k sqft142 Overlook Drive, West End, NC 27376For SaleMLS ID #100584899, The Mark Gentry Team, The Gentry Team. Hive MLS
- $394,9004 bd2 ba1.7k sqft1710 N Poplar Street, Aberdeen, NC 28315For SaleMLS ID #100590565, Meese Property Group, Meese Property Group, LLC. Hive MLS
- $450,0003 bd3 ba2k sqft155 Edgewater Drive, Seven Lakes, NC 27376For SaleMLS ID #100593535, Ashley Leeah, Carolina Property Sales. Hive MLS
- $450,0003 bd2 ba1.9k sqft116 Shagbark Court, West End, NC 27376For SaleMLS ID #100564130, Angela B. McKew, Sandhill Realty/Aberdeen. Hive MLS
- $395,0003 bd2 ba1.7k sqft224 Heather Lane, Southern Pines, NC 28387For SaleMLS ID #100589816, Kristi Snyder, Everything Pines Partners LLC. Hive MLS
- $399,9003 bd3 ba2.1k sqft400 Mossy Cup Lane, Aberdeen, NC 28315New ConstructionMLS ID #100576346, Randy White, RE/MAX Southland Realty II. Hive MLS
- $365,0003 bd2 ba1.9k sqft110 Campbell Street, Aberdeen, NC 28315For SaleMLS ID #100600913, Allison Wunsch, Everything Pines Partners LLC. Hive MLS
