12 Wildwood Lane offers the best of Moore County living in the desirable community of Foxfire Village. This all-brick, single-story home sits on a spacious .79-acre cul-de-sac lot and combines quality construction, thoughtful updates, and an unbeatable location just minutes west of Pinehurst. According to the previous owner, the roof was replaced in 2021 with a 50-year architectural shingle, and the heat pump was updated in 2025 for added peace of mind.
Inside, the home features 9-foot ceilings, a large formal dining room, spacious living room, and an additional informal dining area ideal for everyday living and entertaining. The layout offers 3 bedrooms and 2.5 bathrooms. The spacious primary suite includes double vanities, a walk-in shower, soaking tub, and a walk-in closet. Additional highlights include a well-appointed laundry room with folding counter and cabinets, encapsulated crawlspace, oversized two-car garage with dedicated golf cart garage, and a large screened-in covered patio perfect for relaxing or entertaining outdoors. Comfortable single-story living and generous room sizes make this home both functional and inviting. Foxfire Village is known for its rich golf history, with legends such as Jack Nicklaus, Lee Trevino, Harvie Ward, and Moe Norman having played in the area. Residents enjoy a rural atmosphere surrounded by equestrian and agricultural properties while remaining close to shopping, dining, championship golf, and an easy commute to Fort Bragg. Community amenities include Village Green Park with walking trails, grills, and play areas, along with 36 holes of golf at Foxfire Golf. A village pool and pickleball courts are also available through the voluntary POA.
For sale
$449,000
12 Wildwood Lane, Foxfire Village, NC 27281
3beds
2,250sqft
:
Get pre-qualified$2,588/mo
Single Family Residence
Built in 1994
0.79 Acres Lot
$436,800 Zestimate®
$200/sqft
$-- HOA
What's special
- 72 days |
- 228 |
- 10 |
Zillow last checked:
Listing updated:
Listed by:
Leonard Beaudry 919-897-4104,
Sanford Realty, LLC
Source: Hive MLS,MLS#: 100576035 Originating MLS: Mid Carolina Regional MLS
Originating MLS: Mid Carolina Regional MLSFacts & features
Interior
Bedrooms & bathrooms
- Bedrooms: 3
- Bathrooms: 3
- Full bathrooms: 2
- 1/2 bathrooms: 1
Rooms
- Room types: Living Room, Dining Room, Master Bedroom, Bedroom 2, Bedroom 3, Laundry, Other
Primary bedroom
- Level: Main
- Dimensions: 0 x 0
Bedroom 2
- Level: Main
- Dimensions: 0 x 0
Bedroom 3
- Level: Main
- Dimensions: 0 x 0
Dining room
- Level: Main
- Dimensions: 0 x 0
Kitchen
- Level: Main
- Dimensions: 0 x 0
Laundry
- Level: Main
- Dimensions: 0 x 0
Living room
- Level: Main
- Dimensions: 0 x 0
Other
- Level: Main
- Dimensions: 0 x 0
Heating
- Electric, Forced Air, Heat Pump
Cooling
- Central Air
Appliances
- Included: Vented Exhaust Fan, Refrigerator, Dishwasher, Electric Range
Features
- Walk-in Closet(s), High Ceilings, Ceiling Fan(s), Walk-in Shower, Blinds/Shades, Walk-In Closet(s)
- Flooring: Vinyl, Wood
Interior area
- Total structure area: 2,250
- Total interior livable area: 2,250 sqft
Video & virtual tour
Property
Parking
- Total spaces: 2
- Parking features: Garage Faces Side, Gravel, Garage Door Opener, Golf Cart Garage
- Attached garage spaces: 2
Features
- Levels: One
- Patio & porch: Covered, Patio, Porch, Screened
- Fencing: None
- Has view: Yes
- View description: See Remarks
- Frontage type: See Remarks
Lot
- Size: 0.79 Acres
- Features: Cul-De-Sac
Details
- Parcel number: 00050346
- Zoning: Residential
- Special conditions: Standard
Construction
Type & style
- Home type: SingleFamily
- Property subtype: Single Family Residence
Materials
- Brick, Wood Frame
- Foundation: Crawl Space
- Roof: Shingle
Condition
- New construction: No
- Year built: 1994
Utilities & green energy
- Sewer: Septic Tank
- Water: Public
- Utilities for property: Water Available
Community & HOA
Community
- Subdivision: Foxfire Village
HOA
- Has HOA: No
Location
- Region: Foxfire Village
Financial & listing details
- Price per square foot: $200/sqft
- Tax assessed value: $346,440
- Annual tax amount: $2,208
- Date on market: 5/22/2026
- Cumulative days on market: 72 days
- Listing agreement: Exclusive Right To Sell
- Listing terms: Cash,Conventional,FHA,VA Loan
- Road surface type: Paved
Estimated market value
$436,800
$415,000 - $459,000
$2,247/mo
Price history
| Date | Event | Price |
|---|---|---|
| 5/22/2026 | Listed for sale | $449,000+7.2%$200/sqft |
Source:  Hive MLS #100576035 Report a problem Hive MLS #100576035 Report a problem | ||
| 5/22/2025 | Listing removed | $2,300$1/sqft |
Source: Hive MLS #100495297 Report a problem | ||
| 5/7/2025 | Price change | $2,300-4.2%$1/sqft |
Source: Hive MLS #100495297 Report a problem | ||
| 4/8/2025 | Price change | $2,400-11.1%$1/sqft |
Source: Hive MLS #100495297 Report a problem | ||
| 3/19/2025 | Listed for rent | $2,700$1/sqft |
Source: Hive MLS #100495297 Report a problem | ||
| 2/15/2025 | Listing removed | $419,000$186/sqft |
Source:  LPRMLS #730286 Report a problem LPRMLS #730286 Report a problem | ||
| 10/17/2024 | Price change | $419,000-1.4%$186/sqft |
Source: LPRMLS #730286 Report a problem | ||
| 10/5/2024 | Price change | $425,000-3.4%$189/sqft |
Source: LPRMLS #730286 Report a problem | ||
| 8/8/2024 | Listed for sale | $440,000+8.6%$196/sqft |
Source: LPRMLS #730286 Report a problem | ||
| 4/5/2024 | Sold | $405,000-1.2%$180/sqft |
Source: Hive MLS #100426353 Report a problem | ||
| 2/17/2024 | Pending sale | $410,000$182/sqft |
Source: Hive MLS #100426353 Report a problem | ||
| 2/8/2024 | Listed for sale | $410,000+110.8%$182/sqft |
Source: Hive MLS #100426353 Report a problem | ||
| 9/7/2011 | Sold | $194,500$86/sqft |
Source: Hive MLS #139085 Report a problem | ||
Public tax history
| Year | Property taxes | Tax assessment |
|---|---|---|
| 2024 | $2,209 +73.5% | $346,440 |
| 2023 | $1,273 -7.3% | $346,440 +1.8% |
| 2022 | $1,373 -4.5% | $340,440 +30.1% |
| 2021 | $1,439 | $261,610 |
| 2020 | $1,439 | $261,610 |
| 2019 | $1,439 | $261,610 +2.7% |
| 2018 | $1,439 +14.1% | $254,840 |
| 2017 | $1,261 | $254,840 |
| 2015 | $1,261 +2.1% | $254,840 +1% |
| 2014 | $1,236 +1% | $252,220 |
| 2013 | $1,223 | $252,220 |
| 2012 | -- | $252,220 |
| 2011 | -- | $252,220 |
| 2010 | -- | $252,220 |
Find assessor info on the county website
Monthly payment
Est. payment
Payment breakdown
Explore the cost of this home by adjusting the details. Changes won't be saved.Climate risks
Neighborhood: 27281
Nearby schools
GreatSchools rating
- 9/10West Pine Elementary SchoolGrades: K-5Distance: 4.5 mi
- 6/10West Pine Middle SchoolGrades: 6-8Distance: 4.2 mi
- 6/10Pinecrest High SchoolGrades: 9-12Distance: 7.8 mi
Schools provided by the listing agent
- Elementary: West Pine Elementary
- Middle: West Pine Middle
- High: Pinecrest High
Source: Hive MLS. This data may not be complete. We recommend contacting the local school district to confirm school assignments for this home.
- $354,0003 bd2 ba1.8k sqft10 Wildwood Ln, Southern Pines, NC 27281Off Market
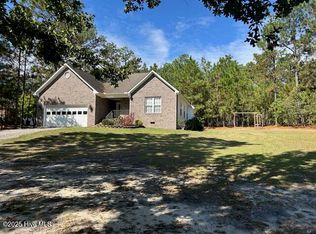
- $432,0004 bd3 ba2.1k sqft14 Wildwood Ln, Jackson Springs, NC 27281Off Market

- $385,3003 bd2 ba2.2k sqft2 Quail Ct, Jackson Springs, NC 27281Off Market
- $40,000-- bd-- ba-- sqft2180 Hoffman Rd, Aberdeen, NC 27281Off Market
- $499,1003 bd2 ba2.5k sqft13 Wildwood Ln, Foxfire Village, NC 27281Off Market
- $478,7003 bd3 ba2.6k sqft13 Wildwood Ln, Jackson Springs, NC 27281Off Market
- $381,0003 bd2 ba1.9k sqft8 Wildwood Ln, Jackson Springs, NC 27281Off Market
- $460,7003 bd2 ba2.4k sqft11 Wildwood Ln, Jackson Springs, NC 27281Off Market
A local agent can set up tours, give advice and negotiate with sellers.
A local lender can help you make sure your offer is ready when you are.
Similar homes
- $450,0003 bd2 ba2.2k sqft7 Bobolink Road, Jackson Springs, NC 27281For Sale

 MLS ID #100589902, Angela B. McKew, Sandhill Realty/Aberdeen. Hive MLS
 - $425,0003 bd3 ba2k sqft16 Ridge Road, Jackson Springs, NC 27281For Sale
 MLS ID #100580549, DK Real Estate Group, Keller Williams Pinehurst. Hive MLS
 - $465,0003 bd3 ba2.3k sqft7 Buckhorn Road, Jackson Springs, NC 27281For Sale
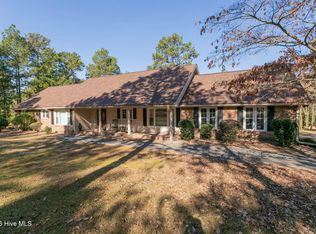 MLS ID #100560194, The Mark Gentry Team, The Gentry Team. Hive MLS
 - $405,0003 bd2 ba2.1k sqft5 Vineyard Place, Foxfire Vlg, NC 27281For Sale
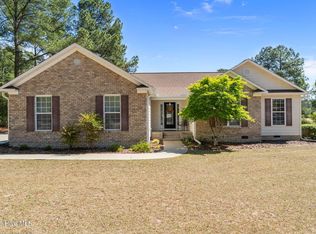 MLS ID #100567476, Shannon A Stites, Keller Williams Pinehurst. Hive MLS
 - $414,9004 bd3 ba2.3k sqft15 Preserve Court, Jackson Springs, NC 27281For SaleMLS ID #100567982, Natalie O'Reilly, REAL Broker LLC. Hive MLS
- $474,9003 bd2 ba2k sqft170 Pine Vista Drive, Pinehurst, NC 28374For SaleMLS ID #100588403, Lin Hutaff, Lin Hutaff's Pinehurst Realty Group. Hive MLS
- $464,4993 bd2 ba2.1k sqft1320 Burning Tree Road, Pinehurst, NC 28374For SaleMLS ID #100588260, Sandy Stewart, Sandhill Realty. Hive MLS
- $465,0003 bd2 ba1.8k sqft6 Spruce Lane, Pinehurst, NC 28374For SaleMLS ID #100568397, Deborah Darby Knight, Berkshire Hathaway HS Pinehurst Realty Group/PH. Hive MLS
- $445,0003 bd3 ba1.8k sqft850 Burning Tree Road, Pinehurst, NC 28374For SaleMLS ID #100557545, Carolina Lipscomb, Keller Williams Pinehurst. Hive MLS
- $435,0004 bd3 ba2.4k sqft2020 Malta Ct, Aberdeen, NC 28315For Sale By Owner
- $447,5003 bd4 ba2.1k sqft1150 Morganton Road, Pinehurst, NC 28374For SaleMLS ID #100582571, Alison Isenhart, Everything Pines Partners LLC. Hive MLS
- $415,0003 bd2 ba1.8k sqft340 Oakmont Circle, Pinehurst, NC 28374For SaleMLS ID #100562703, Jamaan Bailey, Carolina Property Sales. Hive MLS
- $465,0003 bd3 ba2.2k sqft7 Moore Drive, Pinehurst, NC 28374For SaleMLS ID #100590000, Pam S Hill, Elite Properties & Services. Hive MLS
- $479,9003 bd2 ba2k sqft7 Shamrock Way, Pinehurst, NC 28374For SaleMLS ID #100581468, Ashley Leeah, Carolina Property Sales. Hive MLS
- $425,0003 bd2 ba1.8k sqft180 Presnell Court, Whispering Pines, NC 28327For SaleMLS ID #100591715, Joanne Crum, Rhodes and Co LLC. Hive MLS
- $425,0003 bd2 ba2.1k sqft151 Longleaf Drive, West End, NC 27376For SaleMLS ID #100557032, The Mark Gentry Team, The Gentry Team. Hive MLS
- $455,0003 bd3 ba3k sqft116 Oxford Court, Seven Lakes, NC 27376For SaleMLS ID #100575036, Mary Lou Vecchione, MLV Properties. Hive MLS
- $420,0003 bd2 ba2.2k sqft141 Longleaf Drive, West End, NC 27376For SaleMLS ID #100563823, Chad E Higby, ChadHigby.com, LLC. Hive MLS
- $475,0003 bd2 ba2.1k sqft130 Landis Court, Southern Pines, NC 28387For SaleMLS ID #100585593, Lin Hutaff, Lin Hutaff's Pinehurst Realty Group. Hive MLS
- $500,0003 bd3 ba2.6k sqft234 Longleaf Drive, West End, NC 27376For SaleMLS ID #100591171, Chad E Higby, ChadHigby.com, LLC. Hive MLS
