Welcome to this spacious 3-bedroom, 2-bath home just a golf cart ride away from Pinehurst dining and shopping and world renowned Pinehurst Country Club. Set on a large lot, this property offers the perfect blend of comfort, charm, and convenience.
Step inside to discover a spacious and inviting floor plan featuring hardwood floors in main living areas and all bedrooms, corner wood burning fireplace and split bedroom plan. The kitchen offers lots of cabinets and an eat in area and there is also a formal dining room great for entertaining. This room is situated so that it could also be used as a home office.
The primary suite is privately located away from the guest rooms and provides a relaxing retreat with access to the rear deck, while additional bedrooms offer ample space for family or guests.
Outdoors, enjoy your own private oasis with a gracious sized rear deck overlooking the back yard, perfect for relaxing or hosting gatherings.
Don't miss your opportunity to own this exceptional property!
For sale
$415,000
340 Oakmont Circle, Pinehurst, NC 28374
3beds
1,894sqft
:
Get pre-qualified$2,418/mo
Single Family Residence
Built in 1988
0.5 Acres Lot
$-- Zestimate®
$219/sqft
$-- HOA
What's special
- 123 days |
- 569 |
- 31 |
Zillow last checked:
Listing updated:
Listed by:
Jamaan Bailey 910-691-9573,
Carolina Property Sales
Source: Hive MLS,MLS#: 100562703 Originating MLS: Mid Carolina Regional MLS
Originating MLS: Mid Carolina Regional MLSFacts & features
Interior
Bedrooms & bathrooms
- Bedrooms: 3
- Bathrooms: 2
- Full bathrooms: 2
Rooms
- Room types: Dining Room, Breakfast Nook, Master Bedroom, Bedroom 2, Bedroom 3, Living Room
Primary bedroom
- Level: Main
- Dimensions: 18 x 14
Bedroom 2
- Level: Main
- Dimensions: 12 x 11
Bedroom 3
- Level: Main
- Dimensions: 12 x 11
Breakfast nook
- Level: Main
- Dimensions: 10 x 10
Dining room
- Level: Main
- Dimensions: 13 x 12
Kitchen
- Level: Main
- Dimensions: 12 x 9
Living room
- Level: Main
- Dimensions: 22 x 17
Heating
- Electric, Heat Pump
Cooling
- Central Air
Appliances
- Included: Washer, Refrigerator, Dryer, Dishwasher, Electric Range
- Laundry: Laundry Room
Features
- Entrance Foyer
- Flooring: Wood
- Windows: Skylight(s)
Interior area
- Total structure area: 1,894
- Total interior livable area: 1,894 sqft
Property
Parking
- Total spaces: 2
- Parking features: Gravel
- Attached garage spaces: 2
Features
- Levels: One
- Patio & porch: Deck
- Fencing: None
- Has view: Yes
- View description: See Remarks
- Frontage type: See Remarks
Lot
- Size: 0.5 Acres
- Dimensions: 95 x 217 x 103 x 179
- Features: Interior Lot
Details
- Parcel number: 00026493
- Zoning: R10
- Special conditions: Standard
Construction
Type & style
- Home type: SingleFamily
- Property subtype: Single Family Residence
Materials
- Brick, Vinyl Siding, Wood Frame
- Foundation: Crawl Space
- Roof: Composition
Condition
- New construction: No
- Year built: 1988
Utilities & green energy
- Sewer: Public Sewer
- Water: Public
- Utilities for property: Sewer Connected, Water Connected
Community & HOA
Community
- Subdivision: Unit 1
HOA
- Has HOA: No
- Amenities included: Termite Bond
Location
- Region: Pinehurst
Financial & listing details
- Price per square foot: $219/sqft
- Tax assessed value: $337,820
- Annual tax amount: $1,934
- Date on market: 4/13/2026
- Cumulative days on market: 123 days
- Listing agreement: Exclusive Right To Sell
- Listing terms: Cash,Conventional,FHA,USDA Loan,VA Loan
- Road surface type: Paved
Estimated market value
Not available
Estimated sales range
Not available
$2,043/mo
Price history
| Date | Event | Price |
|---|---|---|
| 4/13/2026 | Listed for sale | $415,000+133.1%$219/sqft |
Source:  Hive MLS #100562703 Report a problem Hive MLS #100562703 Report a problem | ||
| 10/9/2014 | Sold | $178,000$94/sqft |
Source: Hive MLS #160277 Report a problem | ||
| 9/30/2014 | Pending sale | $178,000$94/sqft |
Source: Berkshire Hathaway HS Pinehurst Realty Group/SP #160277 Report a problem | ||
| 6/20/2014 | Listed for sale | $178,000$94/sqft |
Source: Prudential Gouger O'Neal and Saunders Real Estate #160277 Report a problem | ||
Public tax history
| Year | Property taxes | Tax assessment |
|---|---|---|
| 2024 | $1,934 -4.2% | $337,820 |
| 2023 | $2,018 +11.8% | $337,820 |
| 2022 | $1,806 -3.5% | $337,820 +56.2% |
| 2021 | $1,871 +1.8% | $216,300 |
| 2020 | $1,839 | $216,300 |
| 2019 | $1,839 | $216,300 +7.6% |
| 2018 | $1,839 +15.7% | $201,100 |
| 2017 | $1,589 | $201,100 |
| 2015 | $1,589 +1.9% | $201,100 -1.9% |
| 2014 | $1,559 -0.6% | $205,060 |
| 2013 | $1,569 | $205,060 |
| 2012 | -- | $205,060 |
| 2011 | -- | $205,060 |
| 2010 | -- | $205,060 |
| 2009 | -- | $205,060 |
| 2008 | -- | $205,060 |
| 2007 | -- | $205,060 +17% |
| 2005 | -- | $175,260 |
| 2004 | -- | $175,260 |
| 2003 | -- | $175,260 |
Find assessor info on the county website
Monthly payment
Est. payment
Payment breakdown
Explore the cost of this home by adjusting the details. Changes won't be saved.Climate risks
Neighborhood: 28374
Nearby schools
GreatSchools rating
- 10/10Pinehurst Elementary SchoolGrades: K-5Distance: 1.2 mi
- 6/10Southern Middle SchoolGrades: 6-8Distance: 4 mi
- 6/10Pinecrest High SchoolGrades: 9-12Distance: 2.8 mi
Schools provided by the listing agent
- Elementary: Pinehurst Elementary
- Middle: Southern Middle
- High: Pinecrest High
Source: Hive MLS. This data may not be complete. We recommend contacting the local school district to confirm school assignments for this home.
- $451,1003 bd2 ba1.8k sqft330 Oakmont Cir, Pinehurst, NC 28374Off Market
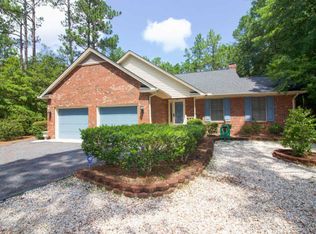
- $491,4003 bd2 ba2.3k sqft350 Oakmont Cir, Pinehurst, NC 28374Off Market
- $509,8003 bd2 ba2.1k sqft320 Oakmont Cir, Pinehurst, NC 28374Off Market
- $435,3003 bd2 ba1.5k sqft335 Oakmont Cir, Pinehurst, NC 28374Off Market

- $430,0002 bd2 ba2k sqft360 Oakmont Cir, Pinehurst, NC 28374Sold
- $396,5002 bd2 ba1.5k sqft345 Oakmont Cir, Pinehurst, NC 28374Off Market
- $40,000-- bd-- ba-- sqft5 Tamarisk Ln, Pinehurst, NC 28374Off Market
- $630,0003 bd2 ba2.2k sqft5 Tamarisk Ln, Pinehurst, NC 28374Sold
A local agent can set up tours, give advice and negotiate with sellers.
A local lender can help you make sure your offer is ready when you are.
Similar homes
- $--3 bd2 ba1.7k sqft6 Driving Range Rd, Pinehurst, NC 28374AuctionAuction.com 2
- $495,0003 bd2 ba2.1k sqft135 Gray Fox Run, Pinehurst, NC 28374For Sale
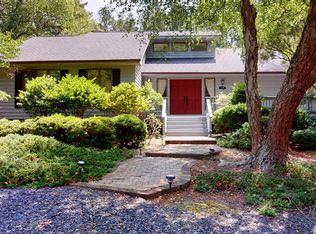
 MLS ID #100584513, Bonnie D Baker, Rhodes and Co LLC. Hive MLS
 - $445,0003 bd3 ba1.8k sqft850 Burning Tree Road, Pinehurst, NC 28374For Sale
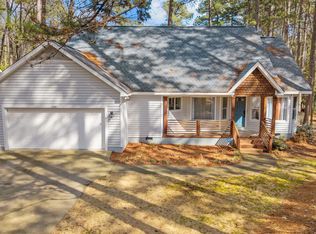 MLS ID #100557545, Carolina Lipscomb, Keller Williams Pinehurst. Hive MLS
 - $405,0003 bd3 ba2.2k sqft170 Adams Circle, Pinehurst, NC 28374For Sale
 MLS ID #100549277, Patti Slayden, Keller Williams Pinehurst. Hive MLS
 - $447,5003 bd4 ba2.1k sqft1150 Morganton Road, Pinehurst, NC 28374For SaleMLS ID #100582571, Alison Isenhart, Everything Pines Partners LLC. Hive MLS
- $425,0004 bd2 ba1.9k sqft755 Monticello Drive, Pinehurst, NC 28374For SaleMLS ID #100573853, Jamie P Moss-Godfrey, RE/MAX Southern Realty. Hive MLS
- $489,0003 bd2 ba2.2k sqft720 Diamondhead Drive S, Pinehurst, NC 28374For SaleMLS ID #100587679, Jennifer L Carlson, Love Pines Realty. Hive MLS
- $474,9003 bd2 ba2k sqft170 Pine Vista Drive, Pinehurst, NC 28374For SaleMLS ID #100588403, Lin Hutaff, Lin Hutaff's Pinehurst Realty Group. Hive MLS
- $479,9003 bd2 ba2k sqft7 Shamrock Way, Pinehurst, NC 28374For SaleMLS ID #100581468, Ashley Leeah, Carolina Property Sales. Hive MLS
- $475,0003 bd2 ba2.1k sqft1320 Burning Tree Road, Pinehurst, NC 28374For SaleMLS ID #100588260, Sandy Stewart, Sandhill Realty. Hive MLS
- $359,0003 bd3 ba1.3k sqft225 Gun Club Drive, Pinehurst, NC 28374For SaleMLS ID #100587415, Samantha L Cole, La Belle Vie Realty. Hive MLS
- $510,0003 bd2 ba2k sqft12 Whithorn Court, Pinehurst, NC 28374For SaleMLS ID #100581463, Lin Hutaff, Lin Hutaff's Pinehurst Realty Group. Hive MLS
- $349,0003 bd2 ba1.4k sqft190 Fox Run Road, Pinehurst, NC 28374For SaleMLS ID #100582542, Jason P Guyot, Maison Realty Group. Hive MLS
- $449,0004 bd2 ba1.8k sqft11 Barkley Lane, Pinehurst, NC 28374For SaleMLS ID #100565070, Kellie Adams, Everything Pines Partners LLC. Hive MLS
- $460,0003 bd2 ba1.4k sqft85 Pine Valley Road # 42, Pinehurst, NC 28374For SaleMLS ID #100572745, Hunter Wayne Wortham, Carolina Property Sales. Hive MLS
- $499,0005 bd4 ba2.3k sqft10 Lodge Pole Lane, Pinehurst, NC 28374For SaleMLS ID #100551866, Debra Serino Brenner, At Home Realtors. Hive MLS
- $497,5003 bd3 ba2.2k sqft120 Adams Circle, Pinehurst, NC 28374For SaleMLS ID #100582890, Marti Barr, LPT Realty. Hive MLS
- $429,0004 bd3 ba2.4k sqft4060 Irwin Drive, Aberdeen, NC 28315For SaleMLS ID #100588579, Anna Powell, eXp Realty. Hive MLS
- $417,5004 bd3 ba2.1k sqft108 Camberly Lane, Aberdeen, NC 28315For SaleMLS ID #100582815, Erica Morgan, Casa Morgan Real Estate. Hive MLS
- $425,0003 bd3 ba2k sqft16 Ridge Road, Jackson Springs, NC 27281For SaleMLS ID #100580549, DK Real Estate Group, Keller Williams Pinehurst. Hive MLS
