Exceptional opportunity with an adjusted offering price! Pricing reflects market repositioning, creating exceptional value without compromising quality. Preferred lenders offering closing cost assistance - call for more information. Located in the desirable Seven Lakes community, this new-construction home sits on a quiet cul-de-sac and offers timeless design paired with thoughtful craftsmanship throughout. The open-concept floor plan is accented by wide-plank flooring, recessed LED lighting, and architectural wood beam details that create a warm yet elevated living experience. Bright and inviting with vaulted ceiling, the living area is warmed with a centrally located fireplace and framed by large windows for lots of natural light. Did I mention the wood beams - they are worth mentioning again - STUNNING!
The chef's kitchen is both functional and beautifully appointed, featuring a gas range with GE Profile appliances, porcelain white farm style sink, custom cabinetry with self-retracting drawers, designer finishes ideal for everyday living and entertaining. A well-planned drop zone and laundry room with built-in cabinetry add convenience and organization.
Primary bedroom on the main floor. The second floor provides an accommodating space to meet your needs: an office, a study room, a guest room, a workout room, or an additional bedroom - make it your own to suit your needs. This house is spacious with large bedrooms, abundant storage areas, and upgraded with solid wood shelving in the closets and luxury plank flooring (no messy carpeting). Bathrooms are finished with elegant brushed gold fixtures and an impressive rain-head in the master shower. An abundant amount of storage is located in the walk-in attic as well as under-eave storage areas! Be sure to take a peak when you tour the home - you will be thoroughly impressed.
These features are reflective of the builder's attention to detail and quality construction, far surpassing other homes on the market.
Outdoor living is equally inviting with a charming brick-inlay front porch and a private brick back deck with steps leading to the lower backyard--perfect for so many activities and additional options. The property features a large driveway, ample parking, and a large yard with sod already in place. This home is permitted for a total of 5 bedrooms. Call Listing Agent to tour this home and meet with the builder/owner to discuss his personalized home warranty.
Under contract
Price cut: $25K (5/12)
$720,000
106 Fox Den Drive, Seven Lakes, NC 27376
4beds
2,815sqft
:
Get pre-qualified$4,280/mo
Single Family Residence
Built in 2025
0.69 Acres Lot
$711,200 Zestimate®
$256/sqft
$85/mo HOA
What's special
Large drivewayThoughtful craftsmanship throughoutCharming brick-inlay front porchVaulted ceilingCentrally located fireplaceRecessed led lightingWide-plank flooring
- 146 days |
- 159 |
- 7 |
Zillow last checked:
Listing updated:
Listed by:
Pamela M Jensen, MBA 910-528-1840,
Pam Jensen Properties LLC
Source: Hive MLS,MLS#: 100557815 Originating MLS: Mid Carolina Regional MLS
Originating MLS: Mid Carolina Regional MLSFacts & features
Interior
Bedrooms & bathrooms
- Bedrooms: 4
- Bathrooms: 4
- Full bathrooms: 3
- 1/2 bathrooms: 1
Rooms
- Room types: Master Bedroom, Bedroom 2, Bedroom 3, Bedroom 4, Family Room
Primary bedroom
- Level: First
Bedroom 2
- Level: Second
Bedroom 3
- Level: Second
Bedroom 4
- Level: Second
Family room
- Level: Second
Heating
- Heat Pump, Electric, Forced Air, Zoned
Cooling
- Central Air, Ceiling Fan(s), Heat Pump
Appliances
- Included: See Remarks
- Laundry: Dryer Hookup, Washer Hookup
Features
- Walk-in Closet(s), Vaulted Ceiling(s), High Ceilings, Mud Room, Solid Surface, Bookcases, Kitchen Island, Ceiling Fan(s), Gas Log, Walk-In Closet(s)
- Flooring: See Remarks
- Basement: Crawl Space
- Attic: Storage,Partially Floored,Walk-In,See Remarks
- Has fireplace: Yes
- Fireplace features: Gas Log
Interior area
- Total structure area: 2,815
- Total interior livable area: 2,815 sqft
Video & virtual tour
Property
Parking
- Total spaces: 2
- Parking features: Attached, Garage
- Attached garage spaces: 2
Features
- Levels: Two
- Patio & porch: Deck, Front Porch
- Exterior features: None
- Fencing: None
- Has view: Yes
- View description: See Remarks
- Frontage type: See Remarks
Lot
- Size: 0.69 Acres
- Dimensions: 95 x 260 x 80 x 314
- Features: Interior Lot
Details
- Parcel number: 00027112
- Zoning: GC-SL
- Special conditions: Standard
Construction
Type & style
- Home type: SingleFamily
- Property subtype: Single Family Residence
Materials
- Block, Wood Frame, See Remarks
- Foundation: Crawl Space
- Roof: See Remarks
Condition
- New construction: Yes
- Year built: 2025
Utilities & green energy
- Sewer: Private Sewer
- Water: Public
- Utilities for property: Water Available, Water Connected
Community & HOA
Community
- Subdivision: Seven Lakes West
HOA
- Has HOA: Yes
- Amenities included: Master Insure
- HOA fee: $1,025 annually
- HOA name: 7 Lakes Home Owners
- HOA phone: 910-673-5314
Location
- Region: West End
Financial & listing details
- Price per square foot: $256/sqft
- Tax assessed value: $32
- Annual tax amount: $152
- Date on market: 3/4/2026
- Cumulative days on market: 146 days
- Listing agreement: Exclusive Right To Sell
- Listing terms: Cash,Conventional,VA Loan
- Road surface type: Paved
Estimated market value
$711,200
$676,000 - $747,000
$3,174/mo
Price history
| Date | Event | Price |
|---|---|---|
| 7/1/2026 | Contingent | $720,000$256/sqft |
Source:  Hive MLS #100557815 Report a problem Hive MLS #100557815 Report a problem | ||
| 5/12/2026 | Price change | $720,000-3.4%$256/sqft |
Source: Hive MLS #100557815 Report a problem | ||
| 3/4/2026 | Listed for sale | $745,000+3625%$265/sqft |
Source: Hive MLS #100557815 Report a problem | ||
| 10/23/2023 | Sold | $20,000$7/sqft |
Source: Hive MLS #100387444 Report a problem | ||
| 6/7/2023 | Pending sale | $20,000$7/sqft |
Source: Hive MLS #100387444 Report a problem | ||
| 6/1/2023 | Listed for sale | $20,000-23.1%$7/sqft |
Source: Hive MLS #100387444 Report a problem | ||
| 11/18/2021 | Listing removed | -- |
Source:  MCR #206118 Report a problem MCR #206118 Report a problem | ||
| 9/15/2021 | Price change | $25,999-23.5%$9/sqft |
Source: MCR #206118 Report a problem | ||
| 5/20/2021 | Listed for sale | $34,000-2.9%$12/sqft |
Source: MCR #206118 Report a problem | ||
| 3/29/2007 | Sold | $35,000$12/sqft |
Source: Public Record Report a problem | ||
Public tax history
| Year | Property taxes | Tax assessment |
|---|---|---|
| 2024 | $152 -4.4% | $35,000 |
| 2023 | $159 +1.1% | $35,000 +40% |
| 2022 | $158 -3.8% | $25,000 |
| 2021 | $164 +1.6% | $25,000 |
| 2020 | $161 | $25,000 |
| 2019 | $161 | $25,000 -10.7% |
| 2018 | $161 -0.7% | $28,000 |
| 2017 | $162 | $28,000 |
| 2015 | $162 +2.7% | $28,000 -33.3% |
| 2014 | $158 | $42,000 |
Find assessor info on the county website
Monthly payment
Est. payment
Payment breakdown
Explore the cost of this home by adjusting the details. Changes won't be saved.Climate risks
Neighborhood: Seven Lakes
Nearby schools
GreatSchools rating
- 9/10West End Elementary SchoolGrades: PK-5Distance: 1.2 mi
- 6/10West Pine Middle SchoolGrades: 6-8Distance: 4.8 mi
- 6/10Pinecrest High SchoolGrades: 9-12Distance: 10.9 mi
Schools provided by the listing agent
- Elementary: West End Elementary
- Middle: West Pine Middle
- High: Pinecrest High
Source: Hive MLS. This data may not be complete. We recommend contacting the local school district to confirm school assignments for this home.
- $475,0004 bd3 ba2.4k sqft104 Fox Den Dr, West End, NC 27376Sold
- $537,7004 bd3 ba2.6k sqft108 Fox Den Dr, West End, NC 27376Off Market

- $539,6004 bd3 ba2.6k sqft108 Fox Den Drive, West End, NC 27376Off Market

- $618,0004 bd3 ba2.9k sqft110 Fox Den Dr, West End, NC 27376Sold
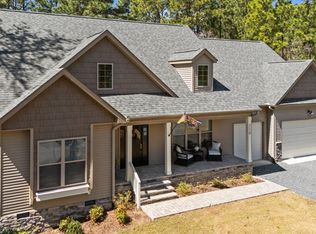
- $594,9004 bd4 ba2.8k sqft106 Norris Ct, West End, NC 27376Off Market
- $585,0003 bd4 ba2.6k sqft139 Longleaf Dr, West End, NC 27376Sold
- $420,0003 bd2 ba2.2k sqft141 Longleaf Dr, West End, NC 27376For Sale
- $553,5003 bd2 ba2.7k sqft105 Fox Den Dr, West End, NC 27376Off Market
A local agent can set up tours, give advice and negotiate with sellers.
A local lender can help you make sure your offer is ready when you are.
Similar homes
- $629,5004 bd4 ba2.5k sqft114 Schever Road, West End, NC 27376For Sale
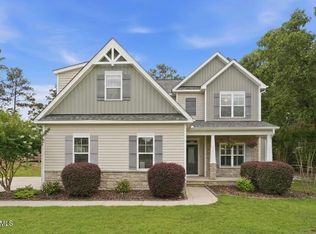
 MLS ID #100579187, Amy Cusumano, Carolina Property Sales. Hive MLS
 - $695,0004 bd4 ba2.9k sqft142 Parkwood Court, Seven Lakes, NC 27376New Construction
 MLS ID #100581499, Stewart Thomas, Nexthome In The Pines. Hive MLS
 - $600,0004 bd4 ba2.9k sqft121 Longleaf Drive, West End, NC 27376For Sale
 MLS ID #100563930, Shannon A Stites, Keller Williams Pinehurst. Hive MLS
 - $699,0004 bd4 ba3.9k sqft106 Edwards Court, Seven Lakes, NC 27376For Sale
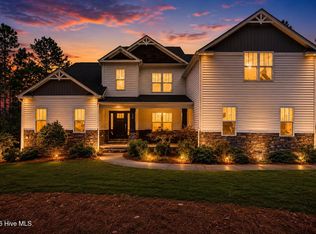 MLS ID #100569855, Justin Mace, Carolina Property Sales. Hive MLS
 - $669,0003 bd4 ba3k sqft103 Pittman Road, West End, NC 27376New ConstructionMLS ID #100528051, The Mark Gentry Team, The Gentry Team. Hive MLS
- $782,0004 bd4 ba3k sqft103 Brown Court, West End, NC 27376For SaleMLS ID #100559223, The Mark Gentry Team, The Gentry Team. Hive MLS
- $578,0004 bd3 ba2.6k sqft103 Rector Drive, West End, NC 27376For SaleMLS ID #100569018, The Mark Gentry Team, The Gentry Team. Hive MLS
- $420,0003 bd2 ba2.2k sqft141 Longleaf Drive, West End, NC 27376For SaleMLS ID #100563823, Chad E Higby, ChadHigby.com, LLC. Hive MLS
- $924,0005 bd4 ba3.3k sqft195 Sugar Sand Lane, West End, NC 27376New ConstructionMLS ID #100559778, Natalie Wetzelberger, Everything Pines Partners LLC. Hive MLS
- $599,9005 bd4 ba3.1k sqft284 Longleaf Drive, West End, NC 27376New ConstructionMLS ID #100534303, Ashley M Haddock, Pinehurst Homes Real Estate, LLC. Hive MLS
- $549,0004 bd4 ba2.8k sqft225 Lakeway Drive, West End, NC 27376New ConstructionMLS ID #100506577, Elaine Dow-Hines, Berkshire Hathaway HS Pinehurst Realty Group/PH. Hive MLS
- $595,0004 bd4 ba2.8k sqft148 Cardinal Lane, Seven Lakes, NC 27376New ConstructionMLS ID #100556538, Tracey Elizabeth Greene, Everything Pines Partners Sanford. Hive MLS
- $540,0004 bd3 ba2.8k sqft102 Dartmoor Lane, Seven Lakes, NC 27376For SaleMLS ID #100579282, Shannon A Stites, Keller Williams Pinehurst. Hive MLS
- $483,0004 bd3 ba2.5k sqft104 Tiverton Court, Seven Lakes, NC 27376New ConstructionMLS ID #100558953, Katherine Brooke Pfeiffer, Carolina Property Sales. Hive MLS
- $499,0004 bd4 ba2.5k sqft139 Lancashire Lane, Seven Lakes, NC 27376New ConstructionMLS ID #100547569, Elena Potts, Old Glory Realty LLC. Hive MLS
- $549,9003 bd3 ba2.2k sqft107 Devonshire Avenue W #W, Seven Lakes, NC 27376New ConstructionMLS ID #100568087, Brian Bureau, Advanced Realty Bureau LLC. Hive MLS
- $459,0004 bd3 ba2.3k sqft1021 Ivory Lane, West End, NC 27376New ConstructionMLS ID #100530921, Justin Mace, Carolina Property Sales. Hive MLS
- $469,9004 bd3 ba2.5k sqft1013 Ivory Lane, West End, NC 27376New ConstructionMLS ID #100548653, Justin Mace, Carolina Property Sales. Hive MLS
- $439,9004 bd3 ba2k sqft1029 Ivory Lane, West End, NC 27376New ConstructionMLS ID #100535872, Justin Mace, Carolina Property Sales. Hive MLS
- $655,0004 bd3 ba2.8k sqft1241 Linden Road, Aberdeen, NC 28315For SaleMLS ID #100585557, Scott Lincicome, Better Homes and Gardens Real Estate Lifestyle Property Partners. Hive MLS
