Better than new home on quiet cul-de-sac in the desirable, amenity-rich community of Seven Lakes West! Built in 2019 and many special touches and upgrades added since then! Spacious home with split bedrooms, dedicated office, bonus room AND additional room for 2nd office/gym/playroom. 3-car garage! Enjoy the beautiful NC weather on the screened-in porch that overlooks the private backyard. Spacious living room with gas fireplace (with remote and thermostat) and custom mantle. Kitchen features granite countertops, 2-tone custom cabinetry, pantry and stainless appliances. Breakfast nook and Formal Dining! Lots of storage including large storage closet off hall leading to master. Master suite features soaking tub, walk-in tile shower, double sinks, separate toilet room and WIC. Not one but two upstairs bonus rooms! Lovely covered front porch. 4 bedroom septic system. West End Schools. Enjoy the amenities of Seven Lakes West! 800+ acre Lake Auman, Johnson's Point Marina with beach area, playground and picnic spot, basketball court, tennis and pickleball courts, playgrounds, community center, nature trails, and frequent community events for all ages including the summer concert series at the marina, Oktoberfest, Christmas and Easter parties, annual 5K run and much more! Drapes, rods and dining room chandelier do not convey.
Sold for $618,000
$618,000
110 Fox Den Drive, West End, NC 27376
4beds
2,938sqft
Single Family Residence
Built in 2019
0.52 Acres Lot
$635,300 Zestimate®
$210/sqft
$2,935 Estimated rent
Home value
$635,300
$565,000 - $718,000
$2,935/mo
Zestimate® history
Owner options
List your home for rent
$2,935/mo
Rent Zestimate®
Find your next renter with Zillow Rental Manager. Plus, with online applications, you can quickly screen prospective tenants – for free.
$2,935/mo
Rent Zestimate®
Refinance and save
$3,576/mo
Est. payment
Refinancing to a lower rate could help reduce your monthly payments and save thousands over the life of the loan.
$3,576/mo
Est. payment
Explore your selling options
Work with a Zillow partner agent
Leverage their expertise and Zillow's premium Showcase listings to get your home seen by more buyers.
Get startedList with your own agent
Get your home in front of millions of buyers by listing it on Zillow.
Learn how to do itSell it yourself
Take full control of how buyers see your home on Zillow by listing For Sale by Owner (FSBO).
List your homeWhat's special
Gas fireplaceBonus roomCovered front porchCustom mantleDedicated officeWalk-in tile showerPrivate backyard
Zillow last checked:
Listing updated:
Listed by:
Shannon A Stites 910-992-6231,
Keller Williams Pinehurst
Bought with:
Jessica McInnis, 298893
A Place in the Pines Realty LLC
Source: Hive MLS,MLS#: 100497569 Originating MLS: Mid Carolina Regional MLS
Originating MLS: Mid Carolina Regional MLSFacts & features
Interior
Bedrooms & bathrooms
- Bedrooms: 4
- Bathrooms: 3
- Full bathrooms: 2
- 1/2 bathrooms: 1
Rooms
- Room types: Master Bedroom, Bedroom 2, Bedroom 3, Office, Kitchen, Living Room, Dining Room, Breakfast Nook, Other, Bonus Room
Primary bedroom
- Level: Main
- Dimensions: 16 x 13
Bedroom 2
- Level: Main
- Dimensions: 112 x 118
Bedroom 3
- Level: Main
- Dimensions: 112 x 115
Bonus room
- Level: Upper
- Dimensions: 1610 x 1511
Bonus room
- Level: Upper
- Dimensions: 811 x 1511
Breakfast nook
- Level: Main
- Dimensions: 15 x 116
Dining room
- Level: Main
- Dimensions: 159 x 116
Kitchen
- Level: Main
- Dimensions: 165 x 114
Living room
- Level: Main
- Dimensions: 1511 x 226
Office
- Level: Main
- Dimensions: 133 x 138
Other
- Description: Screened Porch
- Level: Main
- Dimensions: 156 x 164
Other
- Description: Garage
- Level: Main
- Dimensions: 22 x 297
Heating
- Heat Pump, Electric
Cooling
- Central Air, Heat Pump
Appliances
- Included: Refrigerator, Range, Dishwasher
- Laundry: Dryer Hookup, Washer Hookup, Laundry Room
Features
- Master Downstairs, Walk-in Closet(s), High Ceilings, Bookcases, Ceiling Fan(s), Pantry, Walk-in Shower, Blinds/Shades, Gas Log, Walk-In Closet(s)
- Flooring: Carpet, LVT/LVP, Tile
- Basement: None
- Attic: Storage
- Has fireplace: Yes
- Fireplace features: Gas Log
Interior area
- Total structure area: 2,938
- Total interior livable area: 2,938 sqft
Property
Parking
- Total spaces: 6
- Parking features: Garage Faces Front, Attached, Garage Door Opener
- Has attached garage: Yes
- Uncovered spaces: 6
Features
- Levels: Two
- Stories: 2
- Patio & porch: Covered, Porch, Screened
- Fencing: None
- Waterfront features: Water Access Comm
Lot
- Size: 0.52 Acres
- Dimensions: 156 x 185 x 76 x 210
- Features: Cul-De-Sac, Interior Lot, Water Access Comm
Details
- Parcel number: 00027492
- Zoning: GC-SL
- Special conditions: Standard
Construction
Type & style
- Home type: SingleFamily
- Property subtype: Single Family Residence
Materials
- Stone, Vinyl Siding
- Foundation: Crawl Space
- Roof: Architectural Shingle,Composition
Condition
- New construction: No
- Year built: 2019
Utilities & green energy
- Sewer: Septic Tank
- Water: Public
- Utilities for property: Water Available
Community & HOA
Community
- Security: Security System, Smoke Detector(s)
- Subdivision: Seven Lakes West
HOA
- Has HOA: Yes
- Amenities included: Basketball Court, Clubhouse, Pool, Gated, Maintenance Common Areas, Maintenance Roads, Management, Marina, Meeting Room, Park, Party Room, Pickleball, Picnic Area, Playground, RV/Boat Storage, Tennis Court(s), Trail(s)
- HOA fee: $1,947 monthly
- HOA name: HRW
- HOA phone: 910-673-5314
Location
- Region: West End
Financial & listing details
- Price per square foot: $210/sqft
- Tax assessed value: $493,590
- Annual tax amount: $2,147
- Date on market: 10/6/2025
- Cumulative days on market: 11 days
- Listing agreement: Exclusive Right To Sell
- Listing terms: Cash,Conventional,FHA,USDA Loan,VA Loan
- Road surface type: Paved
Price history
| Date | Event | Price |
|---|---|---|
| 6/17/2025 | Sold | $618,000-1.1%$210/sqft |
Source:  Hive MLS #100497569 Report a problem Hive MLS #100497569 Report a problem | ||
| 4/7/2025 | Contingent | $625,000$213/sqft |
Source: Hive MLS #100497569 Report a problem | ||
| 3/28/2025 | Listed for sale | $625,000+95.3%$213/sqft |
Source: Hive MLS #100497569 Report a problem | ||
| 3/30/2020 | Sold | $320,000-3%$109/sqft |
Source: Hive MLS #195673 Report a problem | ||
| 2/10/2020 | Pending sale | $329,990$112/sqft |
Source: Pines Sotheby's International Realty #195673 Report a problem | ||
| 12/11/2019 | Price change | $329,990-1.5%$112/sqft |
Source: Pines Sotheby's International Realty #195673 Report a problem | ||
| 12/5/2019 | Listed for sale | $335,000$114/sqft |
Source: Pines Sotheby's International Realty #195673 Report a problem | ||
| 11/17/2019 | Pending sale | $335,000$114/sqft |
Source: Pines Sotheby's International Realty #195673 Report a problem | ||
| 7/27/2019 | Listed for sale | $335,000+2292.9%$114/sqft |
Source: Pines Sotheby's International Realty #195673 Report a problem | ||
| 8/27/2018 | Sold | $14,000-73.6%$5/sqft |
Source: Public Record Report a problem | ||
| 9/11/2006 | Sold | $53,000$18/sqft |
Source: Public Record Report a problem | ||
Public tax history
| Year | Property taxes | Tax assessment |
|---|---|---|
| 2024 | $2,147 -4.4% | $493,590 |
| 2023 | $2,246 +11.8% | $493,590 +16.5% |
| 2022 | $2,009 -3.8% | $423,770 +32.9% |
| 2021 | $2,089 +1.6% | $318,910 |
| 2020 | $2,057 +1175.6% | $318,910 +1175.6% |
| 2019 | $161 | $25,000 -10.7% |
| 2018 | $161 -0.7% | $28,000 |
| 2017 | $162 | $28,000 |
| 2015 | $162 +2.7% | $28,000 -33.3% |
| 2014 | $158 | $42,000 |
Find assessor info on the county website
Neighborhood: Seven Lakes
Nearby homes
- $537,7004 bd3 ba2.6k sqft108 Fox Den Dr, West End, NC 27376Off Market

- $475,0004 bd4 ba2.7k sqft114 Fox Den Rd, Jackson Springs, NC 27281Sold
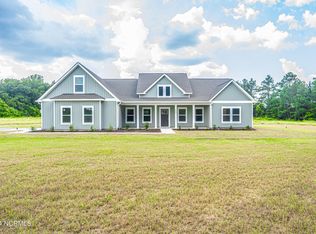
- $535,5004 bd3 ba2.6k sqft108 Fox Den Drive, West End, NC 27376Off Market

- $562,5004 bd3 ba2.6k sqft104 Norris Ct, West End, NC 27376Off Market
- $568,7003 bd3 ba2.6k sqft104 Norris, West End, NC 27376Off Market
- $594,9004 bd4 ba2.8k sqft106 Norris Ct, West End, NC 27376Off Market
- $720,0004 bd4 ba2.8k sqft106 Fox Den Dr, West End, NC 27376New Construction
- $593,8004 bd3 ba3k sqft109 Fox Den Dr, West End, NC 27376Off Market
Nearby schools
GreatSchools rating
- 9/10West End Elementary SchoolGrades: PK-5Distance: 1.2 mi
- 6/10West Pine Middle SchoolGrades: 6-8Distance: 4.7 mi
- 6/10Pinecrest High SchoolGrades: 9-12Distance: 10.9 mi
Schools provided by the listing agent
- Elementary: West End Elementary
- Middle: West Pine Middle
- High: Pinecrest High
Source: Hive MLS. This data may not be complete. We recommend contacting the local school district to confirm school assignments for this home.
Get a cash offer in 3 minutes
Find out how much your home could sell for in as little as 3 minutes with a no-obligation cash offer.
Estimated market value
$635,300
Get a cash offer in 3 minutes
Find out how much your home could sell for in as little as 3 minutes with a no-obligation cash offer.
Estimated market value
$635,300
- North Carolina
- Moore County
- West End
- 27376
- Seven Lakes
- 110 Fox Den Drive
Nearby cities
Nearby neighborhoods
Nearby zip codes
Other West End Topics
