
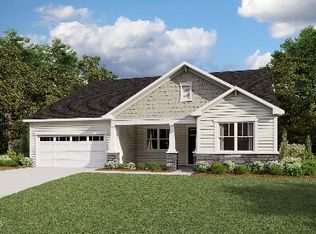
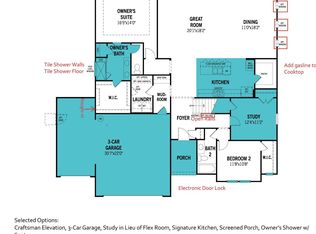
THE GLADES FRENCH COUNTRY floor plan offers the perfect blend of space, comfort, and style; situated on an expansive .80-acre homesite! This thoughtfully designed home features a desirable first-floor primary suite with a spacious walk-in closet and a luxurious primary bath with a seated shower. The open-concept living area seamlessly connects the great room, dining area, and kitchen, creating an inviting space for entertaining and everyday living. Enjoy the outdoors from the covered veranda, offering a wonderful extension of the home's living space. Additional highlights include two secondary bedrooms, a versatile flex room ideal for a home office or hobby space, a convenient main-level laundry room, and an impressive three-car garage. With nearly an acre of land, this homesite offers added space to enjoy outdoor living and make the most of your surroundings. Experience the comfort and functionality of the Glades in a setting that offers room to spread out and make it your own!
New construction
$409,956
111 Mistflower Ln, Fuquay Varina, NC 27526
3beds
2,007sqft
Single Family Residence
Built in 2026
0.8 Acres Lot
$-- Zestimate®
$204/sqft
$55/mo HOA
What's special
Desirable first-floor primary suiteImpressive three-car garageConvenient main-level laundry roomSpacious walk-in closetGreat roomDining areaTwo secondary bedrooms
- 9 hours
- 172
- 14
Zillow last checked:
Listing updated:
Listed by:
Sandra Archer 919-280-4481,
Mattamy Homes LLC,
Paloma Harrington 919-279-5988,
Mattamy Homes LLC
Source: Doorify MLS,MLS#: 10197854
Facts & features
Interior
Bedrooms & bathrooms
- Bedrooms: 3
- Bathrooms: 2
- Full bathrooms: 2
- Main level bathrooms: 2
- Main level bedrooms: 3
Primary bedroom
- Level: Main
- Area: 240 Square Feet
- Dimensions: 16.0 x 15.0
Bedroom 2
- Area: 132 Square Feet
- Dimensions: 11.0 x 12.0
Bedroom 3
- Area: 133.3 Square Feet
- Dimensions: 13.33 x 10.0
Dining room
- Area: 160 Square Feet
- Dimensions: 10.0 x 16.0
Great room
- Area: 279.52 Square Feet
- Dimensions: 17.58 x 15.9
Other
- Description: Covered Patio
- Area: 120 Square Feet
- Dimensions: 12.0 x 10.0
Heating
- Electric, Heat Pump
Cooling
- Electric, Heat Pump
Appliances
- Included: Dishwasher, Microwave, Range
- Laundry: Laundry Room
Features
- Pantry, Walk-In Closet(s), Kitchen/Dining Room Combination, Living/Dining Room Combination, Walk-In Shower, Quartz Counters
- Flooring: Varies
- Common walls with other units/homes: No Common Walls
Interior area
- Total structure area: 2,007
- Total interior livable area: 2,007 sqft
- Finished area above ground: 2,007
- Finished area below ground: 0
Property
Parking
- Total spaces: 3
- Parking features: Attached, Driveway, Garage
- Garage spaces: 3
- Has uncovered spaces: Yes
Features
- Levels: One
- Stories: 1
- Patio & porch: Covered, Rear Porch
Lot
- Size: 0.8 Acres
- Features: Back Yard, Cleared, Front Yard, Landscaped
Details
- Parcel number: 080654003455
- Special conditions: Seller Licensed Real Estate Professional
Construction
Type & style
- Home type: SingleFamily
- Architectural style: French Provincial
- Property subtype: Single Family Residence
Materials
- Batts Insulation, Stone, Vinyl Siding, Low VOC Paint/Sealant/Varnish
- Foundation: Slab
- Roof: Architectural Shingle
Condition
- New construction: Yes
- Year built: 2026
- Major remodel year: 2026
Details
- Builder model: Glades French Country
- Builder name: Mattamy Homes
Utilities & green energy
- Sewer: Septic Tank
- Water: Public
Green energy
- Indoor air quality: Integrated Pest Management
Community & HOA
Community
- Features: Fishing
- Subdivision: Bloom
HOA
- Has HOA: Yes
- Services included: Maintenance Grounds
- HOA fee: $55 monthly
- HOA name: Elite Management
- HOA phone: 919-233-7660
Location
- Region: Fuquay Varina
Financial & listing details
- Price per square foot: $204/sqft
- Annual tax amount: $2,747
- Date on market: 10/11/2026
- Listing agreement: Exclusive Right To Sell
- Listing terms: 1031 Exchange,Cash,Conventional,FHA,USDA Loan,VA Loan
Estimated market value
Not available
Estimated sales range
Not available
Not available
Price history
| Date | Event | Price |
|---|---|---|
| 10/11/2026 | Listed for sale | $409,956$204/sqft |
Source: Doorify MLS #10197854 Report a problem | ||
Public tax history
Tax history is unavailable.
Monthly payment
Est. payment
Payment breakdown
Explore the cost of this home by adjusting the details. Changes won't be saved.Climate risks
Neighborhood: 27526
Nearby schools
Schools provided by the listing agent
- Elementary: Harnett - Northwest Harnett Elementary
- Middle: Harnett - Harnett Central Middle
- High: Harnett - Harnett Central High
Source: Doorify MLS. This data may not be complete. We recommend contacting the local school district to confirm school assignments for this home.

Similar homes
- $375,0003 bd2 ba1.5k sqft34 Overby Ct, Fuquay Varina, NC 27526For Sale

 MLS ID #10197402, Nicki Gardner. Doorify MLS
 - $375,0003 bd2 ba1.3k sqft1016 Phelps West Rd, Fuquay Varina, NC 27526For Sale By Owner
- $420,0004 bd3 ba2.1k sqft85 Squire St, Fuquay Varina, NC 27526For Sale
 MLS ID #10194808, Adolphus Bryant. Doorify MLS
 - $429,0004 bd2 ba1.9k sqft64 Oak Bluff Ct, Fuquay Varina, NC 27526New Construction
 MLS ID #10196978, April Stephens. Doorify MLS
 - $385,0004 bd3 ba2.6k sqft46 Rowland Drive, Fuquay Varina, NC 27526For Sale
 MLS ID #100606639, Kristen Stiltner, Fathom Realty NC, LLC Cary. Hive MLS
 - $385,0004 bd3 ba2.1k sqft255 Rocky Point Ct, Fuquay Varina, NC 27526For SaleMLS ID #10192017, Thomas Ladane Shoupe. Doorify MLS
- $425,0003 bd4 ba2.3k sqft310 Mineral Spring Ln, Fuquay Varina, NC 27526For SaleMLS ID #10185476, Bill Stamey. Doorify MLS
- $437,5814 bd3 ba2.5k sqft323 Mistflower Ln, Fuquay Varina, NC 27526New ConstructionMLS ID #10167926, Sandra Archer. Doorify MLS
- $414,9004 bd2 ba1.7k sqft268 Silver Maple Dr, Fuquay Varina, NC 27526For SaleMLS ID #10183224, Crystal Rebecca Francesconi. Doorify MLS
- $445,0004 bd3 ba2.9k sqft188 Long Meadow Ln, Fuquay Varina, NC 27526For SaleMLS ID #10167812, Dilshadahemad Khan. Doorify MLS
- $411,3603 bd3 ba2k sqft27 Restful Point, Fuquay Varina, NC 27526New ConstructionDoorify MLS
- $355,0003 bd3 ba1.6k sqft423 Kinsman Ct, Fuquay Varina, NC 27526For SaleMLS ID #10181460, Ahmed Mustafa. Doorify MLS
- $419,4403 bd3 ba1.9k sqft28 Restful Pt, Fuquay Varina, NC 27526New ConstructionDoorify MLS
- $409,5803 bd3 ba1.9k sqft20 Restful Pt, Fuquay Varina, NC 27526New ConstructionDoorify MLS
- $385,0005 bd3 ba2.8k sqft271 Mineral Spring Ln, Fuquay Varina, NC 27526For SaleMLS ID #10179035, Meisha Spang. Doorify MLS
- $414,6803 bd3 ba1.9k sqft11 Restful Point, Fuquay Varina, NC 27526New ConstructionDoorify MLS
- $398,6904 bd3 ba1.9k sqft19 Restful Point, Fuquay Varina, NC 27526New ConstructionDoorify MLS
- $315,0003 bd2 ba1.3k sqft534 Mineral Spring Ln, Fuquay Varina, NC 27526For SaleMLS ID #10194589, Beth Randall. Doorify MLS
