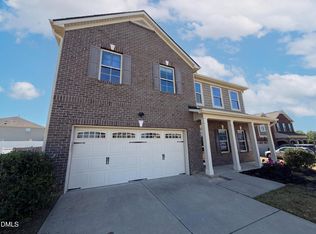
Set on a spacious 1.43-acre homesite, the stunning ELDORADO plan seamlessly combines comfort, functionality, and sophisticated design. Spanning 2,768 square feet, it features 3 bedrooms and 2.5 baths, with a thoughtfully arranged layout that offers both open living spaces and private retreats. The main level boasts a chef's kitchen designed for both everyday living and entertaining. The primary suite provides a peaceful sanctuary, complemented with a spacious bathroom and a versatile flex room on the main level. Upstairs, a large loft serves as the perfect area for a media room, playroom, or guest retreat, alongside two additional bedrooms and full bath. Enjoy outdoor living year-round on the covered patio, overlooking nearly an acre of scenic space. This home strikes the perfect balance of comfort, flexibility, and room to personalize. Contact onsite agents today and ask about our current incentives!
Pending
$442,549
15 Scarlet Sage Dr, Fuquay Varina, NC 27526
3beds
2,768sqft
:
Get pre-qualified$2,661/mo
Single Family Residence, Residential
Built in 2026
1.44 Acres Lot
$441,900 Zestimate®
$160/sqft
$55/mo HOA
What's special
Open living spacesCovered patioSpacious bathroomThoughtfully arranged layoutPrivate retreats
- 128 days |
- 36 |
- 1 |
Zillow last checked:
Listing updated:
Listed by:
Sandra Archer 919-280-4481,
Mattamy Homes LLC,
Paloma Harrington 919-279-5988,
Mattamy Homes LLC
Source: Doorify MLS,MLS#: 10157635
Facts & features
Interior
Bedrooms & bathrooms
- Bedrooms: 3
- Bathrooms: 3
- Full bathrooms: 2
- 1/2 bathrooms: 1
Heating
- Electric, Heat Pump
Cooling
- Dual, Electric, Heat Pump
Appliances
- Laundry: Laundry Room, Main Level
Features
- Kitchen Island, Kitchen/Dining Room Combination, Living/Dining Room Combination, Pantry, Master Downstairs, Shower Only, Walk-In Closet(s), Walk-In Shower
- Flooring: Varies
- Common walls with other units/homes: No Common Walls
Interior area
- Total structure area: 2,768
- Total interior livable area: 2,768 sqft
- Finished area above ground: 2,768
- Finished area below ground: 0
Property
Parking
- Total spaces: 2
- Parking features: Attached, Driveway, Garage
- Attached garage spaces: 2
Features
- Levels: Two
- Stories: 2
- Patio & porch: Covered, Front Porch
- Has view: Yes
- View description: Trees/Woods
Lot
- Size: 1.44 Acres
- Features: Back Yard, Front Yard, Landscaped, Views
Details
- Parcel number: 080654 0034 16
- Special conditions: Standard
Construction
Type & style
- Home type: SingleFamily
- Architectural style: Craftsman
- Property subtype: Single Family Residence, Residential
Materials
- Batts Insulation, Low VOC Paint/Sealant/Varnish, Radiant Barrier, Shake Siding, Stone, Vinyl Siding
- Foundation: Concrete Perimeter, Slab
- Roof: Shingle
Condition
- New construction: Yes
- Year built: 2026
- Major remodel year: 2026
Utilities & green energy
- Sewer: Septic Tank
- Water: Public
Green energy
- Indoor air quality: Integrated Pest Management
Community & HOA
Community
- Features: Suburban
- Subdivision: Bloom
HOA
- Has HOA: Yes
- Services included: Maintenance Grounds
- HOA fee: $55 monthly
Location
- Region: Fuquay Varina
Financial & listing details
- Price per square foot: $160/sqft
- Date on market: 4/4/2026
Estimated market value
$441,900
$420,000 - $464,000
$2,484/mo
Price history
| Date | Event | Price |
|---|---|---|
| 7/1/2026 | Pending sale | $442,549$160/sqft |
Source:  Doorify MLS #10157635 Report a problem Doorify MLS #10157635 Report a problem | ||
| 4/4/2026 | Listed for sale | $442,549$160/sqft |
Source: Doorify MLS #10157635 Report a problem | ||
Public tax history
Tax history is unavailable.
Monthly payment
Est. payment
Payment breakdown
Explore the cost of this home by adjusting the details. Changes won't be saved.Climate risks
Neighborhood: 27526
Nearby schools
GreatSchools rating
- 6/10Northwest Harnett ElementaryGrades: PK-5Distance: 2.7 mi
- 3/10Harnett Central MiddleGrades: 6-8Distance: 4.6 mi
- 4/10Harnett Central HighGrades: 9-12Distance: 4.8 mi
Schools provided by the listing agent
- Elementary: Harnett - Northwest Harnett Elementary
- Middle: Harnett - Harnett Central Middle
- High: Harnett - Harnett Central High
Source: Doorify MLS. This data may not be complete. We recommend contacting the local school district to confirm school assignments for this home.
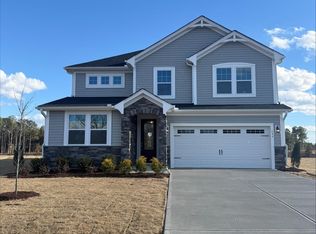
- $451,2084 bd3 ba2.8k sqft199 Scarlet Sage Dr, Fuquay Varina, NC 27526Sold

- $453,6163 bd3 ba2.7k sqft251 Scarlet Sage Dr, Fuquay Varina, NC 27526Sold
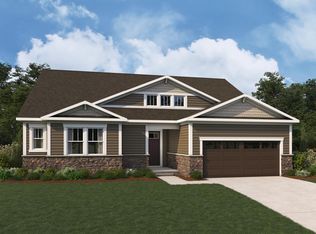
- $507,9233 bd3 ba2.7k sqft226 Scarlet Sage Dr, Fuquay Varina, NC 27526Sold
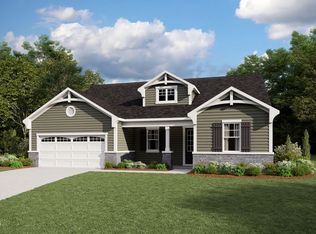
- $489,3683 bd2 ba2.3k sqft275 Scarlet Sage Dr, Fuquay Varina, NC 27526Sold
- $384,0733 bd2 ba2k sqft223 Scarlet Sage Dr, Fuquay Varina, NC 27526Sold
- $406,0743 bd2 ba2k sqft285 Scarlet Sage Dr, Fuquay Varina, NC 27526Pending
- $420,0594 bd3 ba2.5k sqft171 Scarlet Sage Dr, Fuquay Varina, NC 27526Sold
- $437,5814 bd3 ba2.5k sqft223 Mistflower Ln, Fuquay Varina, NC 27526New Construction
A local agent can set up tours, give advice and negotiate with sellers.
Similar homes
- $437,5814 bd3 ba2.5k sqft223 Mistflower Ln, Fuquay Varina, NC 27526New Construction

 MLS ID #10167926, Sandra Archer. Doorify MLS
 - $383,3023 bd3 ba2.3k sqftMattamy Homes, Fuquay Varina, NC 27526New Construction
 MLS ID #10166865, Jennifer Cullen. Doorify MLS
 - $438,4734 bd3 ba2.5k sqftMattamy Homes LLC, Angier, NC 27501New Construction
 MLS ID #10170862, Ann Landau. Doorify MLS
 - $522,0005 bd4 ba3.7k sqft1305 Ivey Grove Ct, Fuquay Varina, NC 27526For Sale
 MLS ID #10162425, Thomas Ladane Shoupe. Doorify MLS
 - $644,0003 bd3 ba2.6k sqft6625 River Rd, Fuquay Varina, NC 27526New ConstructionMLS ID #763773, REBEKAH EDENS, RBR REALTY LLC. LPRMLS
- $622,0004 bd3 ba3k sqft1279 Dairy Glen Dr, Fuquay Varina, NC 27526For SaleMLS ID #10184290, Thomas Ladane Shoupe. Doorify MLS
- $508,9005 bd4 ba3.3k sqft247 River Chapel Dr, Fuquay Varina, NC 27526New ConstructionMLS ID #10173945, Travis Ennis. Doorify MLS
- $490,0004 bd3 ba2.6k sqft333 Oakhaven Dr, Holly Springs, NC 27540For SaleMLS ID #10153652, Thomas Ladane Shoupe. Doorify MLS
- $479,9904 bd3 ba2.5k sqft2021 Ken Dr #99, Fuquay Varina, NC 27526New ConstructionDoorify MLS
- $411,0953 bd2 ba2.1k sqftMattamy Homes LLC, Angier, NC 27501New ConstructionMLS ID #10175510, Ann Landau. Doorify MLS
- $317,0003 bd2 ba1.5k sqft36 High View Ct, Fuquay Varina, NC 27526For SaleMLS ID #10157397, Donald Byrd. Doorify MLS
- $446,3004 bd3 ba2.5k sqft254 Galway Rd, Lillington, NC 27546New ConstructionMLS ID #10169879, Gretchen Sobha. Doorify MLS
- $479,9904 bd3 ba2.5k sqft2021 Ken Dr, Fuquay Varina, NC 27526New ConstructionAshton Woods Homes
- $447,2463 bd3 ba2.7k sqft144 Golfview Ave, Benson, NC 27504New ConstructionMLS ID #10154311, Donald Tracy. Doorify MLS
- $650,0004 bd3 ba2.8k sqft1520 Maelyn Way, Fuquay Varina, NC 27526For SaleMLS ID #10180588, Lisa Southern. Doorify MLS
- $343,0004 bd2 ba1.9k sqft3524 State Highway 27 E, Coats, NC 27521For SaleMLS ID #10184076, Thomas Ladane Shoupe. Doorify MLS
- $433,8004 bd3 ba2.3k sqft122 Galway Rd, Lillington, NC 27546New ConstructionMLS ID #10148592, Gretchen Sobha. Doorify MLS
- $455,3004 bd3 ba2.6k sqft49 Galway Rd, Lillington, NC 27546New ConstructionMLS ID #10140924, Lisa Lovato. Doorify MLS
- $524,9003 bd3 ba2.5k sqft317 Coats Ridge Dr, Benson, NC 27504New ConstructionMLS ID #10160152, Wayne Strickland. Doorify MLS
- $468,6804 bd3 ba2.8k sqft256 Juniper Branch Trl, Four Oaks, NC 27524New ConstructionDoorify MLS
