The beautiful Sequoia floorplan offers vast living space that's perfect for your grandest gatherings as well as your day-to-day routines. The large, combined great room, dining room and Chef's kitchen with breakfast bar offer lots of space for entertaining, while a den and a flex space off the foyer add even more options. Upstairs, an owner's suite with its own bathroom and walk-in closet provides comfort and privacy along with bedrooms 2, 3 and 4. Meanwhile, a large loft extends usable living space and provides an alternative place together and relax.
Sold for $451,208
$451,208
199 Scarlet Sage Dr, Fuquay Varina, NC 27526
4beds
2,824sqft
Single Family Residence, Residential
Built in 2025
0.81 Acres Lot
$450,300 Zestimate®
$160/sqft
$2,518 Estimated rent
Home value
$450,300
$405,000 - $500,000
$2,518/mo
Zestimate® history
Owner options
List your home for rent
$2,518/mo
Rent Zestimate®
Find your next renter with Zillow Rental Manager. Plus, with online applications, you can quickly screen prospective tenants – for free.
$2,518/mo
Rent Zestimate®
Refinance and save
$3,424/mo
Est. payment
Refinancing to a lower rate could help reduce your monthly payments and save thousands over the life of the loan.
$3,424/mo
Est. payment
Explore your selling options
Work with a Zillow partner agent
Leverage their expertise and Zillow's premium Showcase listings to get your home seen by more buyers.
Get startedList with your own agent
Get your home in front of millions of buyers by listing it on Zillow.
Learn how to do itSell it yourself
Take full control of how buyers see your home on Zillow by listing For Sale by Owner (FSBO).
List your homeWhat's special
Vast living space
Zillow last checked:
Listing updated:
Listed by:
Sandra Archer 919-280-4481,
Mattamy Homes LLC,
PALOMA BUCK HARRINGTON 919-279-5988,
Mattamy Homes LLC
Bought with:
Jen Trudnak, 304458
Keller Williams Realty Cary
Source: Doorify MLS,MLS#: 10132003
Facts & features
Interior
Bedrooms & bathrooms
- Bedrooms: 4
- Bathrooms: 3
- Full bathrooms: 3
Heating
- Electric, Heat Pump
Cooling
- Electric, Heat Pump, Zoned
Features
- Flooring: Carpet, Ceramic Tile, Vinyl
Interior area
- Total structure area: 2,824
- Total interior livable area: 2,824 sqft
- Finished area above ground: 2,824
- Finished area below ground: 0
Property
Parking
- Total spaces: 4
- Parking features: Garage - Attached, Open
- Attached garage spaces: 2
- Uncovered spaces: 2
Features
- Levels: Two
- Stories: 2
- Has view: Yes
Lot
- Size: 0.81 Acres
- Features: Back Yard, Cleared, Front Yard, Landscaped
Details
- Parcel number: 080654 0034 04
- Special conditions: Standard
Construction
Type & style
- Home type: SingleFamily
- Architectural style: French Provincial
- Property subtype: Single Family Residence, Residential
Materials
- Batts Insulation, Concrete, Radiant Barrier, Stone, Stone Veneer, Vinyl Siding
- Foundation: Concrete, Slab
- Roof: Shingle
Condition
- New construction: Yes
- Year built: 2025
- Major remodel year: 2025
Utilities & green energy
- Sewer: Septic Tank
- Water: Public
Green energy
- Energy efficient items: HVAC, Lighting, Thermostat
- Indoor air quality: Integrated Pest Management
- Construction elements: Conserving Methods, Recyclable Materials, Recycled Materials
- Water conservation: Efficient Hot Water Distribution, Low-Flow Fixtures
Community & HOA
Community
- Subdivision: Bloom
HOA
- Has HOA: Yes
- Services included: Insurance, Storm Water Maintenance
- HOA fee: $660 annually
Location
- Region: Fuquay Varina
Financial & listing details
- Price per square foot: $160/sqft
- Date on market: 11/7/2025
Price history
| Date | Event | Price |
|---|---|---|
| 4/20/2026 | Sold | $451,208-0.9%$160/sqft |
Source:  Doorify MLS #10132003 Report a problem Doorify MLS #10132003 Report a problem | ||
| 3/17/2026 | Pending sale | $455,480$161/sqft |
Source: Doorify MLS #10132003 Report a problem | ||
| 1/14/2026 | Price change | $455,480+0.8%$161/sqft |
Source: Doorify MLS #10132003 Report a problem | ||
| 11/15/2025 | Price change | $451,995-0.7%$160/sqft |
Source: Mattamy Homes Report a problem | ||
| 11/7/2025 | Listed for sale | $454,995$161/sqft |
Source: Doorify MLS #10132003 Report a problem | ||
Public tax history
Tax history is unavailable.
Neighborhood: 27526
Nearby homes

- $453,6163 bd3 ba2.7k sqft251 Scarlet Sage Dr, Fuquay Varina, NC 27526Sold
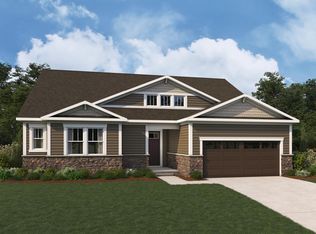
- $507,9233 bd3 ba2.7k sqft226 Scarlet Sage Dr, Fuquay Varina, NC 27526Sold
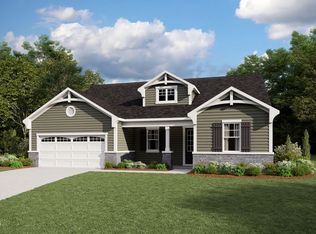
- $489,3683 bd2 ba2.3k sqft275 Scarlet Sage Dr, Fuquay Varina, NC 27526Sold
- $442,5493 bd3 ba2.7k sqft15 Scarlet Sage Dr, Fuquay Varina, NC 27526Pending

- $384,0733 bd2 ba2k sqft223 Scarlet Sage Dr, Fuquay Varina, NC 27526Sold
- $406,0743 bd2 ba2k sqft285 Scarlet Sage Dr, Fuquay Varina, NC 27526Pending
- $420,0594 bd3 ba2.5k sqft171 Scarlet Sage Dr, Fuquay Varina, NC 27526Sold
- $437,5814 bd3 ba2.5k sqft223 Mistflower Ln, Fuquay Varina, NC 27526New Construction
Nearby schools
GreatSchools rating
- 6/10Northwest Harnett ElementaryGrades: PK-5Distance: 2.7 mi
- 3/10Harnett Central MiddleGrades: 6-8Distance: 4.6 mi
- 4/10Harnett Central HighGrades: 9-12Distance: 4.8 mi
Schools provided by the listing agent
- Elementary: Harnett - Northwest Harnett
- Middle: Harnett - Harnett Central
- High: Harnett - Harnett Central
Source: Doorify MLS. This data may not be complete. We recommend contacting the local school district to confirm school assignments for this home.
Get a cash offer in 3 minutes
Find out how much your home could sell for in as little as 3 minutes with a no-obligation cash offer.
Estimated market value
$450,300
Get a cash offer in 3 minutes
Find out how much your home could sell for in as little as 3 minutes with a no-obligation cash offer.
Estimated market value
$450,300
- North Carolina
- Harnett County
- Fuquay Varina
- 27526
- 199 Scarlet Sage Dr
Nearby cities
Nearby zip codes
Other Fuquay Varina Topics
