USDA Eligible • 100% Financing Available • Lender Credit Available Toward Rate Buydown or Closing Costs • No City Taxes • Freshly Painted • Private Wooded Views • Fully Fenced Backyard. Nearly 3,000 square feet of living space with room to grow, work, entertain, and enjoy everyday life. This beautifully maintained home offers a spacious floor plan with four bedrooms, each featuring a WALK IN CLOSET, plus a dedicated first floor OFFICE with French doors, versatile FLEX room, and a huge upstairs LOFT that can easily serve as a media room, playroom, gym, or second living space. The massive kitchen offers abundant soft close cabinetry and counter space, a GAS range, oversized island, and walk in pantry. Even the spacious laundry room provides room for additional storage or a chest freezer. Outside, enjoy a fully FENCED backyard with private WOODED views and plenty of space for pets, gatherings, or relaxing. Neighborhood amenities include a community POOL, cabanas, covered pavilion, gas fire pit, and sidewalks. Convenient to shopping, dining, and local breweries, with Cary and Raven Rock State Park approximately 25 minutes away, RDU Airport approximately 35 minutes, RTP approximately 40 minutes, and Fort Bragg approximately 45 minutes. USDA eligible with 100% financing available for qualified buyers, plus a lender credit available toward a rate buydown or closing costs. With NO CITY TAXES, fresh paint, exceptional space, and a flexible floor plan, this home offers an opportunity to get more for your money.
For sale
Price cut: $15K (9/23)
$389,900
420 Red Cedar Way, Fuquay Varina, NC 27526
4beds
2,900sqft
Single Family Residence
Built in 2023
10,018 Square Feet Lot
$388,400 Zestimate®
$134/sqft
$60/mo HOA
What's special
Freshly paintedPrivate wooded viewsVersatile flex roomMassive kitchenOversized islandFully fenced backyardGas range
- 87 days
- 928
- 73
Zillow last checked:
Listing updated:
Listed by:
Crystal Rebecca Francesconi 410-782-5569,
Choice Residential Real Estate
Source: Doorify MLS,MLS#: 10180363
Facts & features
Interior
Bedrooms & bathrooms
- Bedrooms: 4
- Bathrooms: 3
- Full bathrooms: 2
- 1/2 bathrooms: 1
Primary bedroom
- Level: Second
Heating
- Central
Cooling
- Central Air
Appliances
- Included: Dryer, Dishwasher, Gas Range, Gas Water Heater, Ice Maker, Microwave, Refrigerator, Self Cleaning Oven, Washer
- Laundry: Laundry Room
Features
- Ceiling Fan(s), Entrance Foyer, Eat-in Kitchen, Granite Counters, High Ceilings, High Speed Internet, Kitchen Island, Pantry, Recessed Lighting, Storage, Vaulted Ceiling(s), Walk-In Closet(s), Bathtub/Shower Combination, Walk-In Shower, Water Closet
- Flooring: Carpet, Laminate, Luxury Vinyl
- Number of fireplaces: 1
- Fireplace features: Living Room
Interior area
- Total structure area: 2,900
- Total interior livable area: 2,900 sqft
- Finished area above ground: 2,900
- Finished area below ground: 0
Property
Parking
- Total spaces: 2
- Parking features: Driveway, Garage
- Garage spaces: 2
- Has uncovered spaces: Yes
Features
- Levels: Two
- Stories: 2
- Patio & porch: Covered, Front Porch, Patio, Porch
- Exterior features: Private Yard, Fenced Yard
- Fencing: Back Yard,Wood
- Has view: Yes
- View description: Trees/Woods
Lot
- Size: 10,018 Square Feet
- Features: Back Yard, Front Yard, Views
Details
- Parcel number: 080653 0007 78
- Zoning: RA-30
- Special conditions: Standard
Construction
Type & style
- Home type: SingleFamily
- Architectural style: Transitional
- Property subtype: Single Family Residence
Materials
- Stone Veneer, Vinyl Siding
- Foundation: Slab
- Roof: Shingle
Condition
- New construction: No
- Year built: 2023
Utilities & green energy
- Sewer: Public Sewer
- Water: Public
Community & HOA
Community
- Features: Curbs, Clubhouse, Pool, Street Lights, Sidewalks
- Subdivision: Woodgrove
HOA
- Has HOA: Yes
- Amenities included: Picnic Area, Pool
- Services included: Road Maintenance
- HOA fee: $358 semi-annually
- HOA name: Charleston Management
- HOA phone: 919-847-3003
Location
- Region: Fuquay Varina
Financial & listing details
- Price per square foot: $134/sqft
- Tax assessed value: $392,609
- Annual tax amount: $2,668
- Date on market: 7/16/2026
- Listing agreement: Exclusive Right To Sell
- Listing terms: Cash,Conventional,FHA,USDA Loan,VA Loan
Estimated market value
$388,400
$369,000 - $408,000
$2,283/mo
Price history
| Date | Event | Price |
|---|---|---|
| 9/23/2026 | Price change | $389,900-3.7%$134/sqft |
Source:  Doorify MLS #10180363 Report a problem Doorify MLS #10180363 Report a problem | ||
| 9/2/2026 | Price change | $404,900-2.4%$140/sqft |
Source: Doorify MLS #10180363 Report a problem | ||
| 7/16/2026 | Listed for sale | $415,000+2.6%$143/sqft |
Source: Doorify MLS #10180363 Report a problem | ||
| 10/10/2024 | Sold | $404,500-1.1%$139/sqft |
Source: Doorify MLS #10044508 Report a problem | ||
| 8/9/2024 | Pending sale | $409,000$141/sqft |
Source: Doorify MLS #10044508 Report a problem | ||
| 8/1/2024 | Listed for sale | $409,000-1%$141/sqft |
Source: Doorify MLS #10044508 Report a problem | ||
| 8/16/2023 | Sold | $413,240$142/sqft |
Source: Doorify MLS #2512801 Report a problem | ||
| 7/13/2023 | Pending sale | $413,240$142/sqft |
Source: Doorify MLS #2512801 Report a problem | ||
| 5/25/2023 | Listed for sale | $413,240$142/sqft |
Source: Doorify MLS #2512801 Report a problem | ||
Public tax history
| Year | Property taxes | Tax assessment |
|---|---|---|
| 2025 | $2,668 | $382,100 |
| 2024 | $2,668 +1282.3% | $382,100 +1218.5% |
| 2023 | $193 | $28,980 |
Find assessor info on the county website
Monthly payment
Est. payment
Payment breakdown
Explore the cost of this home by adjusting the details. Changes won't be saved.Climate risks
Neighborhood: 27526
Nearby schools
Schools provided by the listing agent
- Elementary: Harnett - Northwest Harnett Elementary
- Middle: Harnett - Harnett Central Middle
- High: Harnett - Harnett Central High
Source: Doorify MLS. This data may not be complete. We recommend contacting the local school district to confirm school assignments for this home.
- $347,741-- bd-- ba2.4k sqft434 Red Cedar Way, Fuquay Varina, NC 27526Off Market
- $2,0995 bd3 ba2.5k sqft406 Red Cedar Way, Fuquay Varina, NC 27526For Rent

- $405,9905 bd3 ba2.5k sqft483 Red Cedar Way, Fuquay Varina, NC 27526Sold
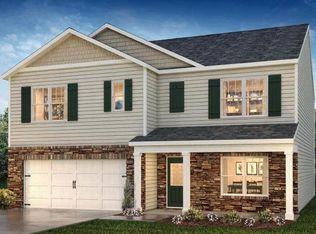
- $400,1004 bd2 ba2.8k sqft474 Red Cedar Way, Fuquay Varina, NC 27526Off Market
Similar homes
- $385,0004 bd3 ba2.6k sqft46 Rowland Drive, Fuquay Varina, NC 27526For Sale

 MLS ID #100606639, Kristen Stiltner, Fathom Realty NC, LLC Cary. Hive MLS
 - $395,5004 bd3 ba2.9k sqft209 Red Cedar Way, Fuquay Varina, NC 27526For Sale
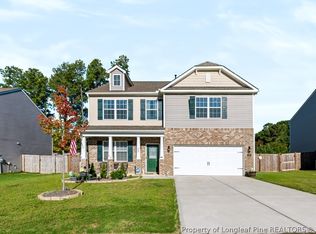 MLS ID #769786, CHRIS TACIA, COLDWELL BANKER ADVANTAGE #5 (SANFORD). LPRMLS
 - $375,0003 bd2 ba1.5k sqft34 Overby Ct, Fuquay Varina, NC 27526For Sale

 MLS ID #10197402, Nicki Gardner. Doorify MLS
 - $385,0005 bd3 ba2.8k sqft271 Mineral Spring Ln, Fuquay Varina, NC 27526For Sale
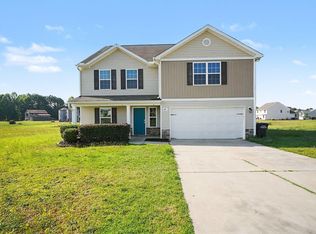 MLS ID #10179035, Meisha Spang. Doorify MLS
 - $420,0004 bd3 ba2.1k sqft85 Squire St, Fuquay Varina, NC 27526For SaleMLS ID #10194808, Adolphus Bryant. Doorify MLS
- $425,0003 bd4 ba2.3k sqft310 Mineral Spring Ln, Fuquay Varina, NC 27526For SaleMLS ID #10185476, Bill Stamey. Doorify MLS
- $414,9004 bd2 ba1.7k sqft268 Silver Maple Dr, Fuquay Varina, NC 27526For SaleMLS ID #10183224, Crystal Rebecca Francesconi. Doorify MLS
- $409,9563 bd2 ba2k sqft111 Mistflower Ln, Fuquay Varina, NC 27526New ConstructionMLS ID #10197854, Sandra Archer. Doorify MLS
- $445,0004 bd3 ba2.9k sqft188 Long Meadow Ln, Fuquay Varina, NC 27526For SaleMLS ID #10167812, Dilshadahemad Khan. Doorify MLS
- $364,9004 bd3 ba2k sqft269 Blue Aspen Dr, Fuquay Varina, NC 27526For SaleMLS ID #10184006, Crystal Rebecca Francesconi. Doorify MLS
- $355,9905 bd3 ba2.3k sqftRobie, Fuquay Varina, NC 27526New ConstructionDoorify MLS
- $359,9003 bd2 ba1.7k sqft7003 Us Highway 401 N, Fuquay Varina, NC 27526For SaleMLS ID #10189076, Tracy Benton. Doorify MLS
- $383,1905 bd3 ba2.5k sqftHayden, Fuquay Varina, NC 27526New ConstructionDoorify MLS
- $409,5614 bd3 ba2.5k sqftMattamy Homes, Fuquay Varina, NC 27526New ConstructionMLS ID #10191786, Jennifer Cullen. Doorify MLS
- $386,2743 bd3 ba2.3k sqftMattamy Homes, Fuquay Varina, NC 27526New ConstructionMLS ID #10191886, Jennifer Cullen. Doorify MLS
- $319,0003 bd3 ba1.9k sqft176 Old Head Way, Fuquay Varina, NC 27526For SaleMLS ID #10182447, Genie Breault. Doorify MLS
- $402,4933 bd2 ba2.3k sqftMattamy Homes, Fuquay Varina, NC 27526New ConstructionMLS ID #10196373, Jennifer Cullen. Doorify MLS
- $376,1905 bd3 ba2.8k sqftHANOVER, Fuquay Varina, NC 27526New ConstructionDoorify MLS
- $372,1404 bd3 ba2.1k sqftPenwell, Fuquay Varina, NC 27526New ConstructionDoorify MLS
- $313,0003 bd3 ba1.7k sqft407 Mineral Spring Lane, Fuquay Varina, NC 27526For SaleMLS ID #100581797, Deborah Israel, Keller Williams Elite Realty. Hive MLS
