Fuquay-Varina address with the peaceful country setting you've been looking for! Located on the Harnett County side, this unique property offers beautiful pasture and farmland views with plenty of room to spread out. The home is currently configured as 3 bedrooms and 2 full baths and features a completely remodeled interior that blends modern updates with original character. Inside you'll find original hardwood floors throughout much of the home, LVP flooring, stainless steel appliances, a wood burning stove, updated light fixtures, and his-and-hers closets offering plenty of storage. Major improvements include a new HVAC system, roof replaced in 2022, and windows replaced approximately five years ago, per seller. The outdoor space offers so many possibilities! There's plenty of room for gardening, chickens, outdoor projects, or creating your own homestead. The property includes an existing chicken coop,12 x16 storage building, and 22x24 detached garage/workshop with power—ideal for hobbies, equipment, storage, or a dedicated workspace. Located outside city limits with no HOA, no city taxes, and no known restrictions, this property offers a combination of space and flexibility that can be difficult to find in the Fuquay-Varina area. Important property information: Harnett County tax records currently identify the home as 4 bedrooms/1 bath; the home is presently configured as 3 bedrooms/2 baths. No permit records for the current configuration were located through Harnett County. No septic permit is on record. Buyers and buyers' agents should independently verify bedroom/bathroom configuration, permitting, septic capacity, and any other information important to their purchase. Fuquay-Varina address with the peaceful country setting you've been looking for! Located on the Harnett County side, this unique property offers beautiful pasture and farmland views with plenty of room to spread out. The home is currently configured as 3 bedrooms and 2 full baths and features a completely remodeled interior that blends modern updates with original character. Inside you'll find original hardwood floors throughout much of the home, LVP flooring, stainless steel appliances, a wood burning stove, updated light fixtures, and his-and-hers closets offering plenty of storage. Major improvements include a new HVAC system, roof replaced in 2022, and windows replaced approximately five years ago, per seller. The outdoor space offers so many possibilities! There's plenty of room for gardening, chickens, outdoor projects, or creating your own homestead. The property includes an existing chicken coop,12 x16 storage building, and 22x24 detached garage/workshop with power—ideal for hobbies, equipment, storage, or a dedicated workspace. Located outside city limits with no HOA, no city taxes, and no known restrictions, this property offers a combination of space and flexibility that can be difficult to find in the Fuquay-Varina area. Important property information: Harnett County tax records currently identify the home as 4 bedrooms/1 bath; the home is presently configured as 3 bedrooms/2 baths. No permit records for the current configuration were located through Harnett County. No septic permit is on record. Buyers and buyers' agents should independently verify bedroom/bathroom configuration, permitting, septic capacity, and any other information important to their purchase.
For sale
$325,000
5628 River Rd, Fuquay Varina, NC 27526
3beds
1,632sqft
Single Family Residence
Built in 1960
0.5 Acres Lot
$316,100 Zestimate®
$199/sqft
$-- HOA
What's special
Updated light fixturesLvp flooringExisting chicken coopNew hvac systemWood burning stoveCompletely remodeled interiorStainless steel appliances
- 15 hours
- 171
- 5
Zillow last checked:
Listing updated:
Listed by:
Grace Marie Layaou 919-438-4497,
Ann Milton Realty
Source: Doorify MLS,MLS#: 10194763
Facts & features
Interior
Bedrooms & bathrooms
- Bedrooms: 3
- Bathrooms: 2
- Full bathrooms: 2
- Main level bedrooms: 3
Primary bedroom
- Level: Main
Heating
- Heat Pump
Cooling
- Central Air
Appliances
- Included: Double Oven, Dishwasher, Electric Cooktop, Electric Oven, Electric Water Heater, Stainless Steel Appliance(s), Wall Oven
- Laundry: Electric Dryer Hookup, Laundry Room, Main Level, Washer Hookup
Features
- Ceiling Fan(s), His and Hers Closets, High Speed Internet, Primary Downstairs, Kitchen/Dining Room Combination, Separate Shower, Bathtub/Shower Combination, Walk-In Shower, Quartz Counters
- Flooring: Hardwood, Luxury Vinyl, Tile
- Windows: Double Pane Windows
Interior area
- Total structure area: 1,632
- Total interior livable area: 1,632 sqft
- Finished area above ground: 1,632
- Finished area below ground: 0
Property
Parking
- Total spaces: 5
- Parking features: Workshop in Garage
- Garage spaces: 1
- Uncovered spaces: 4
Features
- Levels: One
- Stories: 1
- Patio & porch: Covered, Front Porch
- Exterior features: Private Yard, Fenced Yard
- Has view: Yes
- View description: Pasture, Rural
Lot
- Size: 0.5 Acres
- Features: Back Yard, Cleared, Few Trees, Front Yard, Landscaped, Level, Secluded, Views
Details
- Additional structures: Outbuilding, Poultry Coop, Storage
- Parcel number: 050624 0032
- Zoning: RA-30
- Special conditions: Standard
Construction
Type & style
- Home type: SingleFamily
- Architectural style: Ranch
- Property subtype: Single Family Residence
Materials
- Cedar, HardiPlank Type
- Foundation: Stone, Crawlspace
- Roof: Shingle
Condition
- New construction: No
- Year built: 1960
Utilities & green energy
- Sewer: Septic Tank
- Water: Well
Community & HOA
HOA
- Has HOA: No
Location
- Region: Fuquay Varina
Financial & listing details
- Price per square foot: $199/sqft
- Tax assessed value: $208,845
- Annual tax amount: $1,109
- Date on market: 9/24/2026
- Listing agreement: Exclusive Right To Sell
- Listing terms: Cash,Conventional,FHA,USDA Loan,VA Loan
Estimated market value
$316,100
$300,000 - $332,000
$1,477/mo
Price history
| Date | Event | Price |
|---|---|---|
| 9/24/2026 | Listed for sale | $325,000+116.7%$199/sqft |
Source:  Doorify MLS #10194763 Report a problem Doorify MLS #10194763 Report a problem | ||
| 7/22/2022 | Sold | $150,000+200%$92/sqft |
Source: Public Record Report a problem | ||
| 11/17/2005 | Sold | $50,000$31/sqft |
Source: Public Record Report a problem | ||
Public tax history
| Year | Property taxes | Tax assessment |
|---|---|---|
| 2025 | $1,110 | $152,705 |
| 2024 | $1,110 | $152,705 |
| 2023 | $1,110 | $152,705 |
| 2022 | $1,110 +40.4% | $152,705 +79.8% |
| 2021 | $790 | $84,950 |
| 2020 | $790 +1.9% | $84,950 |
| 2019 | $775 | $84,950 |
| 2018 | $775 -2.9% | $84,950 +2.4% |
| 2017 | $798 | $82,950 -3.3% |
| 2016 | $798 | $85,750 |
| 2015 | -- | $85,750 |
| 2014 | $782 | $85,750 |
| 2012 | -- | $85,750 |
| 2011 | -- | $85,750 |
| 2010 | -- | $85,750 |
| 2009 | -- | $85,750 +40.4% |
| 2008 | -- | $61,090 |
| 2007 | -- | $61,090 |
| 2006 | -- | $61,090 |
| 2005 | -- | $61,090 |
| 2004 | -- | $61,090 |
| 2003 | -- | $61,090 |
| 2001 | -- | -- |
| 2000 | -- | -- |
Find assessor info on the county website
Monthly payment
Est. payment
Payment breakdown
Explore the cost of this home by adjusting the details. Changes won't be saved.Climate risks
Neighborhood: 27526
Nearby schools
Schools provided by the listing agent
- Elementary: Harnett - Northwest Harnett Elementary
- Middle: Harnett - Harnett Central Middle
- High: Harnett - Harnett Central High
Source: Doorify MLS. This data may not be complete. We recommend contacting the local school district to confirm school assignments for this home.
Similar homes
- $349,0002 bd2 ba1.8k sqft5829 Christian Light Rd, Fuquay Varina, NC 27526For Sale
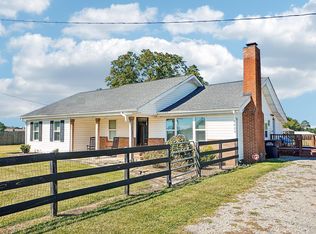
 MLS ID #10193990, Jennifer Reycroft. Doorify MLS
 - $325,0003 bd2 ba1.3k sqft534 Mineral Spring Ln, Fuquay Varina, NC 27526For Sale
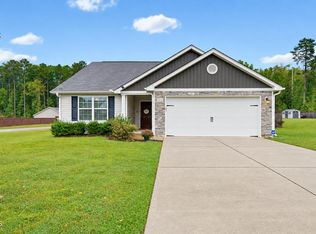 MLS ID #10194589, Beth Randall. Doorify MLS
 - $339,9003 bd2 ba1.2k sqft7908 Wilson Pond Ln, Fuquay Varina, NC 27526For Sale
 MLS ID #10193935, Alyssa Rene Rojas. Doorify MLS
 - $324,9003 bd2 ba1.3k sqft280 Kinsman Ct, Fuquay Varina, NC 27526For Sale
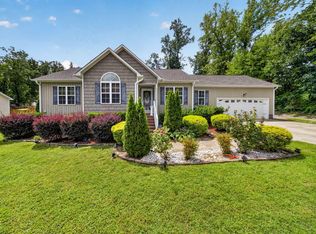 MLS ID #10184510, Claudio Acevedo. Doorify MLS
 - $300,0003 bd2 ba1.1k sqft41 Starcroft Dr, Fuquay Varina, NC 27526For SaleMLS ID #10193060, Brandie Upshaw. Doorify MLS
- $350,0003 bd3 ba1.7k sqft358 Dewar St, Fuquay Varina, NC 27526For SaleMLS ID #10183862, Jennifer Melendez. Doorify MLS
- $315,0003 bd2 ba1.6k sqft979 Natchez Trce, Fuquay-varina, NC 27526For SaleMLS ID #10186604, Rose Mary Smith. Doorify MLS
- $298,0003 bd1 ba1k sqft57 Natchez Trce, Fuquay Varina, NC 27526For SaleMLS ID #10187263, Erica Anderson. Doorify MLS
- $315,0003 bd2 ba1.3k sqft470 Kinsman Ct, Fuquay Varina, NC 27526For SaleMLS ID #10167566, Thomas Ladane Shoupe. Doorify MLS
- $355,0003 bd3 ba1.6k sqft423 Kinsman Ct, Fuquay Varina, NC 27526For SaleMLS ID #10181460, Ahmed Mustafa. Doorify MLS
- $420,0004 bd3 ba2.1k sqft85 Squire St, Fuquay Varina, NC 27526For SaleMLS ID #10194808, Adolphus Bryant. Doorify MLS
- $330,0003 bd2 ba1.1k sqft5704 Stone Crystal Dr, Fuquay Varina, NC 27526For SaleMLS ID #10180183, Brian S Hargrove. Doorify MLS
- $362,0003 bd2 ba1.7k sqft7003 Us Highway 401 N, Fuquay Varina, NC 27526For SaleMLS ID #10189076, Tracy Benton. Doorify MLS
- $329,0003 bd3 ba1.9k sqft176 Old Head Way, Fuquay Varina, NC 27526For SaleMLS ID #10182447, Genie Breault. Doorify MLS
- $313,0003 bd3 ba1.7k sqft407 Mineral Spring Lane, Fuquay Varina, NC 27526For Sale
 MLS ID #100581797, Deborah Israel, Keller Williams Elite Realty. Hive MLS
 - $385,0004 bd3 ba2.1k sqft255 Rocky Point Ct, Fuquay Varina, NC 27526For SaleMLS ID #10192017, Thomas Ladane Shoupe. Doorify MLS
- $299,9993 bd2 ba1.3k sqft137 Old Head Way, Fuquay Varina, NC 27526For SaleMLS ID #10184371, Gerardo Silvestri. Doorify MLS
- $315,0003 bd2 ba1.2k sqft732 Wagstaff Rd, Fuquay Varina, NC 27526For SaleMLS ID #10170437, Samuel Spangler Duncan. Doorify MLS
- $307,0003 bd2 ba1.2k sqft805 Jasmine Road, Fuquay Varina, NC 27526New ConstructionMLS ID #100591746, Veneta Ford, Veneta Ford Group. Hive MLS
- $329,9003 bd3 ba1.6k sqft3194 Christian Light Rd, Fuquay Varina, NC 27526For SaleMLS ID #10190711, Jenny Sears Matthews. Doorify MLS
