Introducing The Bradley, a thoughtfully designed new construction home offering just under 2,000 square feet of comfortable and functional living space. Situated on a half acre lot with mature trees. The primary suite is conveniently located on the main level, featuring a walk-in closet, dual vanity sinks, and a beautiful tiled shower for a true retreat feel. The downstairs common areas showcase luxury vinyl plank flooring, combining durability with modern style, while plush carpet adds comfort in the bedrooms and upstairs living areas. The kitchen is built for both everyday life and entertaining, complete with a large island, stainless steel appliances, and a stylish backsplash surrounding the countertops. Upstairs, you'll find two additional bedrooms, a full bathroom with dual vanity sinks and a shower/tub combo, plus a versatile loft area -- perfect for game nights, a media space, or a second living area. This home also includes a 2-car garage and sits on just under half an acre, offering a private backyard and a covered back porch ideal for relaxing or entertaining. Located in a Cape Fear River community, residents enjoy access to the river and a community building available for use at your leisure. Plus, the location provides a short commute to Fuquay-Varina, Holly Springs, and Sanford. To make it even better, the builder offers multiple interior finish options, allowing you to personalize the home to match your style. Completion date is approximately mid October!
New construction
$399,000
736 Jasmine Rd, Fuquay Varina, NC 27526
3beds
1,999sqft
Single Family Residence
Built in 2026
0.46 Acres Lot
$-- Zestimate®
$200/sqft
$3/mo HOA
What's special
Private backyardWalk-in closetStainless steel appliances
- 241 days
- 73
- 5
Zillow last checked:
Listing updated:
Listed by:
Ragan Armstrong 910-984-6563,
PEAK REALTY GROUP NC LLC,
Danielle Hamid 919-632-0465,
PEAK REALTY GROUP NC LLC
Source: Doorify MLS,MLS#: 10143306
Facts & features
Interior
Bedrooms & bathrooms
- Bedrooms: 3
- Bathrooms: 3
- Full bathrooms: 2
- 1/2 bathrooms: 1
- Main level bedrooms: 1
Primary bedroom
- Level: Main
Bedroom 2
- Level: Second
Bedroom 3
- Level: Second
Primary bathroom
- Level: Main
Bathroom 2
- Level: Second
Bathroom 3
- Level: Main
Dining room
- Level: Main
Kitchen
- Level: Main
Laundry
- Level: Main
Loft
- Level: Second
Heating
- Electric
Cooling
- Electric
Appliances
- Included: Dishwasher, Electric Range, Microwave
Features
- Double Vanity, Granite Counters, Kitchen Island, Open Floorplan, Walk-In Closet(s), Walk-In Shower
- Flooring: Carpet, Luxury Vinyl
Interior area
- Total structure area: 1,999
- Total interior livable area: 1,999 sqft
- Finished area above ground: 1,999
- Finished area below ground: 0
Property
Parking
- Total spaces: 2
- Parking features: Garage
- Garage spaces: 2
Features
- Levels: Two
- Stories: 2
- Patio & porch: Covered, Front Porch, Rear Porch
Lot
- Size: 0.46 Acres
Details
- Parcel number: 0613852756.000
- Special conditions: Standard
Construction
Type & style
- Home type: SingleFamily
- Architectural style: Traditional
- Property subtype: Single Family Residence
Materials
- Vinyl Siding
- Foundation: Crawlspace
- Roof: Architectural Shingle
Condition
- New construction: Yes
- Year built: 2026
- Major remodel year: 2026
Utilities & green energy
- Sewer: Septic Tank
- Water: Public
Community & HOA
Community
- Subdivision: Captains Landing
HOA
- Has HOA: Yes
- Amenities included: Clubhouse, Water
- Services included: Road Maintenance
- HOA fee: $40 annually
- HOA name: Captains Landing HOA
- HOA phone: 910-388-5301
Location
- Region: Fuquay Varina
Financial & listing details
- Price per square foot: $200/sqft
- Annual tax amount: $191
- Date on market: 1/27/2026
- Listing agreement: Exclusive Right To Sell
- Listing terms: Cash,Conventional,FHA,VA Loan
Estimated market value
Not available
Estimated sales range
Not available
$1,942/mo
Price history
| Date | Event | Price |
|---|---|---|
| 8/24/2026 | Price change | $399,000-2.4%$200/sqft |
Source:  Doorify MLS #10143306 Report a problem Doorify MLS #10143306 Report a problem | ||
| 1/27/2026 | Listed for sale | $409,000$205/sqft |
Source: Doorify MLS #10143306 Report a problem | ||
Public tax history
Tax history is unavailable.
Monthly payment
Est. payment
Payment breakdown
Explore the cost of this home by adjusting the details. Changes won't be saved.Climate risks
Neighborhood: 27526
Nearby schools
Schools provided by the listing agent
- Elementary: Harnett - Northwest Harnett Elementary
- Middle: Harnett - Harnett Central Middle
- High: Harnett - Harnett Central High
Source: Doorify MLS. This data may not be complete. We recommend contacting the local school district to confirm school assignments for this home.
Similar homes
- $339,0003 bd2 ba1.5k sqft629 Natchez Trce, Fuquay Varina, NC 27526New Construction
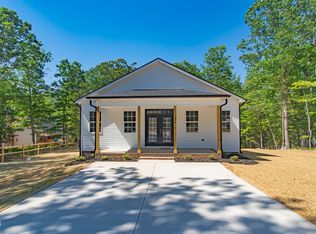
 MLS ID #10143290, Ragan Armstrong. Doorify MLS
 - $297,5003 bd2 ba1k sqft262 Chartres Street, Fuquay Varina, NC 27526New Construction

 MLS ID #100594194, Veneta Ford, Veneta Ford Group. Hive MLS
 - $297,5003 bd2 ba1k sqft310 Chartres Street, Fuquay Varina, NC 27526New Construction
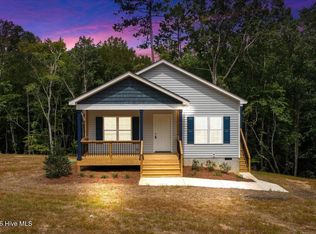 MLS ID #100594197, Veneta Ford, Veneta Ford Group. Hive MLS
 - $282,5003 bd2 ba1k sqft334 Chartres Street, Fuquay Varina, NC 27526New Construction
 MLS ID #100598835, Veneta Ford, Veneta Ford Group. Hive MLS
 - $282,5003 bd2 ba1k sqft324 Chartres Street, Fuquay Varina, NC 27526New ConstructionMLS ID #100594221, Veneta Ford, Veneta Ford Group. Hive MLS
- $282,5003 bd2 ba1k sqft244 Chartres Street, Fuquay Varina, NC 27526New ConstructionMLS ID #100594184, Veneta Ford, Veneta Ford Group. Hive MLS
- $399,9903 bd3 ba2.2k sqft755 Sycamore Springs Dr, Fuquay Varina, NC 27526For SaleMLS ID #10187786, Melissa Schambs. Doorify MLS
- $282,5003 bd2 ba1k sqft131 Dauphine Street, Fuquay Varina, NC 27526New ConstructionMLS ID #100590803, Veneta Ford, Veneta Ford Group. Hive MLS
- $575,0003 bd3 ba2.4k sqft6500 Berry Meadow Ct, Fuquay Varina, NC 27526For SaleMLS ID #10183222, K.C. McLaughlin. Doorify MLS
- $543,0004 bd3 ba2.6k sqft820 Christian Light Rd, Fuquay Varina, NC 27526For SaleMLS ID #10167983, Nicole Carroll. Doorify MLS
- $446,3003 bd3 ba2.5k sqft323 Galway Rd, Lillington, NC 27546New ConstructionMLS ID #10186403, Lisa Lovato. Doorify MLS
- $369,9994 bd3 ba2.4k sqft213 Hickory Grove Dr, Sanford, NC 27330New ConstructionDoorify MLS
- $338,7993 bd3 ba1.9k sqft9398 Nc-27, Lillington, NC 27546New ConstructionMLS ID #100606228, Christopher Blackmon, West Maple Realty. Hive MLS
- $483,0003 bd3 ba2.7k sqft209 S Harrison Place Ln, Fuquay Varina, NC 27526For SaleMLS ID #10180745, Lewis Beynon. Doorify MLS
- $446,3004 bd3 ba2.5k sqft254 Galway Rd, Lillington, NC 27546New ConstructionMLS ID #10169879, Richard Eugene Eason. Doorify MLS
