Welcome home to this charming ranch nestled on a peaceful lot in Fuquay-Varina. Featuring an inviting front porch and a spacious, open floor plan, this home offers comfortable one-level living with a bright, vaulted family room centered around a cozy gas fireplace. The kitchen provides plenty of cabinet and countertop space, making meal prep and entertaining a breeze, while the adjacent dining area offers an easy flow for everyday living. The private primary suite and well-appointed secondary bedrooms provide flexibility for family, guests, or a home office. Outside, you'll enjoy a generous yard surrounded by mature trees, creating a private setting perfect for relaxing or entertaining. Conveniently located just minutes from shopping, dining, parks, and commuter routes, this home combines quiet neighborhood living with easy access to everything Fuquay-Varina has to offer.
Pending
Price cut: $6K (8/8)
$299,000
48 Hammerstone Dr, Fuquay Varina, NC 27526
3beds
1,132sqft
Single Family Residence, Residential
Built in 1997
0.43 Acres Lot
$294,000 Zestimate®
$264/sqft
$-- HOA
What's special
Cozy gas fireplaceInviting front porchBright vaulted family roomPrivate primary suiteSpacious open floor planWell-appointed secondary bedrooms
- 50 days
- 563
- 23
Zillow last checked:
Listing updated:
Listed by:
Misty Dawn Lyons 910-658-8661,
eXp Realty
Source: Doorify MLS,MLS#: 10179839
Facts & features
Interior
Bedrooms & bathrooms
- Bedrooms: 3
- Bathrooms: 2
- Full bathrooms: 2
Heating
- None
Cooling
- Central Air
Features
- Flooring: Carpet, Tile
- Basement: Crawl Space
Interior area
- Total structure area: 1,132
- Total interior livable area: 1,132 sqft
- Finished area above ground: 1,132
- Finished area below ground: 0
Property
Parking
- Total spaces: 1
- Parking features: Garage - Attached
- Attached garage spaces: 1
Features
- Levels: One
- Stories: 1
- Has view: Yes
Lot
- Size: 0.43 Acres
Details
- Parcel number: 050633 0049 35
- Zoning: RA-30
- Special conditions: Standard
Construction
Type & style
- Home type: SingleFamily
- Architectural style: Ranch, Traditional
- Property subtype: Single Family Residence, Residential
Materials
- Brick, Vinyl Siding
- Roof: Shingle
Condition
- New construction: No
- Year built: 1997
Utilities & green energy
- Sewer: Septic Tank
- Water: Public
Community & HOA
Community
- Subdivision: Briarwood
HOA
- Has HOA: No
Location
- Region: Fuquay Varina
Financial & listing details
- Price per square foot: $264/sqft
- Tax assessed value: $184,076
- Annual tax amount: $1,320
- Date on market: 7/13/2026
Estimated market value
$294,000
$279,000 - $309,000
$1,616/mo
Price history
| Date | Event | Price |
|---|---|---|
| 8/23/2026 | Pending sale | $299,000$264/sqft |
Source:  Doorify MLS #10179839 Report a problem Doorify MLS #10179839 Report a problem | ||
| 8/8/2026 | Price change | $299,000-2%$264/sqft |
Source: Doorify MLS #10179839 Report a problem | ||
| 7/13/2026 | Listed for sale | $305,000+235.2%$269/sqft |
Source: Doorify MLS #10179839 Report a problem | ||
| 10/24/2002 | Sold | $91,000$80/sqft |
Source: Doorify MLS #652673 Report a problem | ||
Public tax history
| Year | Property taxes | Tax assessment |
|---|---|---|
| 2025 | $1,320 | $184,076 |
| 2024 | $1,320 | $184,076 |
| 2023 | $1,320 | $184,076 |
| 2022 | $1,320 +5.2% | $184,076 +30.6% |
| 2021 | $1,255 | $140,970 |
| 2020 | $1,255 +1.2% | $140,970 |
| 2019 | $1,240 | $140,970 |
| 2018 | $1,240 +9.2% | $140,970 |
| 2017 | $1,135 | $140,970 +9.8% |
| 2016 | $1,135 +9.1% | $128,330 |
| 2015 | $1,041 -8.3% | $128,330 |
| 2014 | $1,135 | $128,330 |
| 2012 | -- | $128,330 |
| 2011 | -- | $128,330 |
| 2010 | -- | $128,330 |
| 2009 | -- | $128,330 +17.8% |
| 2008 | -- | $108,930 |
| 2007 | -- | $108,930 |
| 2006 | -- | $108,930 |
| 2005 | -- | $108,930 |
| 2004 | -- | $108,930 |
| 2003 | -- | $108,930 |
| 2001 | -- | -- |
| 2000 | -- | -- |
Find assessor info on the county website
Monthly payment
Est. payment
Payment breakdown
Explore the cost of this home by adjusting the details. Changes won't be saved.Climate risks
Neighborhood: 27526
Nearby schools
Schools provided by the listing agent
- Elementary: Harnett - Northwest Harnett Elementary
- Middle: Harnett - Harnett Central Middle
- High: Harnett - Harnett Central High
Source: Doorify MLS. This data may not be complete. We recommend contacting the local school district to confirm school assignments for this home.
- $277,4003 bd2 ba1k sqft68 Hammerstone Dr, Fuquay Varina, NC 27526Off Market

- $304,0003 bd2 ba1.1k sqft3216 Christian Light Rd, Fuquay Varina, NC 27526Off Market
- $318,7003 bd2 ba1.6k sqft3194 Christian Light Rd, Fuquay Varina, NC 27526Off Market
- $332,8003 bd2 ba1.3k sqft61 Hammerstone Dr, Fuquay Varina, NC 27526Off Market

Similar homes
- $296,0003 bd2 ba1.1k sqft7776 Us Highway 401, Fuquay Varina, NC 27526For Sale

 MLS ID #10169026, Sharese McFarlin. Doorify MLS
 - $298,0003 bd1 ba1k sqft57 Natchez Trce, Fuquay Varina, NC 27526For Sale
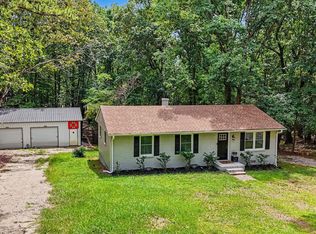 MLS ID #10187263, Erica Anderson. Doorify MLS
 - $299,9993 bd2 ba1.3k sqft137 Old Head Way, Fuquay Varina, NC 27526For Sale
 MLS ID #10184371, Gerardo Silvestri. Doorify MLS
 - $300,0003 bd2 ba1.2k sqft239 Jared Dr, Fuquay Varina, NC 27526For Sale
 MLS ID #10180673, Meisha Spang. Doorify MLS
 - $315,0003 bd2 ba1.3k sqft470 Kinsman Ct, Fuquay Varina, NC 27526For SaleMLS ID #10167566, Thomas Ladane Shoupe. Doorify MLS
- $330,0003 bd2 ba1.3k sqft35 Hadleigh Way, Fuquay Varina, NC 27526For SaleMLS ID #10182645, Vicki DiProfio. Doorify MLS
- $324,9003 bd2 ba1.3k sqft280 Kinsman Ct, Fuquay Varina, NC 27526For SaleMLS ID #10184510, Claudio Acevedo. Doorify MLS
- $324,9993 bd2 ba1.6k sqft979 Natchez Trce, Fuquay-varina, NC 27526For SaleMLS ID #10186604, Rose Mary Smith. Doorify MLS
- $297,5003 bd2 ba1k sqft262 Chartres Street, Fuquay Varina, NC 27526New Construction
 MLS ID #100594191, Veneta Ford, Veneta Ford Group. Hive MLS
 - $297,5003 bd2 ba1k sqft262 Chartres Street, Fuquay Varina, NC 27526New ConstructionMLS ID #100594194, Veneta Ford, Veneta Ford Group. Hive MLS
- $297,5003 bd2 ba1k sqft310 Chartres Street, Fuquay Varina, NC 27526New ConstructionMLS ID #100594197, Veneta Ford, Veneta Ford Group. Hive MLS
- $319,9903 bd2 ba1.6k sqft89 Arendell Ct, Fuquay Varina, NC 27526New ConstructionMLS ID #10189550, Daxay Malkan. Doorify MLS
- $329,9753 bd2 ba1.5k sqft113 Arendell Ct, Fuquay Varina, NC 27526New ConstructionMLS ID #10189343, Daxay Malkan. Doorify MLS
- $302,9853 bd2 ba1.1k sqft173 Arendell Ct, Fuquay Varina, NC 27526New ConstructionMLS ID #10183927, Daxay Malkan. Doorify MLS
- $282,5003 bd2 ba1k sqft334 Chartres Street, Fuquay Varina, NC 27526New ConstructionMLS ID #100598835, Veneta Ford, Veneta Ford Group. Hive MLS
- $299,0003 bd2 ba1.3k sqft36 Hunting Wood Dr, Angier, NC 27501For SaleMLS ID #10187995, Lauren Fours. Doorify MLS
- $307,0003 bd2 ba1.2k sqft805 Jasmine Road, Fuquay Varina, NC 27526New ConstructionMLS ID #100591746, Veneta Ford, Veneta Ford Group. Hive MLS
- $360,0003 bd3 ba1.6k sqft423 Kinsman Ct, Fuquay Varina, NC 27526For SaleMLS ID #10181460, Ahmed Mustafa. Doorify MLS
- $329,9003 bd2 ba1.6k sqft18 D'ango Cir, Angier, NC 27501For SaleMLS ID #10189852, Kathy Wallat. Doorify MLS
- $299,9903 bd2 ba1.3k sqft75 Arendell Ct, Fuquay Varina, NC 27526New ConstructionMLS ID #10168643, Daxay Malkan. Doorify MLS
