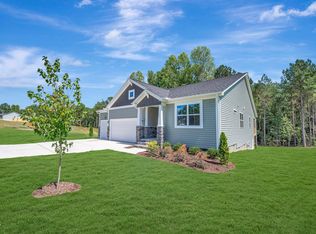
Welcome to the Marley Plan, a thoughtfully designed new construction home situated on a spacious .97-acre homesite with NO HOA. Designed for everyday living, this versatile floor plan offers room to gather and room to breathe. The open-concept layout seamlessly connects the kitchen, dining, and family room, creating a functional space for both daily living and entertaining. At the heart of the home, the kitchen features quartz countertops, stainless steel appliances, abundant cabinetry, generous prep space, and clear sightlines to the main living areas. Crown molding and durable hard-surface flooring throughout the main living areas add timeless style and quality. The primary suite offers a comfortable retreat with a well-appointed bath and generous closet space, while the additional main-floor bedrooms provide flexibility for family, guests, or a home office. Upstairs, the bonus room offers valuable flex space that can easily serve as a media room, playroom, home gym, second living area, or fourth bedroom. Step outside to enjoy the covered, screened porch overlooking the private backyard with plenty of room to garden, play, or simply relax. Built with low-maintenance fiber cement siding, the Marley offers lasting curb appeal and quality craftsmanship. Enjoy the peaceful setting of country living while remaining just minutes from shopping, dining, schools, and places of worship, with convenient access to Holly Springs, RDU Airport, Research Triangle Park, and Fort Bragg. Buyers can also receive a 1% closing cost credit when financing with the builder's preferred lender. Schedule your private tour today.
New construction
$615,000
6681 River Rd, Fuquay Varina, NC 27526
3beds
2,518sqft
Single Family Residence
Built in 2026
0.97 Acres Lot
$611,600 Zestimate®
$244/sqft
$-- HOA
What's special
Crown moldingLasting curb appealGenerous prep spaceCovered screened porchWell-appointed bathLow-maintenance fiber cement sidingGenerous closet space
- 58 days
- 134
- 6
Zillow last checked:
Listing updated:
Listed by:
REBEKAH EDENS,
RBR REALTY LLC
Source: LPRMLS,MLS#: 766812 Originating MLS: Longleaf Pine Realtors
Originating MLS: Longleaf Pine RealtorsFacts & features
Interior
Bedrooms & bathrooms
- Bedrooms: 3
- Bathrooms: 3
- Full bathrooms: 3
Heating
- Forced Air
Cooling
- Central Air
Appliances
- Included: Built-In Electric Oven, Dishwasher, Electric Cooktop, Range Hood
- Laundry: Main Level
Features
- Attic, Tray Ceiling(s), Ceiling Fan(s), Crown Molding, Cathedral Ceiling(s), Coffered Ceiling(s), Double Vanity, Eat-in Kitchen, High Ceilings, High Speed Internet, Kitchen Exhaust Fan, Kitchen Island, Kitchen/Dining Combo, Primary Downstairs, Bath in Primary Bedroom, Open Floorplan, Pantry, Quartz Counters, Recessed Lighting, Smooth Ceilings, Soaking Tub
- Flooring: Carpet, Laminate, Tile
- Basement: None
- Number of fireplaces: 1
- Fireplace features: Electric, Family Room
Interior area
- Total interior livable area: 2,518 sqft
Property
Parking
- Total spaces: 2
- Parking features: Attached, Garage
- Attached garage spaces: 2
Features
- Patio & porch: Rear Porch, Front Porch, Porch, Screened
- Exterior features: Porch
Lot
- Size: 0.97 Acres
- Features: Cleared, Level
- Topography: Cleared,Level
Details
- Parcel number: 0624653946.000
- Special conditions: Standard
Construction
Type & style
- Home type: SingleFamily
- Architectural style: Craftsman
- Property subtype: Single Family Residence
Materials
- Cement Siding
Condition
- New Construction
- New construction: Yes
- Year built: 2026
Details
- Warranty included: Yes
Utilities & green energy
- Sewer: Septic Tank
- Water: Public
Community & HOA
Community
- Features: Gutter(s)
- Security: Smoke Detector(s)
- Subdivision: Not In Subdivision
HOA
- Has HOA: No
Location
- Region: Fuquay Varina
Financial & listing details
- Price per square foot: $244/sqft
- Date on market: 7/30/2026
- Cumulative days on market: 58 days
- Listing terms: Cash,New Loan
- Inclusions: none known
- Exclusions: none known
- Ownership: Less than a year
Estimated market value
$611,600
$581,000 - $642,000
$2,047/mo
Price history
| Date | Event | Price |
|---|---|---|
| 7/30/2026 | Listed for sale | $615,000$244/sqft |
Source:  LPRMLS #766812 Report a problem LPRMLS #766812 Report a problem | ||
Public tax history
Tax history is unavailable.
Monthly payment
Est. payment
Payment breakdown
Explore the cost of this home by adjusting the details. Changes won't be saved.Climate risks
Neighborhood: 27526
Nearby schools
Schools provided by the listing agent
- Elementary: Lafayette Elementary
- Middle: Harnett - Harnett Central
- High: Harnett - Harnett Central
Source: LPRMLS. This data may not be complete. We recommend contacting the local school district to confirm school assignments for this home.
- $644,0003 bd3 ba2.6k sqft6625 River Rd, Fuquay Varina, NC 27526New Construction

- $661,0004 bd3 ba2.7k sqft6645 River Rd, Fuquay Varina, NC 27526New Construction

- $587,0004 bd3 ba2.4k sqft6663 River Rd, Fuquay Varina, NC 27526New Construction

- $284,5003 bd2 ba1.5k sqft6711 River Rd, Fuquay Varina, NC 27526Off Market
Similar homes
- $661,0004 bd3 ba2.7k sqft6645 River Rd, Fuquay Varina, NC 27526New ConstructionMLS ID #764781, REBEKAH EDENS, RBR REALTY LLC. LPRMLS
- $644,0003 bd3 ba2.6k sqft6625 River Rd, Fuquay Varina, NC 27526New ConstructionMLS ID #763773, REBEKAH EDENS, RBR REALTY LLC. LPRMLS
- $587,0004 bd3 ba2.4k sqft6663 River Rd, Fuquay Varina, NC 27526New ConstructionMLS ID #764812, REBEKAH EDENS, RBR REALTY LLC. LPRMLS
- $499,9003 bd3 ba2.1k sqft44 Baryton Way, Fuquay Varina, NC 27526New Construction
 MLS ID #10174045, Joshua Jackson Jones. Doorify MLS
 - $437,5814 bd3 ba2.5k sqft223 Mistflower Ln, Fuquay Varina, NC 27526New ConstructionMLS ID #10167926, Sandra Archer. Doorify MLS
- $449,5004 bd3 ba2.8k sqftDream Finders Homes LLC, Dunn, NC 28334New ConstructionDoorify MLS
- $351,3553 bd2 ba1.4k sqft458 Robert Howe Dr, Fuquay Varina, NC 27526New ConstructionMLS ID #10172169, L. Calvin Ramsey. Doorify MLS
- $429,5004 bd3 ba2.8k sqftDream Finders Homes LLC, Dunn, NC 28334New ConstructionDoorify MLS
- $389,5003 bd3 ba2.2k sqftDream Finders Homes LLC, Dunn, NC 28334New ConstructionMLS ID #10195074, Rod Hudson. Doorify MLS
