Country living on a full acre lot. The beautiful Superior floor plan features 4 bedrooms, 4 baths and a bonus room. This home offers plenty of space for everyone. Enter the foyer to beautiful LVP floors that run throughout the office, family room and kitchen. The large island is perfect for prepping delicious meals or entertaining guests as they relax in the adjoining family room. There are plenty of cabinets accented by quartz counter tops and decorative tile backsplash. The master bedroom is tucked down the hall on the first floor. Spa like master bath has double vanity, soaking tub and fantastic walk in shower. The nice sized walk in closet is conveniently accessible from the master bath. Upstairs, you will find three additional bedrooms, two full baths and a large bonus room. Out back is a covered porch perfect for enjoying the serenity of your one acre lot and the sounds of nature. Home has a two car garage, vinyl siding with attractive stone accents. No hoa or city taxes with this property. Just pull in and enjoy the peace of your beautiful country home!
New construction
$535,000
4515 Buckhorn Rd, Sanford, NC 27330
4beds
3,070sqft
Single Family Residence
Built in 2026
1 Acres Lot
$533,400 Zestimate®
$174/sqft
$-- HOA
What's special
- 95 days
- 229
- 31
Zillow last checked:
Listing updated:
Listed by:
ANDREE FREEMAN,
MANNING REALTY,
LORI BYRD,
MANNING REALTY
Source: LPRMLS,MLS#: 765515 Originating MLS: Longleaf Pine Realtors
Originating MLS: Longleaf Pine RealtorsFacts & features
Interior
Bedrooms & bathrooms
- Bedrooms: 4
- Bathrooms: 4
- Full bathrooms: 4
Heating
- Heat Pump
Cooling
- Central Air
Appliances
- Included: Dishwasher, Microwave, Range, Stainless Steel Appliance(s)
- Laundry: Washer Hookup, Dryer Hookup, Main Level
Features
- Double Vanity, Entrance Foyer, Eat-in Kitchen, Kitchen Island, Kitchen/Dining Combo, Primary Downstairs, Quartz Counters
- Flooring: Carpet, Luxury Vinyl, Luxury VinylPlank, Luxury VinylTile
- Basement: Crawl Space
- Has fireplace: No
- Fireplace features: Propane
Interior area
- Total interior livable area: 3,070 sqft
Property
Parking
- Total spaces: 2
- Parking features: Attached, Garage
- Attached garage spaces: 2
Features
- Levels: Two
- Stories: 2
Lot
- Size: 1 Acres
- Features: Partially Cleared
Details
- Parcel number: 9694320428
- Special conditions: None
Construction
Type & style
- Home type: SingleFamily
- Architectural style: Two Story
- Property subtype: Single Family Residence
Materials
- Stone, Vinyl Siding
Condition
- New Construction
- New construction: Yes
- Year built: 2026
Details
- Warranty included: Yes
Utilities & green energy
- Sewer: Septic Tank
- Water: Public
Community & HOA
Community
- Subdivision: None
HOA
- Has HOA: No
Location
- Region: Sanford
Financial & listing details
- Price per square foot: $174/sqft
- Tax assessed value: $30,000
- Annual tax amount: $398
- Date on market: 7/7/2026
- Cumulative days on market: 96 days
- Listing terms: New Loan
- Inclusions: none
- Exclusions: none
- Ownership: Less than a year
Estimated market value
$533,400
$507,000 - $560,000
$2,525/mo
Price history
| Date | Event | Price |
|---|---|---|
| 7/7/2026 | Listed for sale | $535,000+1386.1%$174/sqft |
Source:  LPRMLS #765515 Report a problem LPRMLS #765515 Report a problem | ||
| 8/1/2025 | Sold | $36,000$12/sqft |
Source: Public Record Report a problem | ||
Public tax history
| Year | Property taxes | Tax assessment |
|---|---|---|
| 2025 | $398 +3.9% | $30,000 |
| 2024 | $383 +3% | $30,000 |
| 2023 | $372 +19.2% | $30,000 +51.5% |
| 2022 | $312 | $19,800 |
| 2021 | -- | $19,800 |
| 2020 | $285 +0.6% | $19,800 |
| 2019 | $283 -0.8% | $19,800 +1% |
| 2018 | $285 +2.7% | $19,600 |
| 2017 | $278 | $19,600 |
| 2016 | $278 +2.7% | $19,600 |
| 2014 | $270 | $19,600 |
| 2013 | -- | $19,600 +7.7% |
| 2012 | -- | $18,200 |
| 2011 | -- | $18,200 |
| 2010 | -- | $18,200 |
Find assessor info on the county website
Monthly payment
Est. payment
Payment breakdown
Explore the cost of this home by adjusting the details. Changes won't be saved.Climate risks
Neighborhood: 27330
Nearby schools
Schools provided by the listing agent
- Middle: East Lee Middle
- High: Lee County High
Source: LPRMLS. This data may not be complete. We recommend contacting the local school district to confirm school assignments for this home.
Similar homes
- $565,0004 bd3 ba3.3k sqft4529 Buckhorn Rd, Sanford, NC 27330New Construction
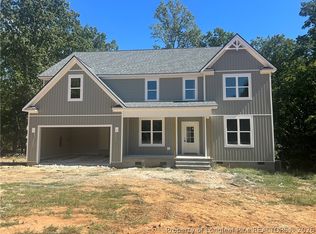 MLS ID #765475, ANDREE FREEMAN, MANNING REALTY. LPRMLS
 - $490,0003 bd4 ba2.7k sqft5064 Bluebird Dr, Sanford, NC 27332New Construction
 MLS ID #761517, BILL MCDONALD, CAROLINA REAL ESTATE SANFORD. LPRMLS
 - $428,5004 bd3 ba2.5k sqft921 Ponderosa Trl, Cameron, NC 28326New Construction
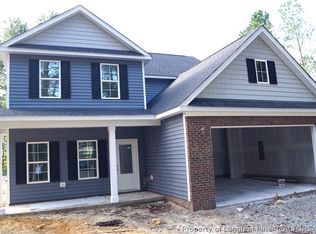 MLS ID #768462, LLOYD KENT, MANNING REALTY. LPRMLS
 - $489,9004 bd3 ba2.4k sqft3335 Carolina Way, Sanford, NC 27332New Construction
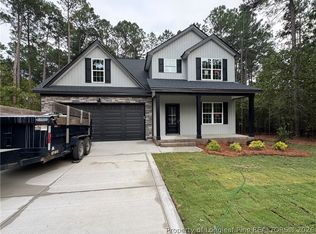 MLS ID #765918, PAULINA SALAS, COLDWELL BANKER ADVANTAGE - FAYETTEVILLE. LPRMLS
 - $384,9994 bd3 ba2.4k sqft534 Claftin St, Sanford, NC 27330New Construction
 Doorify MLS
 - $578,0004 bd4 ba3.1k sqft35 Tori Vic Ct, Angier, NC 27501New ConstructionMLS ID #10154973, Lidia Nierobisz. Doorify MLS
