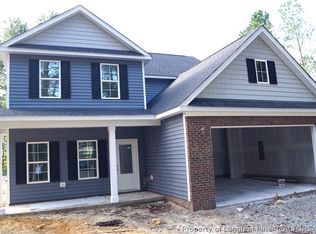
Come out to country living with new construction and our popular The Maple floor plan. Come in and instantly feel at home. The open concept design creates a warm and inviting atmosphere perfect for relaxing and entertaining. As you enter the foyer, there is a large formal dining room to the right and a nice sized home office to the left featuring lovely french doors to keep things quiet while working from home. The two story family room is flooded with natural light and features a gas fireplace, perfect for chilly nights.The family room flows nicely into the breakfast area and large kitchen. Admire the beautiful cabinets and quartz counter tops accented by decorative tile backsplash. Stainless steel appliances and walk in pantry make cooking and entertaining a dream. Main floor also has a downstairs bedroom and full bath. At the top of the stairs you will find a spacious loft, master bedroom and two secondary bedrooms. There is a secondary bath with double vanity and a large laundry room. The real showstopper is the large master bedroom perfect for any sized bedroom set. The spa like master bath features double vanity with quartz counters, full walk in shower, and ceramic soaking tub. There is a separate water closet and a spacious walk in closet. All this on almost a full acre lot. No city taxes. Make this home yours!
New construction
$565,000
4529 Buckhorn Rd, Sanford, NC 27330
4beds
3,360sqft
Single Family Residence
Built in 2026
0.98 Acres Lot
$470,700 Zestimate®
$168/sqft
$-- HOA
What's special
- 80 days
- 120
- 4
Zillow last checked:
Listing updated:
Listed by:
ANDREE FREEMAN,
MANNING REALTY,
LORI BYRD,
MANNING REALTY
Source: LPRMLS,MLS#: 765475 Originating MLS: Longleaf Pine Realtors
Originating MLS: Longleaf Pine RealtorsFacts & features
Interior
Bedrooms & bathrooms
- Bedrooms: 4
- Bathrooms: 3
- Full bathrooms: 3
Heating
- Heat Pump
Cooling
- Central Air, Electric
Appliances
- Included: Dishwasher, Microwave, Range
- Laundry: Upper Level
Features
- Den, Separate/Formal Dining Room, Double Vanity, Entrance Foyer, Garden Tub/Roman Tub, Kitchen Island, Kitchen/Dining Combo, Loft, Open Concept, Quartz Counters, Soaking Tub, Separate Shower
- Flooring: Luxury Vinyl, Luxury VinylPlank, Luxury VinylTile, Carpet
- Basement: Crawl Space
- Number of fireplaces: 1
- Fireplace features: Family Room, Gas Log, Propane
Interior area
- Total interior livable area: 3,360 sqft
Property
Parking
- Total spaces: 2
- Parking features: Attached, Garage
- Attached garage spaces: 2
Features
- Levels: Two
- Stories: 2
- Patio & porch: Rear Porch, Covered, Front Porch, Porch
- Exterior features: Porch
Lot
- Size: 0.98 Acres
- Features: Partially Cleared
Details
- Parcel number: 9694228480
- Special conditions: None
Construction
Type & style
- Home type: SingleFamily
- Architectural style: Two Story
- Property subtype: Single Family Residence
Materials
- Vinyl Siding
Condition
- New Construction
- New construction: Yes
- Year built: 2026
Details
- Warranty included: Yes
Utilities & green energy
- Sewer: Septic Tank
- Water: Public
Community & HOA
Community
- Subdivision: None
HOA
- Has HOA: No
Location
- Region: Sanford
Financial & listing details
- Price per square foot: $168/sqft
- Date on market: 7/7/2026
- Cumulative days on market: 82 days
- Listing terms: New Loan
- Inclusions: none
- Exclusions: none
- Ownership: Less than a year
Estimated market value
$470,700
$438,000 - $508,000
$2,712/mo
Price history
| Date | Event | Price |
|---|---|---|
| 7/7/2026 | Listed for sale | $565,000$168/sqft |
Source:  Doorify MLS #10178367 Report a problem Doorify MLS #10178367 Report a problem | ||
Public tax history
Tax history is unavailable.
Monthly payment
Est. payment
Payment breakdown
Explore the cost of this home by adjusting the details. Changes won't be saved.Climate risks
Neighborhood: 27330
Nearby schools
Schools provided by the listing agent
- Middle: West Lee Middle School
- High: Lee County High
Source: LPRMLS. This data may not be complete. We recommend contacting the local school district to confirm school assignments for this home.
Similar homes
- $535,0004 bd4 ba3k sqft4515 Buckhorn Rd, Sanford, NC 27330New Construction
 MLS ID #765515, ANDREE FREEMAN, MANNING REALTY. LPRMLS
 - $428,5004 bd3 ba2.5k sqft921 Ponderosa Trl, Cameron, NC 28326New Construction
 MLS ID #768462, LLOYD KENT, MANNING REALTY. LPRMLS
 - $369,0003 bd4 ba2.1k sqft1816 Phillips Dr, Sanford, NC 27330For Sale
 MLS ID #768144, RONALD GEARING, MANNING REALTY. LPRMLS
 - $490,0003 bd4 ba2.7k sqft5064 Bluebird Dr, Sanford, NC 27332New Construction
 MLS ID #761517, BILL MCDONALD, CAROLINA REAL ESTATE SANFORD. LPRMLS
 - $578,0004 bd4 ba3.1k sqft35 Tori Vic Ct, Angier, NC 27501New Construction
 MLS ID #10154973, Lidia Nierobisz. Doorify MLS
 - $399,9994 bd3 ba2.4k sqft534 Claftin St, Sanford, NC 27330New ConstructionDoorify MLS
