$30,000 Use as you choose if under contract by 12/31/2026 using preferred lender, First Point Home Loans. The Clayton by Cates Building features a welcoming layout with a great room, formal dining room, and kitchen designed for everyday living and entertaining. The kitchen opens to the great room and includes a breakfast area, island with sink, and pantry. A fireplace and access to the covered porch add comfort and convenient outdoor living. The first-floor primary features an ensuite bath including dual sinks, a private water closet, walk-in closet, standing shower, and linen closet. A mudroom at the garage entry includes a powder room, and a first-floor laundry room offers stacked washer and dryer connections. Upstairs, a loft sits at the top of the stairs, with a home office, a second laundry room, three additional bedrooms, and two full bathrooms with tub and shower combinations. Two linen closets provide extra storage. The home also includes a two-car garage with an additional golf cart garage. POA dues include internet, access to the onsite fitness center, and much more!
Home to be professionally measured at CO, current measurements based on builder plan.
New construction
$494,525
65 Grand Valley Dr, Spring Lake, NC 28390
4beds
2,560sqft
Single Family Residence
Built in 2026
9,583 Square Feet Lot
$-- Zestimate®
$193/sqft
$269/mo HOA
What's special
Home officeIsland with sinkStanding showerBreakfast areaAdditional golf cart garageTwo-car garagePowder room
- 2 days
- 22
- 0
Zillow last checked:
Listing updated:
Listed by:
TEAM ACC POWERED BY AC REALTY,
AC REALTY
Source: LPRMLS,MLS#: 772584 Originating MLS: Longleaf Pine Realtors
Facts & features
Interior
Bedrooms & bathrooms
- Bedrooms: 4
- Bathrooms: 4
- Full bathrooms: 3
- 1/2 bathrooms: 1
Heating
- Electric, Forced Air
Cooling
- Central Air, Electric
Appliances
- Included: Washer/Dryer Stacked, Dishwasher, Microwave, Range
- Laundry: Washer Hookup, Dryer Hookup, Main Level, Upper Level
Features
- Breakfast Area, Dining Area, Separate/Formal Dining Room, Double Vanity, Entrance Foyer, Great Room, Home Office, Kitchen Island, Primary Downstairs, Separate Shower, Walk-In Closet(s)
- Flooring: Carpet, Luxury Vinyl Plank
- Basement: None
- Number of fireplaces: 1
- Fireplace features: Electric
Interior area
- Total interior livable area: 2,560 sqft
Property
Parking
- Total spaces: 2
- Parking features: Attached, Garage, Golf Cart Garage
- Attached garage spaces: 2
Features
- Levels: Two
- Stories: 2
- Patio & porch: Covered, Porch
- Exterior features: Playground
Lot
- Size: 9,583 Square Feet
- Features: < 1/4 Acre
Details
- Parcel number: 0515062603.000
- Zoning description: PND - Planned Neighborhood
- Special conditions: Standard
Construction
Type & style
- Home type: SingleFamily
- Architectural style: Two Story
- Property subtype: Single Family Residence
Materials
- Fiber Cement
Condition
- New Construction
- New construction: Yes
- Year built: 2026
Utilities & green energy
- Sewer: County Sewer
- Water: Public
Community & HOA
Community
- Features: Business Center, Clubhouse, Community Pool, Fitness Center, Golf, Gated
- Security: Gated with Guard, Gated Community
- Subdivision: Anderson Creek Club
HOA
- Has HOA: Yes
- HOA fee: $269 monthly
- HOA name: Anderson Creek Club Poa
Location
- Region: Spring Lake
Financial & listing details
- Price per square foot: $193/sqft
- Date on market: 11/18/2026
- Listing terms: Cash,New Loan
- Inclusions: Range, dishwasher, microwave
- Exclusions: None
- Ownership: Less than a year
- Road surface type: Paved
Estimated market value
Not available
Estimated sales range
Not available
Not available
Price history
| Date | Event | Price |
|---|---|---|
| 11/18/2026 | Listed for sale | $494,525$193/sqft |
Source:  LPRMLS #772584 Report a problem | ||
Public tax history
Tax history is unavailable.
Monthly payment
Est. payment
Payment breakdown
Explore the cost of this home by adjusting the details. Changes won't be saved.Climate risks
Neighborhood: Anderson Creek
Nearby schools
Schools provided by the listing agent
- Elementary: Anderson Creek
- Middle: Western Harnett Middle School
- High: Overhills Senior High
Source: LPRMLS. This data may not be complete. We recommend contacting the local school district to confirm school assignments for this home.
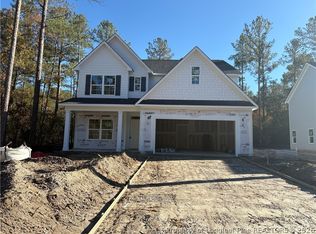
- $467,5374 bd3 ba2.3k sqft42 Grand Valley Dr, Spring Lake, NC 28390New Construction

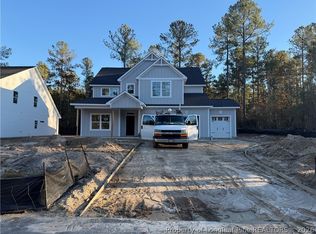
- $499,9004 bd4 ba2.6k sqft224 Forest Valley Dr, Spring Lake, NC 28390New Construction
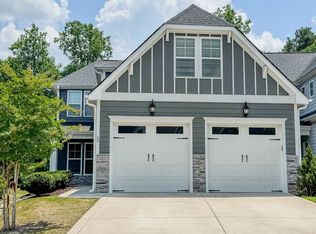
- $499,5254 bd3 ba2.5k sqft214 Forest Valley Dr, Spring Lake, NC 28390New Construction
- $336,3004 bd3 ba2.3k sqft62 Spruce Hollow Cir, Spring Lake, NC 28390Off Market
Similar homes
- $467,5374 bd3 ba2.3k sqft42 Grand Valley Dr, Spring Lake, NC 28390New ConstructionMLS ID #772582, TEAM ACC POWERED BY AC REALTY, AC REALTY. LPRMLS
- $499,5254 bd3 ba2.5k sqft214 Forest Valley Dr, Spring Lake, NC 28390New ConstructionMLS ID #770264, TEAM ACC POWERED BY AC REALTY, AC REALTY. LPRMLS
- $499,9004 bd4 ba2.6k sqft224 Forest Valley Dr, Spring Lake, NC 28390New ConstructionMLS ID #770262, TEAM ACC POWERED BY AC REALTY, AC REALTY. LPRMLS
- $492,3794 bd3 ba2.4k sqft39 Little Valley Dr, Spring Lake, NC 28390New Construction
 MLS ID #770259, TEAM ACC POWERED BY AC REALTY, AC REALTY. LPRMLS
