A must see by Brown Family Builders located in the desirable gated community of Carolina Lakes! You will not want to miss the quality craftsmanship & thoughtfully selected finishes throughout. Designed with modern living in mind, this open-concept floor plan features a spacious living area that flows effortlessly into a beautifully appointed kitchen complete with quartz countertops, stainless steel appliances, custom cabinet hood, stylish tile backsplash, and a large center island that's perfect for entertaining or everyday living, walk in pantry. The first-floor owner's suite provides a private escape with a luxurious ensuite featuring an oversized tiled walk-in shower, dual vanities, and elegant finishes. Upstairs, you'll find two additional bedrooms, a full bathroom with dual sinks & quartz countertop, and a generous bonus room with a closet that can easily serve as a fifth bedroom, home office, or flex space. Step outside and unwind on the covered back patio, the perfect spot to enjoy peaceful mornings or relaxing evenings. Life in Carolina Lakes means more than just a beautiful home. Residents enjoy a gated entrance, championship golf course, community pool, clubhouse, lakes for boating and fishing, tennis and basketball courts, walking trails, and a variety of amenities that make every day feel like a getaway. Conveniently located with an easy commute to Fort Bragg, Fayetteville and Raleigh this is your chance to own a beautiful new home in one of the area's premier communities. Reserve your homesite today and experience the excitement of watching your dream home become a reality! Photos are of a previous build. Colors, finishes, and features may vary. Confirm current selections with the listing agent
New construction
$489,900
3335 Carolina Way, Sanford, NC 27332
4beds
2,482sqft
:
Get pre-qualified$3,020/mo
Single Family Residence
Built in 2026
0.49 Acres Lot
$489,100 Zestimate®
$197/sqft
$75/mo HOA
What's special
Elegant finishesQuality craftsmanshipBeautifully appointed kitchenCustom cabinet hoodThoughtfully selected finishesStylish tile backsplashQuartz countertops
- 15 days |
- 295 |
- 25 |
Likely to sell faster than
Zillow last checked:
Listing updated:
Listed by:
PAULINA SALAS,
COLDWELL BANKER ADVANTAGE - FAYETTEVILLE
Source: LPRMLS,MLS#: 765918 Originating MLS: Longleaf Pine Realtors
Originating MLS: Longleaf Pine RealtorsFacts & features
Interior
Bedrooms & bathrooms
- Bedrooms: 4
- Bathrooms: 3
- Full bathrooms: 3
Heating
- Heat Pump
Cooling
- Central Air, Electric
Appliances
- Included: Dishwasher, Electric Oven, Electric Water Heater, Microwave, Range Hood
- Laundry: Main Level, In Unit
Features
- Ceiling Fan(s), Crown Molding, Den, Double Vanity, Entrance Foyer, Eat-in Kitchen, Kitchen Exhaust Fan, Kitchen Island, Kitchen/Dining Combo, Primary Downstairs, Bath in Primary Bedroom, Open Floorplan, Quartz Counters, Smooth Ceilings, Separate Shower, Tub Shower, Walk-In Closet(s)
- Flooring: Luxury Vinyl Plank, Tile, Carpet
- Windows: Insulated Windows
- Basement: None
- Number of fireplaces: 1
- Fireplace features: Electric
Interior area
- Total interior livable area: 2,482 sqft
Property
Parking
- Total spaces: 2
- Parking features: Attached, Garage
- Attached garage spaces: 2
Features
- Levels: Two
- Stories: 2
- Patio & porch: Covered, Patio, Porch
- Exterior features: Playground, Tennis Court(s)
Lot
- Size: 0.49 Acres
- Dimensions: 78 x 201
- Features: 1/4 to 1/2 Acre Lot, Level
- Topography: Level
Details
- Parcel number: 03958518 0470
- Zoning description: RA-20 - Residential Agricultural
- Special conditions: Standard
Construction
Type & style
- Home type: SingleFamily
- Architectural style: Two Story
- Property subtype: Single Family Residence
Materials
- Vinyl Siding
Condition
- New Construction
- New construction: Yes
- Year built: 2026
Details
- Warranty included: Yes
Utilities & green energy
- Electric: 220 Volts
- Sewer: County Sewer
- Water: Public
Community & HOA
Community
- Features: Clubhouse, Community Pool, Golf, Gated, Gutter(s), Street Lights
- Security: Gated with Guard, Gated Community, Smoke Detector(s)
- Subdivision: Carolina Lakes
HOA
- Has HOA: Yes
- HOA fee: $900 annually
- HOA name: Carolina Lakes Property
Location
- Region: Sanford
Financial & listing details
- Price per square foot: $197/sqft
- Tax assessed value: $43,880
- Annual tax amount: $312
- Date on market: 7/15/2026
- Cumulative days on market: 17 days
- Listing terms: ARM,Cash,Conventional,FHA,New Loan,VA Loan
- Inclusions: None
- Exclusions: None
- Ownership: Less than a year
- Road surface type: Paved
Estimated market value
$489,100
$465,000 - $514,000
$2,374/mo
Price history
| Date | Event | Price |
|---|---|---|
| 7/15/2026 | Listed for sale | $489,900+774.8%$197/sqft |
Source:  LPRMLS #765918 Report a problem LPRMLS #765918 Report a problem | ||
| 4/2/2026 | Sold | $56,000-8.2%$23/sqft |
Source: LPRMLS #757747 Report a problem | ||
| 3/23/2026 | Pending sale | $61,000$25/sqft |
Source: LPRMLS #757747 Report a problem | ||
| 2/21/2026 | Listed for sale | $61,000$25/sqft |
Source: LPRMLS #757747 Report a problem | ||
Public tax history
| Year | Property taxes | Tax assessment |
|---|---|---|
| 2025 | $312 | $43,880 |
| 2024 | $312 | $43,880 |
| 2023 | $312 | $43,880 |
| 2022 | $312 +12.1% | $43,880 +37.1% |
| 2021 | $278 | $32,000 |
| 2020 | $278 | $32,000 |
| 2019 | $278 +2.4% | $32,000 |
| 2018 | $272 | $32,000 |
| 2017 | $272 | $32,000 |
| 2016 | -- | $32,000 |
| 2015 | -- | $32,000 |
| 2014 | $272 | $32,000 |
| 2012 | -- | $32,000 |
| 2011 | -- | $32,000 |
| 2010 | -- | $32,000 |
| 2009 | -- | $32,000 +357.1% |
| 2008 | -- | $7,000 |
| 2007 | -- | $7,000 |
| 2006 | -- | $7,000 |
| 2005 | -- | $7,000 |
| 2004 | -- | $7,000 |
| 2003 | -- | $7,000 |
| 2001 | -- | -- |
| 2000 | -- | -- |
Find assessor info on the county website
Monthly payment
Est. payment
Payment breakdown
Explore the cost of this home by adjusting the details. Changes won't be saved.Climate risks
Neighborhood: Spout Springs
Nearby schools
GreatSchools rating
- 4/10Highland ElementaryGrades: PK-5Distance: 2.3 mi
- 6/10Highland MiddleGrades: 6-8Distance: 2 mi
- 3/10Overhills High SchoolGrades: 9-12Distance: 3.7 mi
Schools provided by the listing agent
- Middle: Highland Middle School
- High: Overhills Senior High
Source: LPRMLS. This data may not be complete. We recommend contacting the local school district to confirm school assignments for this home.
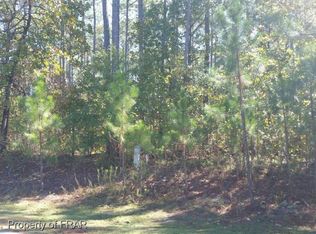
- $43,0000.51 Acres3345 Carolina Way, Sanford, NC 27332Off Market
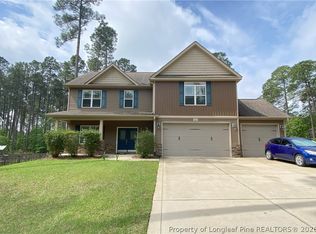
- $521,6007 bd3 ba6.3k sqft335 Maplewood Dr, Sanford, NC 27332Off Market

- $397,8003 bd3 ba2.4k sqft351 Maplewood Dr, Sanford, NC 27332Off Market
- $3,100-- bd-- ba-- sqft327 Maplewood Dr, Sanford, NC 27332Off Market
- $---- bd-- ba-- sqft3325 Carolina Way, Sanford, NC 27332Off Market
- $333,7003 bd2 ba1.9k sqft3365 Carolina Way, Sanford, NC 27332Off Market
- $365,0004 bd4 ba2.3k sqft3338 Carolina Way, Sanford, NC 27332Sold
- $387,0003 bd3 ba2.5k sqft11 Westover Ct, Sanford, NC 27332Sold
A local agent can set up tours, give advice and negotiate with sellers.
A local lender can help you make sure your offer is ready when you are.
Similar homes
- $465,0004 bd3 ba3.1k sqft55 Baystone Dr, Sanford, NC 27332For Sale

 MLS ID #10182884, Walter Ciucevich. Doorify MLS
 - $459,9004 bd3 ba2.7k sqft21 Willow Run, Sanford, NC 27332For Sale
 MLS ID #10168279, Christopher Horne. Doorify MLS
 - $429,0004 bd3 ba2.2k sqft304 Quail Holw, Sanford, NC 27332For Sale
 MLS ID #10169195, Alyssa Rene Rojas. Doorify MLS
 - $420,0004 bd3 ba3.3k sqft151 Edgemont Ter, Sanford, NC 27332For Sale
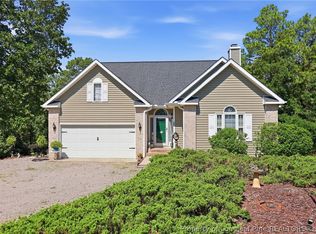 MLS ID #765200, JULIE JOHNSON, RE/MAX SOUTHERN PROPERTIES LLC.. LPRMLS
 - $445,0003 bd2 ba2.2k sqft255 Maplewood Dr, Sanford, NC 27332New ConstructionMLS ID #10144591, Tamera O'Wesney. Doorify MLS
- $545,0006 bd4 ba3.5k sqft72 Castlebay Dr, Sanford, NC 27332For SaleMLS ID #10179060, Robin Samuel Franc Hug. Doorify MLS
- $450,0003 bd2 ba2.2k sqft2975 Carolina Way, Sanford, NC 27332New ConstructionMLS ID #10144600, Tamera O'Wesney. Doorify MLS
- $485,5004 bd3 ba2.3k sqft324 D L Phillips Ln Lot 2, Broadway, NC 27505New ConstructionMLS ID #757528, GRULLON TEAM POWERED BY COLDWELL BANKER ADVANTAGE, COLDWELL BANKER ADVANTAGE - FAYETTEVILLE. LPRMLS
- $385,0004 bd3 ba2.4k sqft68 Lone Pine Trl, Sanford, NC 27332For SaleMLS ID #759726, MARYANN MCCLOSKEY, RE/MAX SOUTHERN PROPERTIES LLC.. LPRMLS
- $425,0003 bd2 ba3.1k sqft42 Racquet Ct, Sanford, NC 27332For SaleMLS ID #10161987, Stacey Delgado. Doorify MLS
- $410,0004 bd4 ba2.9k sqft46 Wateredge Ln, Sanford, NC 27332For SaleMLS ID #761692, BRYCEN ERDODY, TORCH & TRAIL, LLC. LPRMLS
- $435,0003 bd3 ba2.7k sqft66 Long Dr, Sanford, NC 27332For SaleMLS ID #10170219, Courtney Lynn Allee. Doorify MLS
- $415,0002 bd2 ba1.6k sqft65 Sparrow Circle, Sanford, NC 27332For Sale
 MLS ID #100591997, Jordyn Lally, Everything Pines Partners LLC. Hive MLS
 - $414,0003 bd3 ba2.6k sqft114 Carolina Way, Sanford, NC 27332For SaleMLS ID #100558591, Nicholas Huscroft, Chosen Realty of NC. Hive MLS
- $425,0003 bd3 ba2.8k sqft76 Clearwater Hbr, Sanford, NC 27332For SaleMLS ID #765358, TAMMY LESTER, RE/MAX SOUTHERN PROPERTIES LLC.. LPRMLS
- $449,0004 bd3 ba3.1k sqft85 Clearview Ct, Sanford, NC 27332For SaleMLS ID #760977, RIKKI HUMMEL, RE/MAX SOUTHERN PROPERTIES LLC.. LPRMLS
- $649,0005 bd4 ba3.5k sqft92 Golf Dr, Sanford, NC 27332For SaleMLS ID #766290, CHRISTINE MOULTRIE, MOULTRIE AND MCCLOSKEY PROPERTIES. LPRMLS
- $525,0003 bd2 ba2.7k sqft282 Pineridge Cv, Sanford, NC 27332New ConstructionMLS ID #763766, DEBRA BUSSEY, CAROLINA LAKES LAKESIDE REALTY. LPRMLS
- $356,0004 bd2 ba2.3k sqft10 Wood Stream Trl, Sanford, NC 27332For SaleMLS ID #10171104, Thomas Ladane Shoupe. Doorify MLS
- $349,0004 bd3 ba2.5k sqft34 Coswell Ct, Cameron, NC 28326For SaleMLS ID #766849, ROMINA GILLARD, LPT REALTY LLC. LPRMLS
