Welcome home to this beautiful custom-built home in the sought-after gated community of Carolina Lakes! Featuring 3 spacious bedrooms, 2 1/2 baths, and a large bonus room, this home offers plenty of space for comfortable living and entertaining. The living room and dining room showcase refinished hardwood floors, adding warmth and timeless charm. Step outside to enjoy the oversized composite deck and stamped concrete patio overlooking the fenced backyard perfect for gatherings, pets, or peaceful evenings outdoors. Upstairs you will find all large bedrooms, guest bath complete with 2 vanities and a large linen closet, and a large bonus room with a wet bar. Owner's suite offers a walk-in closet and bath complete with 2 separate vanities, jetted tub, and separate tile shower. Pull-down stairs gives you access to plenty of attic storage. New composite deck in 2017, new roof in 11/2021, first floor HVAC rebuild and new front and back doors in 2021, stamped concrete patio added in 2022, new oven/range and new garage door openers, door wheels, and hardware in 2023, and a new downstairs HVAC in 1/2025. Located in an amenity-rich community, you will enjoy lake access, marina and beach area, a community pool, tennis courts, pickleball courts, disc golf, playgrounds, and a scenic nature trail. Don't miss your chance to make it yours! Welcome Home!
For sale
$425,000
76 Clearwater Hbr, Sanford, NC 27332
3beds
2,812sqft
:
Get pre-qualified$2,657/mo
Single Family Residence
Built in 2006
-- sqft lot
$422,200 Zestimate®
$151/sqft
$75/mo HOA
What's special
Refinished hardwood floorsOversized composite deckLarge bonus roomLarge linen closet
- 29 days |
- 366 |
- 25 |
Zillow last checked:
Listing updated:
Listed by:
TAMMY LESTER,
RE/MAX SOUTHERN PROPERTIES LLC.
Source: LPRMLS,MLS#: 765358 Originating MLS: Longleaf Pine Realtors
Originating MLS: Longleaf Pine RealtorsFacts & features
Interior
Bedrooms & bathrooms
- Bedrooms: 3
- Bathrooms: 3
- Full bathrooms: 2
- 1/2 bathrooms: 1
Heating
- Heat Pump
Cooling
- Central Air, Electric
Appliances
- Included: Dishwasher, Electric Range, Electric Water Heater, Disposal, Microwave, Refrigerator
- Laundry: Washer Hookup, Dryer Hookup, Main Level
Features
- Attic, Wet Bar, Tray Ceiling(s), Ceiling Fan(s), Dining Area, Separate/Formal Dining Room, Double Vanity, Eat-in Kitchen, Granite Counters, Jetted Tub, Bath in Primary Bedroom, Pantry, Recessed Lighting, Storage, Separate Shower, Sun Room, Walk-In Closet(s), Window Treatments
- Flooring: Hardwood, Tile, Carpet
- Windows: Blinds
- Basement: Crawl Space
- Number of fireplaces: 1
- Fireplace features: Factory Built, Gas
Interior area
- Total interior livable area: 2,812 sqft
Property
Parking
- Total spaces: 2
- Parking features: Attached, Garage, Garage Door Opener
- Attached garage spaces: 2
Features
- Levels: Two
- Stories: 2
- Patio & porch: Covered, Deck, Porch
- Exterior features: Deck, Fence, Sprinkler/Irrigation, Playground, Tennis Court(s)
- Fencing: Back Yard,Yard Fenced
Lot
- Features: 1/4 to 1/2 Acre Lot
Details
- Parcel number: 03958513 0090
- Special conditions: Standard
Construction
Type & style
- Home type: SingleFamily
- Architectural style: Two Story
- Property subtype: Single Family Residence
Materials
- Brick Veneer, Vinyl Siding
Condition
- New construction: No
- Year built: 2006
Utilities & green energy
- Sewer: Public Sewer
- Water: Public
Community & HOA
Community
- Features: Clubhouse, Community Pool, Golf, Gated, Gutter(s)
- Security: Security System, Gated with Guard, Gated Community, Smoke Detector(s)
- Subdivision: Carolina Lakes
HOA
- Has HOA: Yes
- HOA fee: $900 annually
- HOA name: Carolina Lakes Poa
Location
- Region: Sanford
Financial & listing details
- Price per square foot: $151/sqft
- Tax assessed value: $321,028
- Annual tax amount: $2,048
- Date on market: 7/3/2026
- Cumulative days on market: 15 days
- Listing terms: Cash,Conventional,FHA,VA Loan
- Inclusions: Refrigerator Currently in Kitchen, Workbench in Garage, TV Mount in Living Room
- Exclusions: None
- Ownership: More than a year
Estimated market value
$422,200
$401,000 - $443,000
$2,179/mo
Price history
| Date | Event | Price |
|---|---|---|
| 7/28/2026 | Listed for sale | $425,000$151/sqft |
Source:  LPRMLS #765358 Report a problem LPRMLS #765358 Report a problem | ||
| 7/14/2026 | Pending sale | $425,000$151/sqft |
Source: LPRMLS #765358 Report a problem | ||
| 7/3/2026 | Listed for sale | $425,000+74.2%$151/sqft |
Source: LPRMLS #765358 Report a problem | ||
| 12/19/2013 | Sold | $244,000-0.8%$87/sqft |
Source: LPRMLS #404804 Report a problem | ||
| 10/23/2013 | Price change | $246,000-5.3%$87/sqft |
Source: RE/MAX Southern Properties #404804 Report a problem | ||
| 5/23/2013 | Listed for sale | $259,700-7.2%$92/sqft |
Source: RE/MAX Southern Properties #404804 Report a problem | ||
| 8/26/2011 | Listing removed | $279,900$100/sqft |
Source: Touchstone Realty Report a problem | ||
| 8/1/2011 | Listed for sale | $279,900$100/sqft |
Source: Touchstone Realty Report a problem | ||
| 6/6/2011 | Listing removed | $279,900$100/sqft |
Source: Touchstone Realty, LLC #1769575 Report a problem | ||
| 2/2/2011 | Listed for sale | $279,900+25.8%$100/sqft |
Source: Listhub #1769575 Report a problem | ||
| 3/15/2007 | Sold | $222,500+1136.1%$79/sqft |
Source: Public Record Report a problem | ||
| 2/24/2006 | Sold | $18,000$6/sqft |
Source: Public Record Report a problem | ||
Public tax history
| Year | Property taxes | Tax assessment |
|---|---|---|
| 2025 | $2,048 | $321,028 |
| 2024 | $2,048 | $321,028 |
| 2023 | $2,048 | $321,028 |
| 2022 | $2,048 +3.8% | $321,028 +22.5% |
| 2021 | $1,973 | $262,020 |
| 2020 | $1,973 +0.8% | $262,020 |
| 2019 | $1,958 +2.3% | $262,020 +1.7% |
| 2018 | $1,915 | $257,630 |
| 2017 | -- | $257,630 -5.3% |
| 2016 | -- | $272,130 |
| 2015 | -- | $272,130 |
| 2014 | $2,383 | $272,130 |
| 2012 | -- | $272,130 |
| 2011 | -- | $272,130 |
| 2010 | -- | $272,130 +4.1% |
| 2009 | -- | $261,500 +38.8% |
| 2008 | -- | $188,450 +194.1% |
| 2007 | -- | $64,080 +540.8% |
| 2006 | -- | $10,000 |
| 2005 | -- | $10,000 |
| 2004 | -- | $10,000 |
| 2003 | -- | $10,000 |
| 2001 | -- | -- |
| 2000 | -- | -- |
Find assessor info on the county website
Monthly payment
Est. payment
Payment breakdown
Explore the cost of this home by adjusting the details. Changes won't be saved.Climate risks
Neighborhood: Spout Springs
Nearby schools
GreatSchools rating
- 4/10Highland ElementaryGrades: PK-5Distance: 1.4 mi
- 6/10Highland MiddleGrades: 6-8Distance: 1.1 mi
- 3/10Overhills High SchoolGrades: 9-12Distance: 4.4 mi
Schools provided by the listing agent
- Middle: Harnett Co Schools
- High: Harnett Co Schools
Source: LPRMLS. This data may not be complete. We recommend contacting the local school district to confirm school assignments for this home.
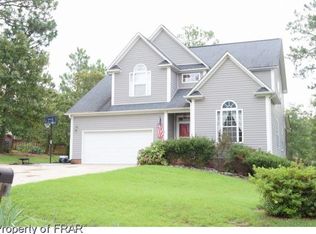
- $353,1003 bd3 ba2.3k sqft66 Clearwater Hbr, Sanford, NC 27332Off Market
- $33,650-- bd-- ba-- sqft86 Clearwater Hbr, Sanford, NC 27332Off Market
- $509,0004 bd3 ba2.7k sqft60 Kittery Point, Sanford, NC 27332Off Market
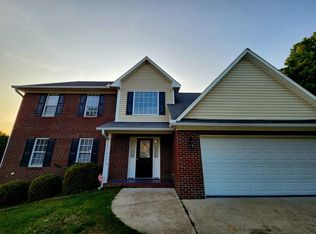
- $342,7003 bd2 ba2.4k sqft67 Clearwater Hbr, Sanford, NC 27332Off Market
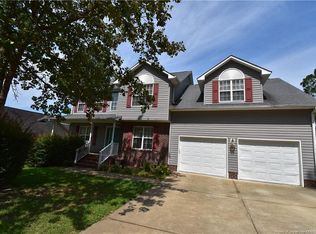
- $402,7003 bd2 ba2.6k sqft106 Clearwater Hbr, Sanford, NC 27332Off Market
- $413,6004 bd3 ba2.7k sqft46 Clearwater Hbr, Sanford, NC 27332Off Market
- $275,0003 bd3 ba-- sqft79 Clearwater Hbr, Sanford, NC 27332Pending
- $415,0004 bd3 ba2.9k sqft61 Kittery Point, Sanford, NC 27332Sold
A local agent can set up tours, give advice and negotiate with sellers.
A local lender can help you make sure your offer is ready when you are.
Similar homes
- $385,0004 bd3 ba2.4k sqft68 Lone Pine Trl, Sanford, NC 27332For Sale
 MLS ID #759726, MARYANN MCCLOSKEY, RE/MAX SOUTHERN PROPERTIES LLC.. LPRMLS
 - $410,0004 bd4 ba2.9k sqft46 Wateredge Ln, Sanford, NC 27332For Sale
 MLS ID #761692, BRYCEN ERDODY, TORCH & TRAIL, LLC. LPRMLS
 - $330,0003 bd3 ba2k sqft166 Coachman Way, Sanford, NC 27332For Sale
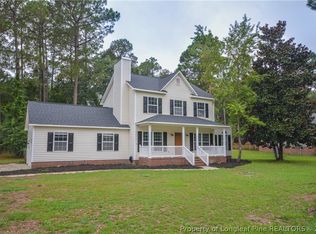 MLS ID #766617, CHRISTINE MOULTRIE, MOULTRIE AND MCCLOSKEY PROPERTIES. LPRMLS
 - $299,9003 bd2 ba1.6k sqft157 Clearwater Hbr, Sanford, NC 27332For Sale
 MLS ID #765365, CHRIS TACIA, COLDWELL BANKER ADVANTAGE #5 (SANFORD). LPRMLS
 - $326,0005 bd4 ba2.9k sqft270 Marquis Dr, Cameron, NC 28326For SaleMLS ID #747796, DARK HORSE GROUP POWERED BY LPT REALTY, LPT REALTY LLC. LPRMLS
- $375,0003 bd3 ba2.3k sqft188 Tree Cutters, Sanford, NC 27332For SaleMLS ID #766616, CHRISTINE MOULTRIE, MOULTRIE AND MCCLOSKEY PROPERTIES. LPRMLS
- $397,0004 bd3 ba3k sqft14 Citadel St, Cameron, NC 28326For SaleMLS ID #764697, BENITA KAY, COLDWELL BANKER ADVANTAGE #2- HARNETT CO.. LPRMLS
- $404,9005 bd4 ba3.5k sqft157 Revere Way, Cameron, NC 28326For SaleMLS ID #764153, CHRIS TACIA, COLDWELL BANKER ADVANTAGE #5 (SANFORD). LPRMLS
- $365,0005 bd4 ba3k sqft165 Old Glory Ln, Cameron, NC 28326For SaleMLS ID #764197, Q MEJIAS, KELLER WILLIAMS REALTY (FAYETTEVILLE). LPRMLS
- $409,9004 bd3 ba2.3k sqft49 Spring Pond Ln, Spring Lake, NC 28390For SaleMLS ID #764337, TRACIE CROWDER, AC REALTY. LPRMLS
- $359,9004 bd4 ba2.4k sqft109 Canyon Ct, Sanford, NC 27332For SaleMLS ID #763088, ANGIE LYON, RE/MAX SOUTHERN PROPERTIES LLC.. LPRMLS
- $399,9005 bd4 ba3.2k sqft212 Culpepper Rd, Cameron, NC 28326For SaleMLS ID #764540, KEVIN WESTER, DESTINY REAL ESTATE. LPRMLS
- $299,9003 bd3 ba2.1k sqft45 Pinevalley Ln, Sanford, NC 27332For SaleMLS ID #763429, TAYLOR GROUP REALTY, COLDWELL BANKER ADVANTAGE - FAYETTEVILLE. LPRMLS
- $340,0003 bd3 ba2.5k sqft415 Regimental Dr, Cameron, NC 28326For SaleMLS ID #763775, BECKI BOLTON TEAM POWERED BY COLDWELL BANKER ADVANTAGE, COLDWELL BANKER ADVANTAGE - FAYETTEVILLE. LPRMLS
- $359,9004 bd3 ba2.6k sqft339 Regimental Dr, Cameron, NC 28326For SaleMLS ID #766610, BLAIR EASTMAN, EXP REALTY LLC. LPRMLS
- $438,3674 bd3 ba3.4k sqft128 Lamplighter Way, Spring Lake, NC 28390For SaleMLS ID #762707, ALISHER ISMAILOV, LPT REALTY LLC. LPRMLS
- $369,9004 bd3 ba2.2k sqft105 Shining Water Ln, Spring Lake, NC 28390For SaleMLS ID #763905, HECTOR TOBAR, REAL BROKER LLC. LPRMLS
- $307,5003 bd2 ba1.7k sqft56 Overlook Rd, Cameron, NC 28326For SaleMLS ID #764614, NATALIE DARLING, REAL BROKER LLC. LPRMLS
- $358,5004 bd3 ba2.3k sqft123 Tun Tavern Dr, Cameron, NC 28326For SaleMLS ID #761075, KAI MURPHY, KELLER WILLIAMS REALTY (FAYETTEVILLE). LPRMLS
- $318,0003 bd3 ba2k sqft256 Arlington Dr, Cameron, NC 28326For SaleMLS ID #764362, SHIRLEY WALL, ERA STROTHER REAL ESTATE #5. LPRMLS
