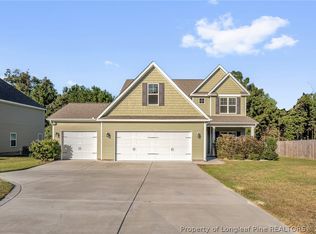
This immaculate 4-bedroom, 3-bathroom property perfectly blends with everyday functionality with new carpet! Step into a welcoming foyer flanked by a versatile flex space (perfect for a home office or playroom) and a formal dining room showcasing a stunning coffered ceiling. The heart of the home features an open-concept kitchen equipped withngranite countertops, stainless steel appliances, a center island, a walk-in pantry. There is a convenient main-floor bedroom with direct access to a full bath. Upstairs, the luxury continues with the primary suite with a trey ceiling, large walk-in closet with custom builtin shelves/drawers, and a spa-like bath complete with a double vanity, garden tub, and walkin shower. Two additional bedrooms and a large bonus room with a closet. Step outside to a fully fenced backyard and patio. Don't miss out on this Cameron gem; schedule your private tour today! New HVAC!
For sale
Price cut: $10K (10/6)
$387,000
14 Citadel St, Cameron, NC 28326
4beds
3,054sqft
Single Family Residence
Built in 2011
0.26 Acres Lot
$385,400 Zestimate®
$127/sqft
$22/mo HOA
What's special
Open-concept kitchenCenter islandGranite countertopsWelcoming foyerWalk-in pantryTwo additional bedroomsNew carpet
- 109 days
- 280
- 32
Zillow last checked:
Listing updated:
Listed by:
BENITA KAY,
COLDWELL BANKER ADVANTAGE #2- HARNETT CO.
Source: LPRMLS,MLS#: 764697 Originating MLS: Longleaf Pine Realtors
Originating MLS: Longleaf Pine RealtorsFacts & features
Interior
Bedrooms & bathrooms
- Bedrooms: 4
- Bathrooms: 3
- Full bathrooms: 3
Heating
- Heat Pump
Cooling
- Central Air, Electric
Appliances
- Included: Dishwasher, Microwave, Range, Refrigerator
- Laundry: Washer Hookup, Dryer Hookup, In Unit, Upper Level
Features
- Attic, Ceiling Fan(s), Separate/Formal Dining Room, Granite Counters, Garden Tub/Roman Tub, Kitchen Exhaust Fan, Kitchen Island, Storage, Separate Shower, Unfurnished, Walk-In Closet(s), Window Treatments
- Flooring: Vinyl, Carpet
- Windows: Window Treatments
- Basement: Other
- Number of fireplaces: 1
- Fireplace features: Factory Built, Gas Log
Interior area
- Total interior livable area: 3,054 sqft
Property
Parking
- Total spaces: 2
- Parking features: Attached, Garage
- Attached garage spaces: 2
Features
- Levels: Two
- Stories: 2
- Patio & porch: Front Porch, Patio, Porch
- Exterior features: Corner Lot, Fence, Porch, Patio
- Fencing: Back Yard,Privacy
Lot
- Size: 0.26 Acres
- Features: < 1/4 Acre, Cleared, Level
- Topography: Cleared,Level
Details
- Parcel number: 9585916569
- Special conditions: Standard
Construction
Type & style
- Home type: SingleFamily
- Architectural style: Two Story
- Property subtype: Single Family Residence
Materials
- Brick Veneer
Condition
- New construction: No
- Year built: 2011
Utilities & green energy
- Sewer: County Sewer
- Water: Public
Community & HOA
Community
- Features: Gutter(s)
- Security: Smoke Detector(s)
- Subdivision: Richmond Park
HOA
- Has HOA: Yes
- HOA fee: $260 annually
- HOA name: Little & Young
Location
- Region: Cameron
Financial & listing details
- Price per square foot: $127/sqft
- Tax assessed value: $315,763
- Annual tax amount: $2,330
- Date on market: 6/22/2026
- Cumulative days on market: 110 days
- Listing terms: Cash,New Loan
- Inclusions: Refrigerator
- Exclusions: N/A
- Ownership: More than a year
Estimated market value
$385,400
$366,000 - $405,000
$2,201/mo
Price history
| Date | Event | Price |
|---|---|---|
| 10/6/2026 | Price change | $387,000-2.5%$127/sqft |
Source:  LPRMLS #764697 Report a problem LPRMLS #764697 Report a problem | ||
| 7/22/2026 | Price change | $397,000-2%$130/sqft |
Source: LPRMLS #764697 Report a problem | ||
| 7/3/2026 | Price change | $405,000-1%$133/sqft |
Source: LPRMLS #764697 Report a problem | ||
| 6/22/2026 | Listed for sale | $409,000+2.3%$134/sqft |
Source: LPRMLS #764697 Report a problem | ||
| 2/9/2026 | Listing removed | $399,900$131/sqft |
Source: LPRMLS #750806 Report a problem | ||
| 10/24/2025 | Price change | $399,900-4.8%$131/sqft |
Source: LPRMLS #750806 Report a problem | ||
| 9/29/2025 | Listed for sale | $420,000+85.4%$138/sqft |
Source: LPRMLS #750806 Report a problem | ||
| 5/23/2019 | Listing removed | $1,650$1/sqft |
Source: ON-SITE RENTALS #604721 Report a problem | ||
| 4/23/2019 | Listed for rent | $1,650$1/sqft |
Source: On-Site Rentals, Inc. Report a problem | ||
| 6/29/2017 | Sold | $226,500-1.5%$74/sqft |
Source: LPRMLS #520372 Report a problem | ||
| 5/11/2017 | Listed for sale | $229,900+6.4%$75/sqft |
Source: ERA STROTHER REAL ESTATE #2 #520372 Report a problem | ||
| 7/1/2011 | Sold | $216,000+13.7%$71/sqft |
Source: Public Record Report a problem | ||
| 2/17/2011 | Sold | $190,000$62/sqft |
Source: Public Record Report a problem | ||
Public tax history
| Year | Property taxes | Tax assessment |
|---|---|---|
| 2025 | $2,330 | $315,763 |
| 2024 | $2,330 | $315,763 |
| 2023 | $2,330 | $315,763 |
| 2022 | $2,330 +7.8% | $315,763 +32.4% |
| 2021 | $2,161 | $238,570 |
| 2020 | $2,161 +0.7% | $238,570 |
| 2019 | $2,146 +2.3% | $238,570 |
| 2018 | $2,098 -7.2% | $238,570 |
| 2017 | $2,260 | $238,570 -7.4% |
| 2016 | -- | $257,700 |
| 2015 | -- | $257,700 |
| 2014 | $2,260 | $257,700 |
Find assessor info on the county website
Monthly payment
Est. payment
Payment breakdown
Explore the cost of this home by adjusting the details. Changes won't be saved.Climate risks
Neighborhood: 28326
Nearby schools
Schools provided by the listing agent
- Middle: Overhills Middle School
- High: Overhills Senior High
Source: LPRMLS. This data may not be complete. We recommend contacting the local school district to confirm school assignments for this home.
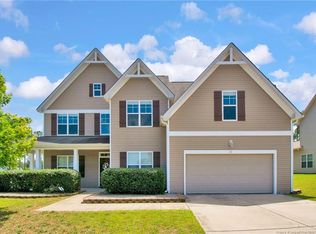
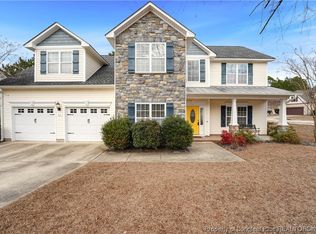
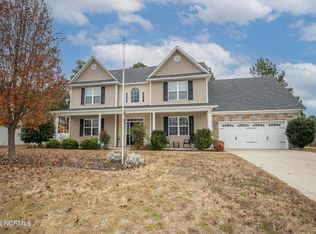
Similar homes
- $404,9005 bd4 ba3.5k sqft157 Revere Way, Cameron, NC 28326For Sale
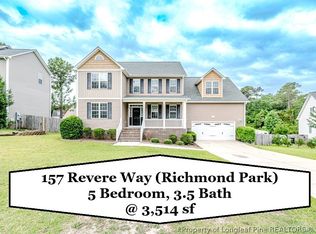 MLS ID #764153, CHRIS TACIA, COLDWELL BANKER ADVANTAGE #5 (SANFORD). LPRMLS
 - $389,9004 bd4 ba2.4k sqft103 Tanna Pl, Cameron, NC 28326For Sale
 MLS ID #770386, MELANIE JONES, RE/MAX CHOICE. LPRMLS
 - $365,0005 bd4 ba3k sqft165 Old Glory Ln, Cameron, NC 28326For Sale
 MLS ID #764197, Q MEJIAS, KELLER WILLIAMS REALTY (FAYETTEVILLE). LPRMLS
 - $359,0004 bd3 ba2.6k sqft339 Regimental Dr, Cameron, NC 28326For Sale
 MLS ID #766610, BLAIR EASTMAN, EXP REALTY LLC. LPRMLS
