---> OFFERING $2,500 ClOSING COSTS TO USE AS YOU CHOOSE! NEW HVAC!! HOME MOVIE THEATER! BUILT IN WINE FRIDGE! SHOW STOPPER OF A DECK! UPDATED PAINT INSIDE! UPDATED DECK PAINT! FENCED YARD! FRIDGE! BLINDS! CUL-DE-SAC! COMMUNNITY POOL! COMMUNITY PLAYGROUND! COMMUNITY CLUBHOUSE! WOW! Welcome to the most charming home in all of Harnett County? This stunning property is packed with upgrades to include new paint, NEW HVAC and unforgettable features! Step inside to soaring ceilings, gorgeous granite countertops, and exquisite custom crown molding throughout. The main level offers a chef-inspired kitchen, an oversized living room ideal for entertaining, and a cozy fireplace ready to warm your evenings! Upstairs, retreat to the spacious Owner’s suite featuring a massive walk-in closet and a luxurious spa-inspired bathroom complete with a soaking tub, and separate shower! Two generously sized guest bedrooms, a full bathroom, and a well-appointed laundry room with ample cabinetry and shelving complete the second floor. The third level is the ultimate bonus space! You have your very own private movie theater! With a full bathroom already in place, this versatile area also makes an ideal teen retreat, guest suite, game room/theater, or private sanctuary. Needing more? Grab your favorite drink from the fridge and head outside to the incredible state-of-the-art covered deck! This is the perfect place to enjoy peaceful mornings and relaxing evenings with your mug of piping hot JOE or a cool evening beverage. The beautifully fenced backyard creates a private oasis designed for entertaining, relaxing, and making memories. Conveniently located near schools, shopping, Fort Bragg, Pope Army Airfield, and Simmons Army Airfield, this home offers comfort, style, and convenience all in one incredible package!
For sale
Price cut: $10.9K (8/25)
$329,000
731 Century Dr, Cameron, NC 28326
4beds
2,569sqft
Single Family Residence
Built in 2013
-- sqft lot
$328,600 Zestimate®
$128/sqft
$79/mo HOA
What's special
Fenced yardSoaring ceilingsCozy fireplaceUpdated deck paintUpdated paint insideChef-inspired kitchenState-of-the-art covered deck
- 104 days
- 522
- 53
Zillow last checked:
Listing updated:
Listed by:
KETRA DUCHESNE,
DUCHESNE REALTY GROUP
Source: LPRMLS,MLS#: 763350 Originating MLS: Longleaf Pine Realtors
Originating MLS: Longleaf Pine RealtorsFacts & features
Interior
Bedrooms & bathrooms
- Bedrooms: 4
- Bathrooms: 4
- Full bathrooms: 3
- 1/2 bathrooms: 1
Heating
- Electric, Heat Pump
Cooling
- Central Air
Appliances
- Included: Built-In Electric Oven, Built-In Electric Range
- Laundry: Upper Level
Features
- Built-in Features, Ceiling Fan(s), Chandelier, Crown Molding, Eat-in Kitchen, Granite Counters, Garden Tub/Roman Tub, Kitchen Island, Soaking Tub, Walk-In Closet(s), Walk-In Shower, Window Treatments
- Flooring: Laminate, Vinyl, Carpet
- Windows: Blinds
- Basement: None
- Number of fireplaces: 1
- Fireplace features: Factory Built, Gas Log
Interior area
- Total interior livable area: 2,569 sqft
Property
Parking
- Total spaces: 2
- Parking features: Attached, Garage
- Attached garage spaces: 2
Features
- Levels: Three Or More
- Stories: 3
- Patio & porch: Rear Porch, Covered, Deck, Porch
- Exterior features: Deck, Fence, Propane Tank - Owned, Porch
- Fencing: Yard Fenced
Lot
- Features: < 1/4 Acre, Cleared
- Topography: Cleared
Details
- Parcel number: 09956514 0282 34
- Zoning description: R20 - Residential District
- Special conditions: None
Construction
Type & style
- Home type: SingleFamily
- Architectural style: Three Story
- Property subtype: Single Family Residence
Materials
- Stone, Vinyl Siding
Condition
- Good Condition
- New construction: No
- Year built: 2013
Utilities & green energy
- Sewer: County Sewer
- Water: Public
Community & HOA
Community
- Security: Smoke Detector(s)
- Subdivision: Lexington Plantation (Harnett)
HOA
- Has HOA: Yes
- HOA fee: $79 monthly
- HOA name: Lexington Plantation Hoa
Location
- Region: Cameron
Financial & listing details
- Price per square foot: $128/sqft
- Tax assessed value: $270,161
- Annual tax amount: $2,006
- Date on market: 5/28/2026
- Cumulative days on market: 105 days
- Listing terms: Cash,New Loan
- Inclusions: Refrigerator, Movie Screen, Speakers, Projector and Bookshelf Built In, cameras, tv mounts, security system
- Exclusions: SEE REMARKS
- Ownership: More than a year
Estimated market value
$328,600
$312,000 - $345,000
$2,409/mo
Price history
| Date | Event | Price |
|---|---|---|
| 8/25/2026 | Price change | $329,000-3.2%$128/sqft |
Source:  LPRMLS #763350 Report a problem LPRMLS #763350 Report a problem | ||
| 7/29/2026 | Price change | $339,900-1.5%$132/sqft |
Source: LPRMLS #763350 Report a problem | ||
| 6/25/2026 | Price change | $345,000-1.4%$134/sqft |
Source: LPRMLS #763350 Report a problem | ||
| 5/28/2026 | Listed for sale | $350,000-1.4%$136/sqft |
Source: LPRMLS #763350 Report a problem | ||
| 6/20/2023 | Sold | $355,000+2.9%$138/sqft |
Source: LPRMLS #703561 Report a problem | ||
| 4/29/2023 | Pending sale | $345,000$134/sqft |
Source: LPRMLS #703561 Report a problem | ||
| 4/27/2023 | Listed for sale | $345,000+33.2%$134/sqft |
Source: LPRMLS #703561 Report a problem | ||
| 11/18/2020 | Sold | $259,000-0.2%$101/sqft |
Source: LPRMLS #644882 Report a problem | ||
| 10/21/2020 | Pending sale | $259,500$101/sqft |
Source: KELLER WILLIAMS REALTY (FAYETTEVILLE) #644882 Report a problem | ||
| 10/16/2020 | Listed for sale | $259,500+9.5%$101/sqft |
Source: KELLER WILLIAMS REALTY (FAYETTEVILLE) #644882 Report a problem | ||
| 10/9/2019 | Sold | $237,000-0.8%$92/sqft |
Source:  MCR #196203 Report a problem MCR #196203 Report a problem | ||
| 9/1/2019 | Pending sale | $239,000$93/sqft |
Source: RE/MAX SOUTHERN PROPERTIES LLC. #614100 Report a problem | ||
| 8/26/2019 | Listed for sale | $239,000+19.5%$93/sqft |
Source: RE/MAX SOUTHERN PROPERTIES LLC. #614100 Report a problem | ||
| 3/28/2014 | Sold | $200,000$78/sqft |
Source: Public Record Report a problem | ||
Public tax history
| Year | Property taxes | Tax assessment |
|---|---|---|
| 2025 | $2,006 | $270,161 |
| 2024 | $2,006 | $270,161 |
| 2023 | $2,006 | $270,161 |
| 2022 | $2,006 +5.9% | $270,161 +29.9% |
| 2021 | $1,895 | $208,030 |
| 2020 | $1,895 +0.8% | $208,030 |
| 2019 | $1,880 +2.3% | $208,030 |
| 2018 | $1,838 +1.7% | $208,030 |
| 2017 | $1,808 | $208,030 +1.7% |
| 2016 | -- | $204,510 |
| 2015 | -- | $204,510 |
| 2014 | -- | $204,510 |
Find assessor info on the county website
Monthly payment
Est. payment
Payment breakdown
Explore the cost of this home by adjusting the details. Changes won't be saved.Climate risks
Neighborhood: Spout Springs
Nearby schools
Schools provided by the listing agent
- Middle: Overhills Middle School
- High: Overhills Senior High
Source: LPRMLS. This data may not be complete. We recommend contacting the local school district to confirm school assignments for this home.

Similar homes
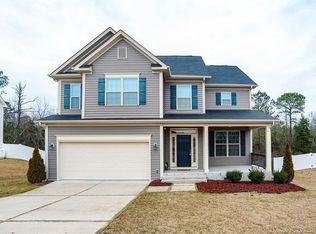
- $334,0005 bd4 ba2.4k sqft694 Century Dr, Cameron, NC 28326For Sale
 MLS ID #766378, LYDIA POLLOCK, NORTHERN LILAC REALTY GROUP, LLC.. LPRMLS
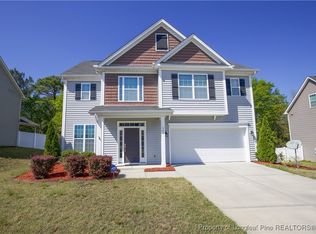
 - $330,0004 bd3 ba2.2k sqft10 Candler Ct, Cameron, NC 28326For Sale
 MLS ID #766796, PAULA VILLALVA, CLIFTON PROPERTY INVESTMENT, LLC.. LPRMLS
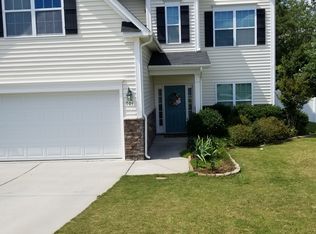
 - $365,0005 bd4 ba3k sqft165 Old Glory Ln, Cameron, NC 28326For Sale
 MLS ID #764197, Q MEJIAS, KELLER WILLIAMS REALTY (FAYETTEVILLE). LPRMLS
 - $359,9004 bd3 ba2.6k sqft339 Regimental Dr, Cameron, NC 28326For Sale
 MLS ID #766610, BLAIR EASTMAN, EXP REALTY LLC. LPRMLS
