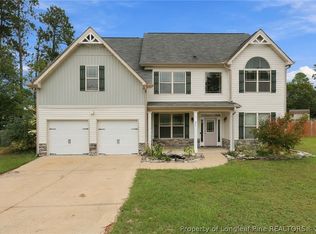
Rare opportunity to own a spacious 5-bedroom, 3.5-bath home with over 3,500 square feet and TWO true primary suites! One primary suite is conveniently located on the main level, while the second is privately situated above the garage—ideal for multi-generational living, guests, or added flexibility. The thoughtfully designed floor plan features a welcoming hardwood foyer, formal dining room, dedicated office/study/den, and an open-concept layout connecting the kitchen, breakfast area, and family room. The main-level primary suite offers a walk-in closet and private bath. Enjoy outdoor living with a screened rear patio, grilling deck, and fenced backyard. Additional features include a 2-car garage with built-in storage, roof replaced in 2024, and a desirable cul-de-sac location on Revere Way in Richmond Park. Conveniently located just off Hwy 87, close to shopping, grocery stores, dining, and only minutes from Fort Bragg.
For sale
Price cut: $5K (10/22)
$399,900
157 Revere Way, Cameron, NC 28326
5beds
3,514sqft
Single Family Residence
Built in 2011
0.26 Acres Lot
$398,000 Zestimate®
$114/sqft
$21/mo HOA
What's special
Grilling deckTwo true primary suitesFenced backyardScreened rear patioWelcoming hardwood foyerFormal dining room
- 134 days
- 180
- 9
Zillow last checked:
Listing updated:
Listed by:
CHRIS TACIA,
COLDWELL BANKER ADVANTAGE #5 (SANFORD),
CHARLES "BEAR" TACIA,
COLDWELL BANKER ADVANTAGE #5 (SANFORD)
Source: LPRMLS,MLS#: 764153 Originating MLS: Longleaf Pine Realtors
Originating MLS: Longleaf Pine RealtorsFacts & features
Interior
Bedrooms & bathrooms
- Bedrooms: 5
- Bathrooms: 4
- Full bathrooms: 3
- 1/2 bathrooms: 1
Heating
- Heat Pump
Appliances
- Included: Dishwasher, Microwave, Range
- Laundry: Upper Level
Features
- Attic, Breakfast Area, Ceiling Fan(s), Crown Molding, Dining Area, Den, Separate/Formal Dining Room, Double Vanity, Entrance Foyer, Garden Tub/Roman Tub, Primary Downstairs, Loft, Multiple Master Suites, Pantry, Storage, Separate Shower, Walk-In Closet(s)
- Flooring: Hardwood, Laminate, Carpet
- Basement: Crawl Space
- Number of fireplaces: 1
- Fireplace features: Family Room
Interior area
- Total interior livable area: 3,514 sqft
Property
Parking
- Total spaces: 2
- Parking features: Attached, Garage
- Attached garage spaces: 2
Features
- Levels: Two
- Stories: 2
- Patio & porch: Covered, Deck, Front Porch, Porch
- Exterior features: Deck, Fence, Porch, Rain Gutters
- Fencing: Back Yard,Yard Fenced
Lot
- Size: 0.26 Acres
- Dimensions: 0.26
- Features: 1/4 to 1/2 Acre Lot, Cleared, Cul-De-Sac
- Topography: Cleared
Details
- Parcel number: 09956511 0282 24
- Special conditions: Standard
Construction
Type & style
- Home type: SingleFamily
- Architectural style: Two Story
- Property subtype: Single Family Residence
Materials
- Brick Veneer, Vinyl Siding
Condition
- Good Condition
- New construction: No
- Year built: 2011
Utilities & green energy
- Sewer: County Sewer
- Water: Public
Community & HOA
Community
- Security: Smoke Detector(s)
- Subdivision: Richmond Park
HOA
- Has HOA: Yes
- HOA fee: $256 annually
- HOA name: Richmond Park Via Little And Young
Location
- Region: Cameron
Financial & listing details
- Price per square foot: $114/sqft
- Tax assessed value: $361,356
- Annual tax amount: $2,654
- Date on market: 6/11/2026
- Cumulative days on market: 134 days
- Listing terms: Cash,Conventional,FHA,New Loan,USDA Loan,VA Loan
- Inclusions: n/a
- Exclusions: n/a
- Ownership: More than a year
- Road surface type: Paved
Estimated market value
$398,000
$378,000 - $418,000
$2,557/mo
Price history
| Date | Event | Price |
|---|---|---|
| 10/22/2026 | Price change | $399,900-1.2%$114/sqft |
Source:  LPRMLS #764153 Report a problem LPRMLS #764153 Report a problem | ||
| 7/25/2026 | Price change | $404,900-4.7%$115/sqft |
Source: LPRMLS #764153 Report a problem | ||
| 6/11/2026 | Listed for sale | $424,900+77.1%$121/sqft |
Source: LPRMLS #764153 Report a problem | ||
| 10/12/2018 | Listing removed | $1,625 |
Source: STROTHER PROPERTY MANAGEMENT #549087 Report a problem | ||
| 9/10/2018 | Listed for rent | $1,625-1.5% |
Source: Strother Property Management Report a problem | ||
| 9/15/2015 | Listing removed | $1,650 |
Source: STROTHER PROPERTY MANAGEMENT #446111 Report a problem | ||
| 8/11/2015 | Price change | $1,650-2.7% |
Source: Strother Property Management Report a problem | ||
| 6/16/2015 | Price change | $1,695-5.6% |
Source: STROTHER PROPERTY MANAGEMENT #446111 Report a problem | ||
| 5/20/2015 | Listed for rent | $1,795$1/sqft |
Source: STROTHER PROPERTY MANAGEMENT #446111 Report a problem | ||
| 7/12/2012 | Sold | $239,900$68/sqft |
Source: LPRMLS #368249 Report a problem | ||
Public tax history
| Year | Property taxes | Tax assessment |
|---|---|---|
| 2025 | $2,654 | $361,356 |
| 2024 | $2,654 | $361,356 |
| 2023 | $2,654 | $361,356 |
| 2022 | $2,654 +6.5% | $361,356 +30.6% |
| 2021 | $2,493 | $276,780 |
| 2020 | $2,493 +0.6% | $276,780 |
| 2019 | $2,478 +2.3% | $276,780 |
| 2018 | $2,423 -5% | $276,780 |
| 2017 | $2,549 | $276,780 -5.1% |
| 2016 | -- | $291,700 |
| 2015 | -- | $291,700 |
| 2014 | -- | $291,700 |
Find assessor info on the county website
Monthly payment
Est. payment
Payment breakdown
Explore the cost of this home by adjusting the details. Changes won't be saved.Climate risks
Neighborhood: 28326
Nearby schools
Schools provided by the listing agent
- Middle: Overhills Middle School
- High: Overhills Senior High
Source: LPRMLS. This data may not be complete. We recommend contacting the local school district to confirm school assignments for this home.
Similar homes
- $387,0004 bd3 ba3k sqft14 Citadel St, Cameron, NC 28326For Sale
 MLS ID #764697, BENITA KAY, COLDWELL BANKER ADVANTAGE #2- HARNETT CO.. LPRMLS
 - $399,9994 bd3 ba3.1k sqft55 Baystone Dr, Sanford, NC 27332For Sale
 MLS ID #770474, #SELLINGMOORE THE PG GROUP, CAROLINA SUMMIT GROUP #1. LPRMLS
 - $360,0005 bd4 ba3k sqft165 Old Glory Ln, Cameron, NC 28326For Sale
 MLS ID #764197, Q MEJIAS, KELLER WILLIAMS REALTY (FAYETTEVILLE). LPRMLS
 - $330,0004 bd3 ba2.3k sqft100 Old Glory Ln, Cameron, NC 28326For Sale
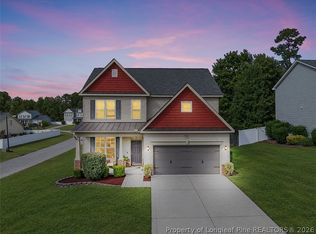 MLS ID #771174, BRAGG REALTY GROUP POWERED BY KELLER WILLIAMS REALTY, KELLER WILLIAMS REALTY (FAYETTEVILLE). LPRMLS
