Welcome to one of the most impeccably maintained homes to ever hit the market in Carolina Lakes! This custom-built brick home has been lovingly cared for and offers exceptional quality, thoughtful updates, and an unbeatable lifestyle in one of the area’s most sought-after gated communities. Conveniently located near the front gate for easy access and a short stroll or golf cart ride over to the beach/marina!
From the moment you arrive, the curb appeal is unforgettable. The beautifully manicured almost ½-acre lot features lush tall fescue, front and rear irrigation, a 3-car garage with 12-foot ceilings and three storage lofts, parking for 8–9 vehicles, plus a 12x24 carport perfect for your boat.
Step inside to discover 10-foot ceilings and custom tile flooring. The flexible front office—with a closet—can easily serve as a main-level bedroom. A formal dining room flows into the inviting great room with a vented gas fireplace and a spectacular, recently remodeled dream kitchen featuring quartzite countertops and backsplash, pantry, premium appliances, a gas range, and a bright breakfast area overlooking the new 16x32 Trex deck.
The private main-level primary suite is spacious and beautifully appointed with its own fireplace and trey ceilings. A spa-like bath featuring tile floors, a soaking tub, walk-in shower, separate water closet with custom floating shelves, and generous storage. The laundry room is equally impressive with custom cabinetry and sink, while hidden storage areas throughout the home add even more functionality.
Upstairs you’ll find three additional bedrooms, a full bath, and an incredible 661-square-foot bonus room with its own closet and full bath—ideal for guests, recreation, or multi-generational living.
End your tour on the screened porch overlooking the peaceful backyard—the perfect place to unwind with a book, enjoy your morning coffee, or relax after a long day.
Additional features include a central vacuum system, Flow Logic 3.0 water leak detection system, a dusk-to-dawn yard pole light, and a 50-year transferable roof warranty covering both materials and labor. LOAN ASSUMPTION AVAILABLE AT 1.75%
Carolina Lakes offers an exceptional lifestyle with a community pool, tennis and pickleball courts, basketball court, baseball field, playground, disc golf, fitness trail, beach, marina, and access to the main lake for boating, jet skiing, kayaking, and more. Residents also enjoy a vibrant farmers market from April through October featuring local produce, vendors, and food trucks. The nearby golf course is open to the public.
Additional property information is available in the MLS. For more details or to schedule your private tour, call Christine Moultrie at 910-964-2820 (tel:910-964-2820) or email mailto:christinemoultriejc@gmail.com
For sale
$649,000
92 Golf Dr, Sanford, NC 27332
5beds
3,509sqft
:
Get pre-qualified$3,976/mo
Single Family Residence
Built in 2005
0.44 Acres Lot
$642,200 Zestimate®
$185/sqft
$75/mo HOA
What's special
Dusk-to-dawn yard pole lightCustom-built brick homeQuartzite countertops and backsplashCentral vacuum systemGas rangeLush tall fescueFront and rear irrigation
- 13 days |
- 602 |
- 30 |
Likely to sell faster than
Zillow last checked:
Listing updated:
Listed by:
CHRISTINE MOULTRIE,
MOULTRIE AND MCCLOSKEY PROPERTIES
Source: LPRMLS,MLS#: 766290 Originating MLS: Longleaf Pine Realtors
Originating MLS: Longleaf Pine RealtorsFacts & features
Interior
Bedrooms & bathrooms
- Bedrooms: 5
- Bathrooms: 4
- Full bathrooms: 3
- 1/2 bathrooms: 1
Heating
- Heat Pump
Cooling
- Central Air, Electric
Appliances
- Laundry: Washer Hookup, Dryer Hookup, Main Level, In Unit
Features
- Bathtub, Dining Area, Den, Separate/Formal Dining Room, Eat-in Kitchen, Primary Downstairs, Bath in Primary Bedroom, Other, See Remarks, Separate Shower, Walk-In Closet(s)
- Flooring: Carpet, Hardwood, Tile
- Basement: Crawl Space
- Number of fireplaces: 3
- Fireplace features: Gas, Vented
Interior area
- Total interior livable area: 3,509 sqft
Property
Parking
- Total spaces: 4
- Parking features: Attached, Detached Carport, Garage
- Attached garage spaces: 3
- Carport spaces: 1
- Covered spaces: 4
Features
- Levels: Two
- Stories: 2
- Patio & porch: Deck
- Exterior features: Corner Lot, Deck, Sprinkler/Irrigation, Lighting, Propane Tank - Owned, Smart Irrigation
Lot
- Size: 0.44 Acres
- Features: 1/4 to 1/2 Acre Lot, Cleared
- Topography: Cleared
Details
- Parcel number: 03958501 0054
- Special conditions: Standard
Construction
Type & style
- Home type: SingleFamily
- Architectural style: Two Story
- Property subtype: Single Family Residence
Materials
- Brick, Vinyl Siding
Condition
- Good Condition
- New construction: No
- Year built: 2005
Utilities & green energy
- Sewer: County Sewer
- Water: Public
Community & HOA
Community
- Features: Clubhouse, Community Pool, Golf, Gated, Gutter(s)
- Security: Gated Community
- Subdivision: Carolina Lakes
HOA
- Has HOA: Yes
- HOA fee: $900 annually
- HOA name: Carolina Lakes Property Owners Association
Location
- Region: Sanford
Financial & listing details
- Price per square foot: $185/sqft
- Tax assessed value: $421,950
- Annual tax amount: $2,765
- Date on market: 7/21/2026
- Cumulative days on market: 15 days
- Listing terms: Assumable,Cash,Conventional,FHA,USDA Loan,VA Loan
- Inclusions: new refrigerator in kitchen, pool table
- Exclusions: flag pole and flag
- Ownership: More than a year
Estimated market value
$642,200
$610,000 - $674,000
$2,596/mo
Price history
| Date | Event | Price |
|---|---|---|
| 7/21/2026 | Listed for sale | $649,000+52.7%$185/sqft |
Source:  LPRMLS #766290 Report a problem LPRMLS #766290 Report a problem | ||
| 1/14/2021 | Listing removed | -- |
Source: Owner Report a problem | ||
| 7/22/2020 | Listed for sale | $425,000+29.2%$121/sqft |
Source: Owner Report a problem | ||
| 12/30/2015 | Sold | $329,000-2.9%$94/sqft |
Source: Public Record Report a problem | ||
| 10/21/2015 | Price change | $339,000-3.1%$97/sqft |
Source: HotPads.com Report a problem | ||
| 9/16/2015 | Price change | $349,900-1.4%$100/sqft |
Source: WEICHERT, REALTORS ON-SITE ASSOCIATES #442769 Report a problem | ||
| 8/24/2015 | Price change | $354,9000%$101/sqft |
Source: WEICHERT, REALTORS ON-SITE ASSOCIATES #442769 Report a problem | ||
| 5/5/2015 | Price change | $355,000-2.7%$101/sqft |
Source: WEICHERT, REALTORS ON-SITE ASSOCIATES #442769 Report a problem | ||
| 3/30/2015 | Listed for sale | $365,000+0.3%$104/sqft |
Source: Weichert, Realtors On-Site Associates #442769 Report a problem | ||
| 9/5/2013 | Listing removed | $363,900$104/sqft |
Source: On-Site Realty, LLC #150553 Report a problem | ||
| 6/21/2013 | Price change | $363,900-1.4%$104/sqft |
Source: On-Site Realty, LLC #150553 Report a problem | ||
| 10/12/2012 | Price change | $368,900-1.8%$105/sqft |
Source: Listhub #385210 Report a problem | ||
| 10/5/2012 | Price change | $375,5000%$107/sqft |
Source: On-Site Realty, LLC #385210 Report a problem | ||
| 9/22/2012 | Price change | $375,6000%$107/sqft |
Source: Listhub #385210 Report a problem | ||
| 9/2/2012 | Price change | $375,7000%$107/sqft |
Source: Listhub #385210 Report a problem | ||
| 8/19/2012 | Price change | $375,8000%$107/sqft |
Source: Listhub #385210 Report a problem | ||
| 8/6/2012 | Price change | $375,9000%$107/sqft |
Source: Listhub #385210 Report a problem | ||
| 6/5/2012 | Price change | $376,000-2.4%$107/sqft |
Source: Listhub #385210 Report a problem | ||
| 5/25/2012 | Listed for sale | $385,400+4.8%$110/sqft |
Source: Listhub #385210 Report a problem | ||
| 1/5/2012 | Listing removed | $367,800$105/sqft |
Source: Owner #A1523974 Report a problem | ||
| 12/29/2011 | Listed for sale | $367,800$105/sqft |
Source: Owner #A1523974 Report a problem | ||
| 9/3/2011 | Listing removed | $367,800$105/sqft |
Source: HOME LISTING MONSTER #A1523974 Report a problem | ||
| 7/8/2011 | Price change | $367,800-5.4%$105/sqft |
Source: HOME LISTING MONSTER #A1523974 Report a problem | ||
| 5/29/2011 | Price change | $388,8000%$111/sqft |
Source: RE/MAX CHOICE #360583 Report a problem | ||
| 5/25/2011 | Listed for sale | $388,900$111/sqft |
Source: RE/MAX CHOICE #360583 Report a problem | ||
Public tax history
| Year | Property taxes | Tax assessment |
|---|---|---|
| 2025 | $2,765 | $421,950 |
| 2024 | $2,765 +0.4% | $421,950 +0.4% |
| 2023 | $2,754 -10.4% | $420,400 |
| 2022 | $3,074 +34.7% | $420,400 +41.3% |
| 2021 | $2,281 | $297,470 |
| 2020 | $2,281 +0.7% | $297,470 |
| 2019 | $2,266 +2.3% | $297,470 |
| 2018 | $2,216 -4.5% | $297,470 |
| 2017 | $2,321 | $297,470 -4% |
| 2016 | $2,321 | $309,880 |
| 2015 | -- | $309,880 |
| 2014 | $2,704 | $309,880 |
| 2012 | -- | $309,880 |
| 2011 | -- | $309,880 |
| 2010 | -- | $309,880 |
| 2009 | -- | $309,880 +33% |
| 2008 | -- | $232,950 |
| 2007 | -- | $232,950 |
| 2006 | -- | $232,950 +1841.3% |
| 2005 | -- | $12,000 |
| 2004 | -- | $12,000 |
| 2003 | -- | $12,000 |
| 2001 | -- | -- |
| 2000 | -- | -- |
Find assessor info on the county website
Monthly payment
Est. payment
Payment breakdown
Explore the cost of this home by adjusting the details. Changes won't be saved.Climate risks
Neighborhood: Spout Springs
Nearby schools
GreatSchools rating
- 4/10Highland ElementaryGrades: PK-5Distance: 1.3 mi
- 6/10Highland MiddleGrades: 6-8Distance: 1.3 mi
- 3/10Overhills High SchoolGrades: 9-12Distance: 5.6 mi
Schools provided by the listing agent
- Middle: Highland Middle School
- High: Overhills Senior High
Source: LPRMLS. This data may not be complete. We recommend contacting the local school district to confirm school assignments for this home.
- $530,0003 bd4 ba3.1k sqft82 Golf Dr, Sanford, NC 27332Sold

- $395,6004 bd4 ba2.5k sqft20 Tee Trl, Sanford, NC 27332Off Market

- $329,4003 bd2 ba1.9k sqft19 Long Dr, Sanford, NC 27332Off Market
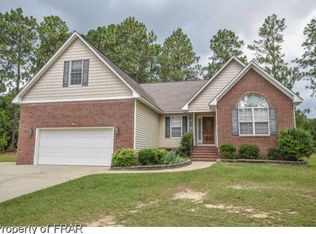
- $379,3003 bd3 ba2.6k sqft97 Golf Dr, Sanford, NC 27332Off Market

- $462,0004 bd4 ba2.9k sqft11 Tee Trl, Sanford, NC 27332Off Market
- $305,0003 bd2 ba1.5k sqft45 Long Dr, Sanford, NC 27332Sold
- $350,6003 bd2 ba1.8k sqft60 Golf Dr, Sanford, NC 27332Off Market
- $370,0003 bd3 ba2.6k sqft30 Tee Trl, Sanford, NC 27332Sold
A local agent can set up tours, give advice and negotiate with sellers.
A local lender can help you make sure your offer is ready when you are.
Similar homes
- $545,0006 bd4 ba3.5k sqft72 Castlebay Dr, Sanford, NC 27332For Sale
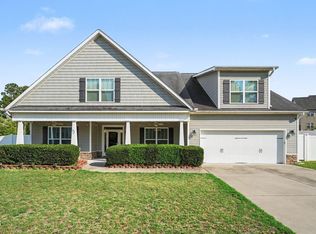
 MLS ID #10179060, Robin Samuel Franc Hug. Doorify MLS
 - $465,0004 bd3 ba3.1k sqft55 Baystone Dr, Sanford, NC 27332For Sale
 MLS ID #10182884, Walter Ciucevich. Doorify MLS
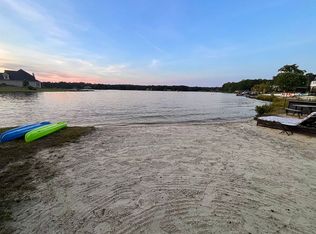
 - $775,0006 bd4 ba3.8k sqft87 Summer Creek Ln, Sanford, NC 27332For Sale By Owner
- $435,0003 bd3 ba2.7k sqft66 Long Dr, Sanford, NC 27332For Sale
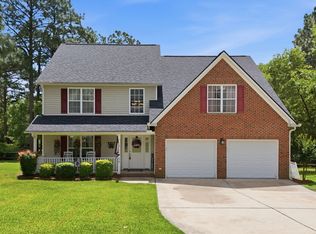 MLS ID #10170219, Courtney Lynn Allee. Doorify MLS
 - $356,0004 bd2 ba2.3k sqft10 Wood Stream Trl, Sanford, NC 27332For SaleMLS ID #10171104, Thomas Ladane Shoupe. Doorify MLS
- $330,0003 bd3 ba2k sqft166 Coachman Way, Sanford, NC 27332For SaleMLS ID #766617, CHRISTINE MOULTRIE, MOULTRIE AND MCCLOSKEY PROPERTIES. LPRMLS
- $459,9004 bd3 ba2.7k sqft21 Willow Run, Sanford, NC 27332For SaleMLS ID #10168279, Christopher Horne. Doorify MLS
- $358,0004 bd4 ba2.4k sqft25 Briarwood Pl, Sanford, NC 27332For SaleMLS ID #10183780, Gary Seeley. Doorify MLS
- $326,0005 bd4 ba2.9k sqft270 Marquis Dr, Cameron, NC 28326For SaleMLS ID #747796, DARK HORSE GROUP POWERED BY LPT REALTY, LPT REALTY LLC. LPRMLS
- $420,0004 bd3 ba3.3k sqft151 Edgemont Ter, Sanford, NC 27332For SaleMLS ID #765200, JULIE JOHNSON, RE/MAX SOUTHERN PROPERTIES LLC.. LPRMLS
- $460,0004 bd5 ba3.5k sqft41 Shallow Ford St, Cameron, NC 28326For SaleMLS ID #766910, HEATHER KNIGHT, CAROLINA LAKES LAKESIDE REALTY. LPRMLS
- $347,0003 bd3 ba2.1k sqft1015 Northview Dr, Sanford, NC 27332For SaleMLS ID #10184016, Ruthy Gibson. Doorify MLS
- $414,0003 bd3 ba2.6k sqft114 Carolina Way, Sanford, NC 27332For Sale
 MLS ID #100558591, Nicholas Huscroft, Chosen Realty of NC. Hive MLS
 - $429,0004 bd3 ba2.2k sqft304 Quail Holw, Sanford, NC 27332For SaleMLS ID #10169195, Alyssa Rene Rojas. Doorify MLS
- $379,9993 bd3 ba2.3k sqft51 Eagles Roost, Sanford, NC 27332For SaleMLS ID #10151335, Teresa Suitt. Doorify MLS
- $385,0004 bd3 ba2.4k sqft68 Lone Pine Trl, Sanford, NC 27332For SaleMLS ID #759726, MARYANN MCCLOSKEY, RE/MAX SOUTHERN PROPERTIES LLC.. LPRMLS
- $359,9994 bd3 ba2.3k sqft56 Mountain View Dr, Sanford, NC 27332For SaleMLS ID #763430, HEATHER MAYNOR, CENTURY 21 The Realty Group. LPRMLS
- $449,0004 bd3 ba3.1k sqft85 Clearview Ct, Sanford, NC 27332For SaleMLS ID #760977, RIKKI HUMMEL, RE/MAX SOUTHERN PROPERTIES LLC.. LPRMLS
- $350,0003 bd3 ba2.2k sqft118 Boulder Dr, Sanford, NC 27332For SaleMLS ID #766261, ANTHONY DEMINO, PEERY`S PROPERTY MANAGEMENT. LPRMLS
- $489,9004 bd3 ba2.4k sqft3335 Carolina Way, Sanford, NC 27332New ConstructionMLS ID #765918, PAULINA SALAS, COLDWELL BANKER ADVANTAGE - FAYETTEVILLE. LPRMLS
