Step into this stunning custom built home where thoughtful design, quality craftsmanship, and beautiful water views come together. Perfectly positioned to enjoy peaceful views of the water, this property also offers direct access to the Ski Lake through the common area right outside your back door, ideal for launching a kayak, fishing, or simply enjoying the Carolina Lakes lifestyle. The inviting open and split bedroom floor plan is designed for both comfort and entertaining. The spacious great room features soaring vaulted ceilings, a cozy fireplace, and custom built-in shelving and cabinetry that add both character and functionality. The kitchen is a true centerpiece featuring custom soft-close cabinetry, quartz countertops, a large walk-in pantry, and a spacious island with a breakfast bar, deep drawers, and double trash pullouts. The private primary suite offers a relaxing retreat with a walk-in closet featuring custom wood shelving, dual vanities, and a beautifully tiled walk-in shower with a half-glass wall. Conveniently located off the garage, the oversized laundry room includes cabinetry, a folding table, and additional storage space. Loaded with upgrades throughout, this home features crown molding, custom wood shelving in all closets and pantry, energy efficient batts insulation, and quality finishes at every turn. Step outside to your screened porch and patio, perfect for morning coffee, evening sunsets, BBQs, and gatherings with family and friends, all while enjoying the tranquil water views. Located in the highly sought after Carolina Lakes community, residents enjoy 24-hour gated and guarded security along with exceptional amenities including boating, fishing, swimming, golf, a marina, parks, tennis courts, pickleball, disc golf, clubhouse, pool, tennis courts, and much more. Experience the perfect blend of luxury, convenience, and lake living, this exceptional home is ready to welcome its next owner.
New construction
$525,000
282 Pineridge Cv, Sanford, NC 27332
3beds
2,764sqft
:
Get pre-qualified$3,232/mo
Single Family Residence
Built in 2026
-- sqft lot
$-- Zestimate®
$190/sqft
$75/mo HOA
What's special
- 52 days |
- 270 |
- 11 |
Zillow last checked:
Listing updated:
Listed by:
DEBRA BUSSEY,
CAROLINA LAKES LAKESIDE REALTY
Source: LPRMLS,MLS#: 763766 Originating MLS: Longleaf Pine Realtors
Originating MLS: Longleaf Pine RealtorsFacts & features
Interior
Bedrooms & bathrooms
- Bedrooms: 3
- Bathrooms: 2
- Full bathrooms: 2
Heating
- Heat Pump
Appliances
- Included: Dishwasher, Microwave, Range
- Laundry: Washer Hookup, Dryer Hookup, Main Level, In Unit
Features
- Attic, Eat-in Kitchen, Kitchen Island, Kitchen/Dining Combo, Primary Downstairs, Open Concept, Quartz Counters, Storage, Walk-In Closet(s), Walk-In Shower
- Flooring: Carpet, Luxury Vinyl Plank
- Basement: Crawl Space
- Number of fireplaces: 1
- Fireplace features: Factory Built
Interior area
- Total interior livable area: 2,764 sqft
Property
Parking
- Total spaces: 2
- Parking features: Attached, Garage
- Attached garage spaces: 2
Features
- Patio & porch: Covered, Patio, Porch, Screened
- Exterior features: Porch, Patio
- Has view: Yes
- View description: Water
- Has water view: Yes
- Water view: Water
Lot
- Features: 1/4 to 1/2 Acre Lot, Cul-De-Sac
Details
- Parcel number: 03958512 0021
- Special conditions: None
Construction
Type & style
- Home type: SingleFamily
- Architectural style: Ranch
- Property subtype: Single Family Residence
Materials
- Brick Veneer
Condition
- New Construction
- New construction: Yes
- Year built: 2026
Details
- Warranty included: Yes
Utilities & green energy
- Sewer: County Sewer
- Water: Public
Community & HOA
Community
- Features: Community Pool, Golf, Gated
- Security: Gated with Guard, Gated Community, Smoke Detector(s)
- Subdivision: Carolina Lakes
HOA
- Has HOA: Yes
- HOA fee: $900 annually
- HOA name: Carolina Lakes Property Owners Association
Location
- Region: Sanford
Financial & listing details
- Price per square foot: $190/sqft
- Tax assessed value: $35,800
- Annual tax amount: $255
- Date on market: 6/4/2026
- Cumulative days on market: 44 days
- Listing terms: Cash,New Loan
- Inclusions: Dishwasher, microwave and range
- Exclusions: N/A
- Ownership: Less than a year
Estimated market value
Not available
Estimated sales range
Not available
Not available
Price history
| Date | Event | Price |
|---|---|---|
| 7/15/2026 | Listed for sale | $525,000$190/sqft |
Source:  LPRMLS #763766 Report a problem LPRMLS #763766 Report a problem | ||
| 7/7/2026 | Pending sale | $525,000$190/sqft |
Source: LPRMLS #763766 Report a problem | ||
| 6/4/2026 | Listed for sale | $525,000+854.5%$190/sqft |
Source: LPRMLS #763766 Report a problem | ||
| 7/31/2025 | Sold | $55,000$20/sqft |
Source: Public Record Report a problem | ||
Public tax history
| Year | Property taxes | Tax assessment |
|---|---|---|
| 2025 | $255 | $35,800 |
| 2024 | $255 | $35,800 |
| 2023 | $255 | $35,800 |
| 2022 | $255 -16.4% | $35,800 +2.3% |
| 2021 | $305 | $35,000 |
| 2020 | $305 | $35,000 |
| 2019 | $305 +2.4% | $35,000 |
| 2018 | $298 | $35,000 |
| 2017 | -- | $35,000 |
| 2016 | -- | $35,000 |
| 2015 | -- | $35,000 +159.3% |
| 2008 | -- | $13,500 |
| 2007 | -- | $13,500 |
| 2006 | -- | $13,500 |
| 2005 | -- | $13,500 |
| 2004 | -- | $13,500 |
| 2003 | -- | $13,500 |
| 2001 | -- | -- |
| 2000 | -- | -- |
Find assessor info on the county website
Monthly payment
Est. payment
Payment breakdown
Explore the cost of this home by adjusting the details. Changes won't be saved.Climate risks
Neighborhood: Spout Springs
Nearby schools
GreatSchools rating
- 4/10Highland ElementaryGrades: PK-5Distance: 1.8 mi
- 6/10Highland MiddleGrades: 6-8Distance: 1.5 mi
- 3/10Overhills High SchoolGrades: 9-12Distance: 4.1 mi
Schools provided by the listing agent
- Middle: Highland Middle School
- High: Overhills Senior High
Source: LPRMLS. This data may not be complete. We recommend contacting the local school district to confirm school assignments for this home.
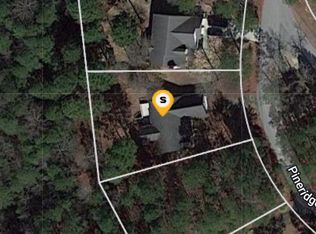
- $55,0000.34 Acres282 Pineridge Cv LOT 21, Sanford, NC 27332Sold

- $620,0004 bd4 ba3.5k sqft292 Pineridge Cv, Sanford, NC 27332Sold

- $337,9003 bd2 ba2.1k sqft272 Pineridge Cv, Sanford, NC 27332Off Market
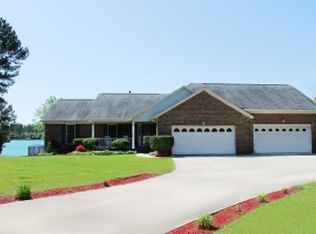
- $576,7003 bd2 ba2.5k sqft296 Pineridge Cv, Sanford, NC 27332Off Market
- $285,8003 bd2 ba1.4k sqft262 Pineridge Cv, Sanford, NC 27332Off Market
- $456,2003 bd2 ba2.4k sqft300 Pineridge Cv, Sanford, NC 27332Off Market
- $570,4004 bd3 ba3k sqft304 Pineridge Cv, Sanford, NC 27332Off Market
- $332,6003 bd2 ba1.9k sqft252 Pineridge Cv, Sanford, NC 27332Off Market
A local agent can set up tours, give advice and negotiate with sellers.
A local lender can help you make sure your offer is ready when you are.
Similar homes
- $485,5004 bd3 ba2.3k sqft324 D L Phillips Ln Lot 2, Broadway, NC 27505New Construction
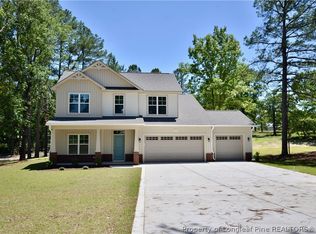 MLS ID #757528, GRULLON TEAM POWERED BY COLDWELL BANKER ADVANTAGE, COLDWELL BANKER ADVANTAGE - FAYETTEVILLE. LPRMLS
 - $499,9005 bd4 ba3k sqft185 Falling Water Rd, Spring Lake, NC 28390For Sale
 MLS ID #765781, DAVID SATTELMEYER, CENTURY 21 The Realty Group. LPRMLS
 - $355,0004 bd3 ba2k sqft12 Stonecliff Ln, Sanford, NC 27332For Sale
 MLS ID #765700, DARK HORSE GROUP POWERED BY LPT REALTY, LPT REALTY LLC. LPRMLS
 - $549,0003 bd4 ba2.7k sqft5064 Bluebird Dr, Sanford, NC 27332New Construction
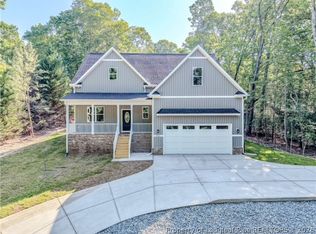 MLS ID #761517, BILL MCDONALD, CAROLINA REAL ESTATE SANFORD. LPRMLS
 - $310,0004 bd3 ba1.8k sqft48 Arlington Dr, Cameron, NC 28326For SaleMLS ID #751811, MICHELLE DAVIS, DAVIS REALTY GROUP, LLC. LPRMLS
- $309,9903 bd2 ba1.5k sqft168 Placid Pond Dr, Broadway, NC 27505For SaleMLS ID #763423, GIL JACOBS, ALOTTA PROPERTIES REAL ESTATE. LPRMLS
- $474,9004 bd3 ba2.7k sqft285 Education Dr, Spring Lake, NC 28390New ConstructionLPRMLS
- $499,9005 bd4 ba2.8k sqft220 Nairn St, Fayetteville, NC 28311For SaleMLS ID #763266, ASASA SONKESAK, EXP REALTY LLC. LPRMLS
- $614,9005 bd4 ba3.1k sqft101 Graduate Ct, Spring Lake, NC 28390New ConstructionLPRMLS
- $630,0003 bd3 ba3k sqft6441 Bingham Pl, Fayetteville, NC 28304For SaleMLS ID #765601, RONDA ATKINS, NORTHGROUP REAL ESTATE. LPRMLS
- $379,2015 bd3 ba2.3k sqft270 Travelers Way, Lillington, NC 27546New ConstructionLPRMLS
- $404,3444 bd3 ba2.3k sqft279 Travelers Way, Lillington, NC 27546New ConstructionLPRMLS
- $383,2844 bd3 ba2.3k sqft252 Travelers Way, Lillington, NC 27546New ConstructionLPRMLS
- $690,0003 bd2 ba1.6k sqft3612 Lee Ave, Sanford, NC 27332For SaleMLS ID #757363, BENITA KAY, COLDWELL BANKER ADVANTAGE #2- HARNETT CO.. LPRMLS
- $589,0005 bd4 ba3.2k sqft287 Education Dr, Spring Lake, NC 28390New ConstructionLPRMLS
- $565,0005 bd5 ba3.3k sqft506 Northview Dr, Fayetteville, NC 28303For SaleMLS ID #765826, DELLMARIE PITTMAN, TOWNSEND REAL ESTATE. LPRMLS
- $459,9004 bd3 ba2.8k sqft2650 Norrington Rd, Lillington, NC 27546New ConstructionMLS ID #760573, JAMES "ALEX" MCFADYEN, COLDWELL BANKER ADVANTAGE - FAYETTEVILLE. LPRMLS
- $451,9904 bd3 ba2.8k sqft517 Grand Griffon Way, Lillington, NC 27546New ConstructionLPRMLS
- $545,0005 bd4 ba3.3k sqft5130 Cardinal Cir, Sanford, NC 27332New ConstructionMLS ID #754642, Leonard "Beau" Beaudry, SANFORD REALTY. LPRMLS
- $349,5043 bd2 ba2k sqft46 Poplar Dr, Spring Lake, NC 28390New ConstructionMLS ID #762634, KRISTIN SEELAND, W.S. WELLONS REALTY. LPRMLS
