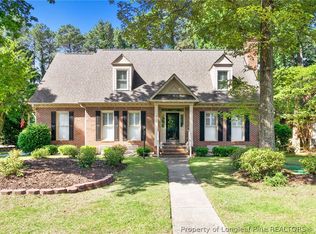
Beautifully updated and thoughtfully designed, this is an exceptional one-story home in Vanstory Hills. The home offers the perfect blend of style, comfort and space. With five bedrooms and four full baths, the open floor plan is also ideal for both everyday living and entertaining. The heart of the home is the stunning kitchen, complete with granite countertops, a large center island with seating, SS appliances, and abundant cabinet space. The most recent addition is a fabulously enlarged primary bedroom with a soaking tub and walk-in shower. From the fabulous bath, walk into your dream closet. Expansive living and dining areas provide room for everyone to gather, while the bonus room is perfect as a playroom or flex space. For outdoor space enjoy the deck and patio for entertaining and relaxation. HVAC NEW IN 2026!
Pending
$565,000
506 Northview Dr, Fayetteville, NC 28303
5beds
3,346sqft
Single Family Residence
Built in 1972
-- sqft lot
$549,300 Zestimate®
$169/sqft
$3/mo HOA
What's special
Stunning kitchenWalk-in showerOpen floor planAbundant cabinet spaceGranite countertopsSs appliancesDream closet
- 35 days
- 636
- 24
Likely to sell faster than
Zillow last checked:
Listing updated:
Listed by:
DELLMARIE PITTMAN,
TOWNSEND REAL ESTATE
Source: LPRMLS,MLS#: 765826 Originating MLS: Longleaf Pine Realtors
Originating MLS: Longleaf Pine RealtorsFacts & features
Interior
Bedrooms & bathrooms
- Bedrooms: 5
- Bathrooms: 5
- Full bathrooms: 4
- 1/2 bathrooms: 1
Heating
- Heat Pump
Appliances
- Included: Dishwasher, Microwave, Refrigerator
- Laundry: Washer Hookup, Dryer Hookup
Features
- Bookcases, Ceiling Fan(s), Dining Area, Den, Separate/Formal Dining Room, Double Vanity, Entrance Foyer, Eat-in Kitchen, Separate/Formal Living Room, Granite Counters, Kitchen Island, Soaking Tub, Separate Shower, Walk-In Closet(s), Walk-In Shower, Sun Room
- Flooring: Carpet, Hardwood, Tile
- Basement: Crawl Space
- Number of fireplaces: 1
- Fireplace features: Family Room, Gas, Masonry
Interior area
- Total interior livable area: 3,346 sqft
Property
Parking
- Parking features: No Garage
Features
- Levels: One
- Stories: 1
- Patio & porch: Front Porch, Porch
- Exterior features: Covered Courtyard, Fence, Porch
- Fencing: Back Yard
Lot
- Features: 1/4 to 1/2 Acre Lot, Partially Cleared
Details
- Parcel number: 0427055449
- Special conditions: None
Construction
Type & style
- Home type: SingleFamily
- Architectural style: One Story
- Property subtype: Single Family Residence
Materials
- Brick Veneer
Condition
- New construction: No
- Year built: 1972
Utilities & green energy
- Sewer: Public Sewer
- Water: Public
Community & HOA
Community
- Subdivision: Vanstory Hills
HOA
- Has HOA: Yes
- HOA fee: $40 annually
- HOA name: Vanstory Hills Hoa
Location
- Region: Fayetteville
Financial & listing details
- Price per square foot: $169/sqft
- Tax assessed value: $447,300
- Annual tax amount: $4,732
- Date on market: 7/24/2026
- Cumulative days on market: 32 days
- Listing terms: Cash,New Loan
- Inclusions: NONE
- Exclusions: NONE
- Ownership: More than a year
Estimated market value
$549,300
$522,000 - $577,000
$2,648/mo
Price history
| Date | Event | Price |
|---|---|---|
| 8/17/2026 | Pending sale | $565,000$169/sqft |
Source:  LPRMLS #765826 Report a problem LPRMLS #765826 Report a problem | ||
| 7/24/2026 | Listed for sale | $565,000+16.5%$169/sqft |
Source: LPRMLS #765826 Report a problem | ||
| 5/15/2025 | Sold | $485,000-7.6%$145/sqft |
Source: LPRMLS #740108 Report a problem | ||
| 4/21/2025 | Pending sale | $525,000$157/sqft |
Source: LPRMLS #740108 Report a problem | ||
| 3/11/2025 | Listed for sale | $525,000$157/sqft |
Source: LPRMLS #740108 Report a problem | ||
Public tax history
| Year | Property taxes | Tax assessment |
|---|---|---|
| 2025 | $4,732 +2.3% | $447,300 +49.1% |
| 2024 | $4,625 +4% | $300,000 |
| 2023 | $4,446 +4.6% | $300,000 |
| 2022 | $4,249 | $300,000 |
| 2021 | $4,249 | $300,000 -2.1% |
| 2020 | -- | $306,292 +2.1% |
| 2019 | $4,214 | $300,000 |
| 2018 | $4,214 | $300,000 |
| 2017 | $4,214 -8.9% | $300,000 -17.1% |
| 2016 | $4,625 +1.1% | $362,100 |
| 2015 | $4,576 +0.2% | $362,100 |
| 2014 | $4,569 +13.4% | $362,100 +10.8% |
| 2013 | $4,029 -0.6% | $326,700 |
| 2012 | $4,054 | $326,700 |
| 2011 | $4,054 | $326,700 |
| 2010 | -- | $326,700 |
| 2009 | -- | $326,700 +38.8% |
| 2008 | -- | $235,300 |
| 2007 | -- | $235,300 |
| 2006 | -- | $235,300 |
| 2005 | -- | -- |
| 2004 | -- | $235,300 |
| 2003 | -- | $235,300 +24.2% |
| 2002 | -- | $189,462 |
| 2001 | -- | $189,462 |
Find assessor info on the county website
Monthly payment
Est. payment
Payment breakdown
Explore the cost of this home by adjusting the details. Changes won't be saved.Climate risks
Neighborhood: Vanstory Hills
Nearby schools
Schools provided by the listing agent
- Elementary: Vanstory Hills Elementary (3-5)
- Middle: Max Abbott Middle School
- High: Terry Sanford Senior High
Source: LPRMLS. This data may not be complete. We recommend contacting the local school district to confirm school assignments for this home.
Similar homes
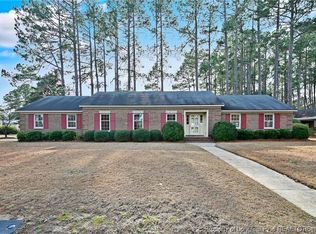
- $500,0005 bd4 ba3.1k sqft517 Northview Dr, Fayetteville, NC 28303For Sale
 MLS ID #763710, JUDY CAPPS, TOWNSEND REAL ESTATE. LPRMLS
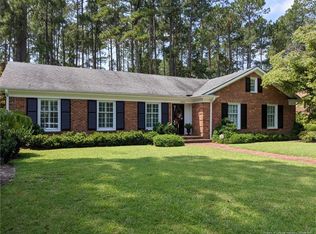
 - $595,0005 bd4 ba4k sqft3525 Prestwick Dr, Fayetteville, NC 28303For Sale
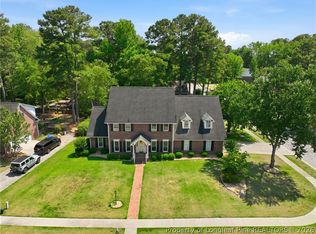 MLS ID #764724, CRYSTAL MONTZ, DREAMS MADE REALTY GROUP. LPRMLS
 - $440,0005 bd3 ba3.3k sqft2515 Morganton Rd, Fayetteville, NC 28303For Sale
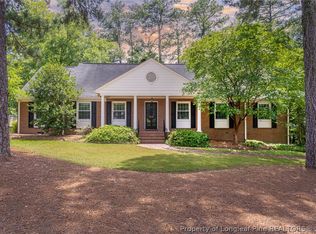 MLS ID #766929, JAMES "ALEX" MCFADYEN, COLDWELL BANKER ADVANTAGE - FAYETTEVILLE. LPRMLS
 - $525,0004 bd4 ba3.2k sqft616 Levenhall Dr, Fayetteville, NC 28314For Sale
 MLS ID #762429, RASHAWN MOORE, ELITE REALTY GROUP. LPRMLS
