SANFORD CAROLINA TRACE!-NEW Construction READY NOW! "MAKE OFFER"! OPEN CONCEPT, 1st FLOOR MASTER w/ Everything, PLUS. 3BDRMS 3.5 BATHS total in this 2775 SqFt TOTAL FINISHED HOME, w/ "EXtra 280 SqFt WALKOUT STORAGE" on 2nd Floor in the Room over Garage YOU CAN FINISH as YOU GROW?(& MOST of 280SqFt FINISHABLE per GC/Builder). SERENE LOCATION in (CAROLINA TRACE RESORT COMMUNITY "MALLARD COVE" SUBDV)w/awesome ALMOST end of cul-de-sac location SCHEDULE YOUR SHOWING Just Cleaned *CLOSE SOON * Agents contact LA for addtn'l potentials/details! BEAUTIFUL bright neutral color palette w/ 1st Flr Mstr & IF YOU WANT a GREAT 2nd Flr w/ 2 vast bdrms EACH w/ huge custom built-in Closets & EACH w/ FULL BATHROOMS, THIS IT IT! ALMOST 280 SqFt YOU CAN FINISH LATER for Bonus or EXTRA BdRm! Inviting 24 Ft long Stamped Concrete Covered FRONT Porch & 32 Ft Stamped Concrete Covered BACK PORCH. Spacious inside feel w/9 FT Ceilings & Higher & Vaulted Ceilings PLUS Water Resistant Lux Vinyl PLANK & TILE thru-out 1st floor! BRIGHT KITCHEN w/ White Cabinets & Quartz Counters in VAST Eat-in KITCHEN w/BARSTOOL ISLAND for guests PLUS Lg table area too!, & FORMAL DINING RM & FAMILY AREA w/GAS LOG FP , 1/2 Bath Powder Rm & Sep Laundry Rm off foyer & from LARGE DBL Garage. EXTRA TOTAL APPLIANCE KITCHEN PKG: Matching Stainless DishWasher, & SmoothTop Range & mounted Microwave PLUS Refrigerator! Private MASTER Suite CUSTOM Step-in Tile Shower, Soaking Tub, Dbl Vanities & His&Hers Walk-in Customized Closets! Easy living w/ an open entertaining layout that is Great for Guests & flow to REAR 32 ft Stamped Concrete Covered Porch overlooking Bermuda Grass Sodded PlayYARD!, BERMUDA Sod Grass Lawn Front&Sides & ALL around!,(lg privacy Cedar Trees by neighbor to left & also the same feel of privacy added w/ wooded 22 ft wide common area to right side & builder added Privacy Fence to rear YARD-Totally Grassed BERMUDA Sod area for better feel of privacy) HOME has RICH GRAY EXTERIOR VINYL, w/ white & Black accents & Gutters. Great Concrete ENTRY w/ wide Driveway w/ curb & Extra parking space for additional cars & turnaround area. SMALL Private Common Area strip of Land on right side of property, so slight buffer to neighbor along w/ other Privacy aspects! Up off the road, too! Quick Access out REAR NORTH GATE to BYPASS & ALL major highways. Great Neighborhood for exercising & Very CLOSE to PRIVATE Salt Pool w/ NEWLY Resurfaced Pickleball/Tennis, NEW playground/play items., many drive their GolfCarts, & also a small Private Daytime Dock for MALLARD COVE RESIDENTS only and very small kayak/canoe type launch or tie off your larger boat/pontoon to the dock for part of daytime only! 315 Ac Lake Community fishing pond and lake access marina/lake access. Carolina Trace is a gated community that features TWO 18-hole "Robert Trent Jones" Designed Golf Courses. Approx 6 -7 minutes back to CLUBHOUSE/& Country Club Memberships are available "NO OBLIGATION TO JOIN", for Golf, Social/Dining/Pool Foods,Tennis &(PLUS fitness center 24 hrs)plus much more to offer. All residents have access to the 315 Ac Lake ("ONLY ELECTRIC POWERED" Vessels/Boats-NO gasoline powered permitted). Easy Maintenance inside & out. SEE carolinatrace.org/p/Property-Owner-Associations-POAs for Community Information ! ByPass quick to Fayetteville, Ft Bragg, RTP, Chapel Hill, Cary, Raleigh, Pinehurst, S Pines. GUARDHOUSE facing Hwy 87. GPS for Carolina Trace Entrance Address is 51 Traceway, Sanford, NC 27332, & phone to GATE GUARDHOUSE (919) 499-2339. MUST have Agent with you or PASS by RESIDENT to ENTER! INFO: 2100 Country Club Dr, Sanford, NC 27332,(919) 499-5121, info@carolinatracecc.com , ALSO: carolinatracecc.com , & www.carolinatrace.org/p/Property-Owner-Associations-POAs
New construction
Price cut: $10K (8/21)
$539,000
5064 Bluebird Dr, Sanford, NC 27332
3beds
2,775sqft
Single Family Residence
Built in 2026
10,018 Square Feet Lot
$-- Zestimate®
$194/sqft
$69/mo HOA
What's special
Large dbl garageUp off the roadSoaking tubDbl vanitiesOpen conceptFormal dining rm
- 93 days |
- 156 |
- 3 |
Zillow last checked:
Listing updated:
Listed by:
BILL MCDONALD,
CAROLINA REAL ESTATE SANFORD
Source: LPRMLS,MLS#: 761517 Originating MLS: Longleaf Pine Realtors
Originating MLS: Longleaf Pine RealtorsFacts & features
Interior
Bedrooms & bathrooms
- Bedrooms: 3
- Bathrooms: 4
- Full bathrooms: 3
- 1/2 bathrooms: 1
Heating
- Electric, Forced Air, Fireplace(s), Heat Pump, Zoned
Cooling
- Central Air, Electric
Appliances
- Included: Dishwasher, ENERGY STAR Qualified Water Heater, Electric Cooktop, Electric Oven, Electric Range, FreeStandingElectric Range, Free-Standing Refrigerator, Ice Maker, Microwave, PlumbedForIce Maker, Refrigerator, Self Cleaning Oven, Stainless Steel Appliance(s), Water Heater
- Laundry: Main Level, In Unit
Features
- Attic, Breakfast Area, Bathtub, Ceramic Bath, Ceiling Fan(s), Chandelier, Crown Molding, Cathedral Ceiling(s), Dining Area, Dual Closets, Separate/Formal Dining Room, Double Vanity, Entrance Foyer, Eat-in Kitchen, Garden Tub/Roman Tub, High Ceilings, His and Hers Closets, Kitchen Island, Kitchen/Dining Combo, Primary Downstairs, Loft
- Flooring: Luxury Vinyl, Luxury VinylPlank, Luxury VinylTile, Other
- Doors: Storm Door(s)
- Windows: Insulated Windows
- Basement: Crawl Space
- Number of fireplaces: 1
- Fireplace features: Factory Built, Insert, Family Room, Gas, Gas Log, Propane
Interior area
- Total interior livable area: 2,775 sqft
Property
Parking
- Total spaces: 2
- Parking features: Attached, Garage
- Attached garage spaces: 2
Features
- Levels: One and One Half
- Patio & porch: Rear Porch, Covered, Deck, Front Porch, Porch
- Exterior features: Deck, Dock, Fence, Other, Propane Tank - Owned, Playground, Porch, Rain Gutters, Storage, Tennis Court(s)
- Pool features: Salt Water
- Fencing: Back Yard,Partial,Privacy
Lot
- Size: 10,018 Square Feet
- Dimensions: 90 x 116 x 80 x 117
- Features: < 1/4 Acre, Cleared, Cul-De-Sac, Dead End, Interior Lot
- Topography: Cleared,Sloping
Details
- Parcel number: 967017992300
- Zoning description: RR - Rural Residential
- Special conditions: Standard
Construction
Type & style
- Home type: SingleFamily
- Architectural style: One and One Half Story
- Property subtype: Single Family Residence
Materials
- Asphalt, Batts Insulation, Blown-In Insulation, Board & Batten Siding, Frame, See Remarks, Vertical Siding, Vinyl Siding
Condition
- New Construction
- New construction: Yes
- Year built: 2026
Details
- Warranty included: Yes
Utilities & green energy
Green energy
- Energy efficient items: Water Heater
Community & HOA
Community
- Features: Clubhouse, Community Pool, Curbs, Fitness Center, Golf, Gated, Gutter(s)
- Security: Gated with Guard, Gated Community, Smoke Detector(s)
- Subdivision: Carolina Trace
HOA
- Has HOA: Yes
- HOA fee: $830 annually
- HOA name: Mallard Cove Poa
Location
- Region: Sanford
Financial & listing details
- Price per square foot: $194/sqft
- Date on market: 5/22/2026
- Cumulative days on market: 94 days
- Listing terms: ARM,Cash,Conventional,FHA,New Loan,VA Loan
- Inclusions: MATCHING STAINLESS; REFRIGERATOR, SMOOTH TOP RANGE, MOUNTED MICROWAVE, DISHWASHER
- Exclusions: NONE
- Ownership: Less than a year
- Road surface type: Paved
Estimated market value
Not available
Estimated sales range
Not available
Not available
Price history
| Date | Event | Price |
|---|---|---|
| 8/21/2026 | Price change | $539,000-1.8%$194/sqft |
Source:  LPRMLS #761517 Report a problem LPRMLS #761517 Report a problem | ||
| 7/9/2026 | Price change | $549,000-1.8%$198/sqft |
Source: LPRMLS #761517 Report a problem | ||
| 5/22/2026 | Listed for sale | $559,000$201/sqft |
Source: LPRMLS #761517 Report a problem | ||
Public tax history
Tax history is unavailable.
Monthly payment
Est. payment
Payment breakdown
Explore the cost of this home by adjusting the details. Changes won't be saved.Climate risks
Neighborhood: 27332
Nearby schools
GreatSchools rating
- 8/10J Glenn Edwards Elementary SchoolGrades: K-5Distance: 3.6 mi
- 4/10East Lee Middle SchoolGrades: 6-8Distance: 3 mi
- 3/10Lee County High SchoolGrades: 9-12Distance: 4.5 mi
Schools provided by the listing agent
- Elementary: Tramway Elementary
- Middle: East Lee Middle
- High: Lee County High
Source: LPRMLS. This data may not be complete. We recommend contacting the local school district to confirm school assignments for this home.
- $252,6002 bd2 ba1.5k sqft5063 Bluebird Dr, Sanford, NC 27332Off Market
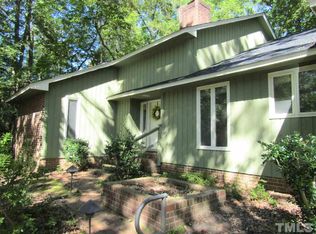
- $240,7003 bd2 ba1.5k sqft5094 Quail Hollow Rd, Sanford, NC 27332Off Market
- $25,50010,018 sqft5064 Bluebird Rd, Sanford, NC 27332Sold

- $283,2003 bd2 ba1.5k sqft5065 Bluebird Dr, Sanford, NC 27332Off Market
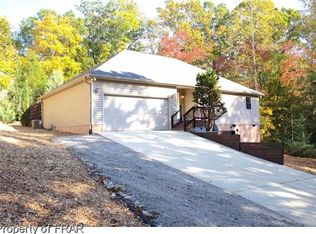
- $319,0003 bd2 ba2.3k sqft5055 Bluebird Dr, Sanford, NC 27332Off Market
- $270,0002 bd2 ba1.9k sqft5095 Quail Hollow Rd, Sanford, NC 27332For Sale
- $365,0003 bd3 ba1.9k sqft5062 Bluebird Dr, Sanford, NC 27332Sold
- $302,0003 bd2 ba2k sqft5056 Bluebird Dr, Sanford, NC 27332Off Market
A local agent can set up tours, give advice and negotiate with sellers.
A local lender can help you make sure your offer is ready when you are.
Similar homes
- $530,0005 bd4 ba3.3k sqft5130 Cardinal Cir, Sanford, NC 27332New Construction
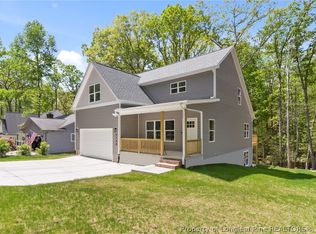 MLS ID #754642, Leonard "Beau" Beaudry, SANFORD REALTY. LPRMLS
 - $319,5003 bd2 ba1.8k sqft1719 Margarita Ln, Sanford, NC 27332For Sale
 MLS ID #765397, BILL MCDONALD, CAROLINA REAL ESTATE SANFORD. LPRMLS
 - $690,0003 bd2 ba1.6k sqft3612 Lee Ave, Sanford, NC 27332For Sale
 MLS ID #757363, BENITA KAY, COLDWELL BANKER ADVANTAGE #2- HARNETT CO.. LPRMLS
 - $369,9003 bd2 ba1.8k sqft1138 Beaver Br, Sanford, NC 27332New Construction
 MLS ID #757678, CHRIS TACIA, COLDWELL BANKER ADVANTAGE #5 (SANFORD). LPRMLS
 - $367,0004 bd2 ba1.9k sqft5116 Cardinal Cir, Sanford, NC 27332New ConstructionMLS ID #766768, KELLEY DUBOIS, ADCOCK REAL ESTATE SERVICES. LPRMLS
- $345,0003 bd2 ba1.8k sqft3057 Sherry Hl, Sanford, NC 27332New ConstructionMLS ID #764687, Leonard "Beau" Beaudry, SANFORD REALTY. LPRMLS
- $319,5004 bd3 ba1.9k sqft6030 Saint Andrews Dr, Sanford, NC 27332For SaleMLS ID #762241, TERESA WOLF, ERA STROTHER REAL ESTATE #5. LPRMLS
- $350,0003 bd3 ba2.2k sqft118 Boulder Dr, Sanford, NC 27332For SaleMLS ID #766261, ANTHONY DEMINO, PEERY`S PROPERTY MANAGEMENT. LPRMLS
- $489,9004 bd3 ba2.4k sqft3335 Carolina Way, Sanford, NC 27332New ConstructionMLS ID #765918, PAULINA SALAS, COLDWELL BANKER ADVANTAGE - FAYETTEVILLE. LPRMLS
- $355,0004 bd3 ba2k sqft12 Stonecliff Ln, Sanford, NC 27332For SaleMLS ID #765700, DARK HORSE GROUP POWERED BY LPT REALTY, LPT REALTY LLC. LPRMLS
- $525,0003 bd2 ba2.7k sqft282 Pineridge Cv, Sanford, NC 27332New ConstructionMLS ID #763766, DEBRA BUSSEY, CAROLINA LAKES LAKESIDE REALTY. LPRMLS
- $275,0003 bd3 ba1.4k sqft98 White Oak Cir, Sanford, NC 27332For SaleMLS ID #762891, JENNIFER WOZNIAK, EXP REALTY LLC. LPRMLS
- $285,0003 bd2 ba1.6k sqft4939 Pioneer Dr, Sanford, NC 27332For Sale
 MLS ID #10180142, Delphine Camara. Doorify MLS
 - $394,0003 bd3 ba2.8k sqft437 Spring Flowers Dr, Cameron, NC 28326For SaleMLS ID #766938, CHERYL CRIST, CRIST REALTY. LPRMLS
- $549,9004 bd4 ba2.8k sqft302 Education Dr, Spring Lake, NC 28390New ConstructionMLS ID #767201, TEAM ACC POWERED BY AC REALTY, AC REALTY. LPRMLS
- $339,5003 bd3 ba2.1k sqft511 N Franklin Dr, Sanford, NC 27330For SaleMLS ID #763270, BILL MCDONALD, CAROLINA REAL ESTATE SANFORD. LPRMLS
- $359,9004 bd4 ba2.4k sqft109 Canyon Ct, Sanford, NC 27332For SaleMLS ID #763088, ANGIE LYON, RE/MAX SOUTHERN PROPERTIES LLC.. LPRMLS
- $439,9005 bd5 ba3.2k sqft316 Bunting Dr, Lillington, NC 27546For SaleMLS ID #767129, ESSENCE REALTY GROUP POWERED BY REAL BROKER, LLC, REAL BROKER LLC. LPRMLS
- $499,9005 bd4 ba3k sqft185 Falling Water Rd, Spring Lake, NC 28390For SaleMLS ID #765781, DAVID SATTELMEYER, CENTURY 21 The Realty Group. LPRMLS
- $415,0003 bd4 ba2.7k sqft111 Spring Flowers Dr, Cameron, NC 28326For SaleMLS ID #764301, JENNIFER WOZNIAK, EXP REALTY LLC. LPRMLS
