WELCOME TO BEN STOUT CONSTRUTION BONNET A ON A OVERSIZED LOT IN TUCKED AWAY IN A GREAT AREA. THE TWO STORY FOR PLAN FEATURES A FRONT COVERED PORCH AND LARGE FAMILY ROOM WITH KITCHEN WITH CENTER ISLAND AND LARGE PANTRY THAT OPENS INTO THE FAMILY ROOM.THE HALF BATHROOM DOWNSTAIRS FOR YOUR GUEST. THE LARGE FOYER PROVIDES THAT GRAND ENTERANCE YOUR LOOKING FOR. THE SECOND FLOOR FEATURES A OVERSIZED MASTER BEDROOM AND SUPER SIZED WALK IN CLOSET WITH HIS AND HER VANITIES AND A LARGE SHOWER. THE 2ND AND 3RD BEDROOMS AND 4TH BEDROOM ARE NICE SIZE AND HAVE A FULL BATHROOM TO SERVE THE BEDROOMS..THE BUILDER IS OFFERING A FRIDGE, 2" FAUX WOOD BLINDS AND CLOSING COST WHEN YOU USE LIBERTY RIDGE LENDING!
New construction
$314,995
465 Longstreet Rd, Sanford, NC 27330
4beds
1,836sqft
Single Family Residence
Built in 2026
0.6 Acres Lot
$-- Zestimate®
$172/sqft
$-- HOA
What's special
- 149 days
- 19
- 2
Zillow last checked:
Listing updated:
Listed by:
LLOYD KENT,
MANNING REALTY
Source: LPRMLS,MLS#: 762977 Originating MLS: Longleaf Pine Realtors
Originating MLS: Longleaf Pine RealtorsFacts & features
Interior
Bedrooms & bathrooms
- Bedrooms: 4
- Bathrooms: 3
- Full bathrooms: 2
- 1/2 bathrooms: 1
Heating
- Electric, Heat Pump
Cooling
- Central Air
Appliances
- Included: Dishwasher, Microwave, Range
Features
- Bathtub, Double Vanity, Granite Counters, Kitchen Island, Living/Dining Room, Bath in Primary Bedroom, Recessed Lighting, Smooth Ceilings, Smart Home, Smart Light(s), Separate Shower, Smart Thermostat, Walk-In Closet(s)
- Flooring: Luxury Vinyl Plank, Carpet
- Basement: Other
- Has fireplace: No
Interior area
- Total interior livable area: 1,836 sqft
Property
Parking
- Total spaces: 2
- Parking features: Attached, Garage
- Attached garage spaces: 2
Features
- Levels: Two
- Stories: 2
- Patio & porch: Patio
- Exterior features: Patio, Rain Gutters
Lot
- Size: 0.6 Acres
- Features: Cleared
- Topography: Cleared
Details
- Parcel number: 0000000000000000
- Special conditions: None
Construction
Type & style
- Home type: SingleFamily
- Architectural style: Two Story
- Property subtype: Single Family Residence
Materials
- Blown-In Insulation, Vinyl Siding
Condition
- New construction: Yes
- Year built: 2026
Details
- Warranty included: Yes
Utilities & green energy
- Sewer: Septic Tank
Community & HOA
Community
- Features: Street Lights
- Security: Smoke Detector(s)
- Subdivision: Willowbrooke Farms
HOA
- Has HOA: No
Location
- Region: Sanford
Financial & listing details
- Price per square foot: $172/sqft
- Date on market: 5/20/2026
- Cumulative days on market: 183 days
- Listing terms: ARM,Cash,Conventional,FHA,VA Loan
- Inclusions: NONE
- Exclusions: NONE
- Ownership: Less than a year
Estimated market value
Not available
Estimated sales range
Not available
Not available
Price history
| Date | Event | Price |
|---|---|---|
| 5/20/2026 | Listed for sale | $314,995$172/sqft |
Source:  LPRMLS #762977 Report a problem LPRMLS #762977 Report a problem | ||
Public tax history
Tax history is unavailable.
Monthly payment
Est. payment
Payment breakdown
Explore the cost of this home by adjusting the details. Changes won't be saved.Climate risks
Neighborhood: 27330
Nearby schools
Schools provided by the listing agent
- Middle: East Lee Middle
- High: Lee County High
Source: LPRMLS. This data may not be complete. We recommend contacting the local school district to confirm school assignments for this home.



Similar homes
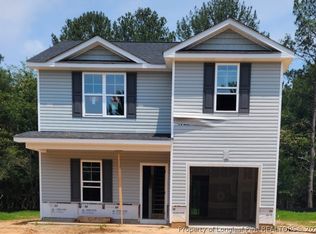
- $334,9954 bd3 ba2.1k sqft139 Willowbrook Dr, Sanford, NC 27330New Construction
 MLS ID #769336, LLOYD KENT, MANNING REALTY. LPRMLS
 - $299,9953 bd2 ba1.7k sqft147 Willowbrook Dr, Sanford, NC 27330New Construction
 MLS ID #769340, LLOYD KENT, MANNING REALTY. LPRMLS
 - $279,9953 bd3 ba1.4k sqft173 Willowbrook Dr, Sanford, NC 27330New Construction
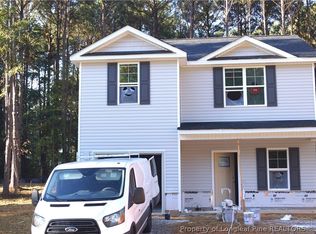 MLS ID #769335, LLOYD KENT, MANNING REALTY. LPRMLS
 - $309,9904 bd2 ba1.6k sqft121 Angelica Drive, Sanford, NC 27330New Construction
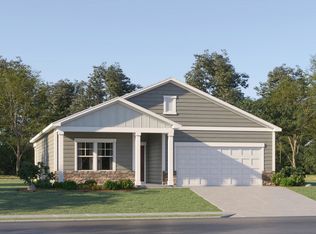
 MLS ID #100610237, John Christy, Lennar Carolinas LLC. Hive MLS
 - $345,0003 bd2 ba1.8k sqft8304 Hillcrest Farm Rd, Sanford, NC 27330For Sale
 MLS ID #10196896, Johnny Cimpi. Doorify MLS
 - $354,9355 bd3 ba2.3k sqft601 Venetian Drive, Sanford, NC 27330New ConstructionMLS ID #100610244, John Christy, Lennar Carolinas LLC. Hive MLS
- $340,0003 bd2 ba1.9k sqft140 Holly Ln, Sanford, NC 27332For SaleMLS ID #10197441, Edie Johnson. Doorify MLS
- $325,0003 bd2 ba1.3k sqft2805 Mount Pisgah Church Rd, Sanford, NC 27332For SaleMLS ID #10195798, Tracey Jade Fish. Doorify MLS
- $281,0003 bd2 ba1.5k sqft2208 Dalrymple St, Sanford, NC 27330New ConstructionMLS ID #10198372, Brandon Caputo. Doorify MLS
- $298,0003 bd2 ba1.6k sqft6073 Jones Cir, Sanford, NC 27332For SaleMLS ID #10197358, Thomas Ladane Shoupe. Doorify MLS
- $305,0003 bd3 ba1.7k sqft6092 Dunes Dr, Sanford, NC 27332For SaleMLS ID #10192927, Ronda Roberts. Doorify MLS
- $339,9003 bd2 ba2.2k sqft573 Broadmoor Ct, Sanford, NC 27332For SaleMLS ID #10194752, Blair Whelan. Doorify MLS
- $325,0003 bd2 ba1.9k sqft324 Manning Dr, Sanford, NC 27332For SaleMLS ID #10195341, Olivia Scarborough. Doorify MLS
- $325,0003 bd2 ba1.6k sqft1496 Kentucky Ave, Sanford, NC 27332For SaleMLS ID #10193165, Leigh Brantley. Doorify MLS
- $325,9993 bd2 ba1.8k sqft1786 Irish Blvd, Sanford, NC 27332For SaleMLS ID #10181171, Ashley Fay. Doorify MLS
