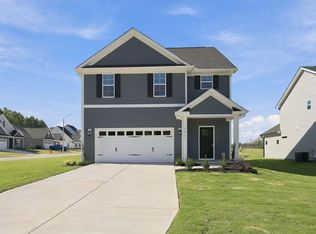
Welcome home to 98 Baneberry Place! Built in 2025 and situated on over half an acre, this true 4-bedroom home offers the benefits of new construction without the added expense and hassle of post-closing improvements. The fully fenced backyard, custom paver patio, and chicken coop are already in place, creating a move-in-ready outdoor retreat with wooded views.
Inside, you'll find spacious oversized rooms, an open-concept layout, and a thoughtfully designed kitchen featuring a large center island that serves as the heart of the home. The upstairs laundry room adds convenience to everyday living, while the two-car garage provides ample storage and parking. Enjoy the peace and privacy of country living while remaining just minutes from local shopping, dining, schools, and commuter routes. This is the perfect blend of modern comfort, space, and rural charm.
For sale
$355,000
98 Baneberry Pl, Broadway, NC 27505
4beds
2,122sqft
Single Family Residence
Built in 2025
0.56 Acres Lot
$353,600 Zestimate®
$167/sqft
$33/mo HOA
What's special
Custom paver patioWooded viewsSpacious oversized roomsLarge center islandFully fenced backyardOver half an acreTwo-car garage
- 2 days
- 87
- 6
Zillow last checked:
Listing updated:
Listed by:
ELIZABETH SUMMERLIN,
CAPITAL TO COAST REALTY
Source: LPRMLS,MLS#: 770940 Originating MLS: Longleaf Pine Realtors
Originating MLS: Longleaf Pine RealtorsFacts & features
Interior
Bedrooms & bathrooms
- Bedrooms: 4
- Bathrooms: 3
- Full bathrooms: 2
- 1/2 bathrooms: 1
Heating
- Heat Pump
Cooling
- Has cooling: Yes
Appliances
- Included: Electric Cooktop, Electric Oven, Electric Water Heater, Microwave, Stainless Steel Appliance(s)
- Laundry: Washer Hookup, Dryer Hookup, Upper Level
Features
- Attic, Ceiling Fan(s), Dining Area, Separate/Formal Dining Room, Double Vanity, Granite Counters, Kitchen Island, Bath in Primary Bedroom, Pantry, Storage, Separate Shower, Tub Shower, Walk-In Closet(s), Walk-In Shower
- Flooring: Luxury Vinyl, Luxury VinylPlank, Luxury VinylTile, Carpet
- Basement: None
- Has fireplace: No
- Fireplace features: None
Interior area
- Total interior livable area: 2,122 sqft
Property
Parking
- Total spaces: 2
- Parking features: Attached, Garage
- Attached garage spaces: 2
Features
- Patio & porch: Covered, Patio, Porch
- Exterior features: Fence, Other, Patio, Private Yard
- Fencing: Back Yard,Privacy
Lot
- Size: 0.56 Acres
- Features: Backs To Trees
Details
- Parcel number: 1396810024 53
- Special conditions: Standard
Construction
Type & style
- Home type: SingleFamily
- Architectural style: Colonial
- Property subtype: Single Family Residence
Materials
- Stone, Vinyl Siding
Condition
- New construction: No
- Year built: 2025
Utilities & green energy
- Sewer: Septic Tank
- Water: Public
Community & HOA
Community
- Subdivision: Harrington Place
HOA
- Has HOA: Yes
- HOA fee: $400 annually
- HOA name: Neighbor & Assoc. Inc.
Location
- Region: Broadway
Financial & listing details
- Price per square foot: $167/sqft
- Tax assessed value: $318,751
- Annual tax amount: $435
- Date on market: 10/15/2026
- Cumulative days on market: 3 days
- Listing terms: Assumable,Cash,Conventional,FHA,USDA Loan,VA Loan
- Inclusions: Trampoline and indoor playset are negotiable. Chicken coop and fencing convey.
- Exclusions: W/D, TV and TV Mounts
- Ownership: More than a year
Estimated market value
$353,600
$336,000 - $371,000
$2,188/mo
Price history
| Date | Event | Price |
|---|---|---|
| 10/17/2026 | Listed for rent | $2,295$1/sqft |
Source: LPRMLS #771130 Report a problem | ||
| 10/15/2026 | Listed for sale | $355,000+9.2%$167/sqft |
Source:  LPRMLS #770940 Report a problem LPRMLS #770940 Report a problem | ||
| 4/23/2025 | Sold | $325,050+0.2%$153/sqft |
Source:  Doorify MLS #10071883 Report a problem Doorify MLS #10071883 Report a problem | ||
| 3/4/2025 | Pending sale | $324,365$153/sqft |
Source: Doorify MLS #10071883 Report a problem | ||
| 2/25/2025 | Price change | $324,365+1.6%$153/sqft |
Source: Doorify MLS #10071883 Report a problem | ||
| 2/13/2025 | Price change | $319,365+0%$151/sqft |
Source: Doorify MLS #10071883 Report a problem | ||
| 1/21/2025 | Listed for sale | $319,265$150/sqft |
Source: Doorify MLS #10071883 Report a problem | ||
Public tax history
| Year | Property taxes | Tax assessment |
|---|---|---|
| 2025 | $435 | $318,751 |
| 2024 | -- | -- |
Find assessor info on the county website
Monthly payment
Est. payment
Payment breakdown
Explore the cost of this home by adjusting the details. Changes won't be saved.Climate risks
Neighborhood: 27505
Nearby schools
Schools provided by the listing agent
- Middle: Western Harnett Middle School
- High: Western Harnett High School
Source: LPRMLS. This data may not be complete. We recommend contacting the local school district to confirm school assignments for this home.
Similar homes
- $324,9003 bd2 ba1.4k sqft13341 State Highway 27, Broadway, NC 27505New Construction

 MLS ID #10149092, Ann Milton. Doorify MLS
 - $349,9003 bd3 ba2k sqft153 Pine Vista Way, Sanford, NC 27332New Construction
 MLS ID #766406, LARRY DAUGHTRY, RE/MAX SIGNATURE REALTY. LPRMLS
 - $370,0004 bd3 ba2.1k sqft127 Grinnell Loop, Sanford, NC 27332New Construction
 MLS ID #10180949, Angie Cole. Doorify MLS
 - $375,9004 bd3 ba2.1k sqft2131, Sanford, NC 27330New Construction
 MLS ID #10195217, Derek Coffey. Doorify MLS
 - $385,0004 bd3 ba2.1k sqft255 Rocky Point Ct, Fuquay Varina, NC 27526For SaleMLS ID #10192017, Thomas Ladane Shoupe. Doorify MLS
- $350,2383 bd2 ba2.3k sqft82 Seagrass Lndg, Lillington, NC 27546New ConstructionMLS ID #10179028, DP Parham. Doorify MLS
- $359,0004 bd3 ba2.7k sqft122 Harriette Ct Lot 68, Lillington, NC 27546New ConstructionDoorify MLS
- $345,4833 bd2 ba2.3k sqft35 Windward Pl, Lillington, NC 27546New ConstructionMLS ID #10159430, DP Parham. Doorify MLS
- $356,0002 bd2 ba1.3k sqft434 S Raleigh St, Angier, NC 27501For SaleMLS ID #10195513, Sheree Gregory. Doorify MLS
- $369,9004 bd3 ba2.3k sqft614 Melrose Ct, Sanford, NC 27330New ConstructionMLS ID #10154603, Derek Coffey. Doorify MLS
- $365,0004 bd3 ba2.7k sqftTelfair B, Lillington, NC 27546New ConstructionDoorify MLS
- $369,9004 bd3 ba2.3k sqft530 Middleton Ct, Sanford, NC 27330New ConstructionMLS ID #10154580, Elizabeth Guadalupe Gonzalez. Doorify MLS
- $354,9903 bd2 ba2.2k sqft30 Little Branch Dr, Lillington, NC 27546New ConstructionDoorify MLS
