*Buyer to receive up to $15,000 in seller concessions with the use of Alpha Mortgage plus blinds & refrigerator* Looking for more space? The Greenville by A&G Residential has room for everyone, inside & out. Situated on approximately 1.8 acres, this stunning home offers 3 bedrooms, 3 full bathrooms, a study on the main floor, an upstairs office, & a media room, giving you the flexibility to make each space your own. The open-concept main living area has a spacious living room that flows into the dining area & kitchen. Granite countertops, a tile backsplash, and beautiful finishes make the kitchen a space you'll love spending time in, whether you're cooking dinner or gathering with family & friends. Upstairs, you'll find all three bedrooms, including a spacious primary suite with a soaking tub, separate shower, & dual vanity. The office & media room give you even more space for every day life. With LVP flooring throughout the main living areas, a covered front porch, a two-car garage, & plenty of room to enjoy the outdoors, this home gives you the best of country living while still being just a short commute to Sanford, Fort Bragg, and Fayetteville.Photos are renderings and may not reflect the final completed home.
New construction
$379,900
1210 Ponderosa Rd, Cameron, NC 28326
3beds
2,565sqft
Single Family Residence
Built in 2026
1.8 Acres Lot
$379,800 Zestimate®
$148/sqft
$-- HOA
What's special
Covered front porchSeparate showerMedia roomGranite countertopsTwo-car garageTile backsplashSpacious primary suite
- 94 days
- 66
- 4
Zillow last checked:
Listing updated:
Listed by:
ALEXIS HANSEN,
THE PINES COLLECTIVE
Source: LPRMLS,MLS#: 765975 Originating MLS: Longleaf Pine Realtors
Originating MLS: Longleaf Pine RealtorsFacts & features
Interior
Bedrooms & bathrooms
- Bedrooms: 3
- Bathrooms: 3
- Full bathrooms: 3
Cooling
- Central Air, Electric
Appliances
- Included: Dishwasher, Microwave, Range
- Laundry: Washer Hookup, Dryer Hookup, Upper Level
Features
- Double Vanity, Granite Counters, Garden Tub/Roman Tub, Kitchen Island, Separate Shower, Walk-In Closet(s)
- Flooring: Carpet, Ceramic Tile, Luxury Vinyl Plank
- Basement: None
- Number of fireplaces: 1
- Fireplace features: Electric
Interior area
- Total interior livable area: 2,565 sqft
Property
Parking
- Total spaces: 2
- Parking features: Attached, Garage
- Attached garage spaces: 2
Features
- Levels: Two
- Stories: 2
- Patio & porch: Patio
- Exterior features: Patio
Lot
- Size: 1.8 Acres
- Features: 1-2 Acres
Details
- Parcel number: 9566441006
- Special conditions: Standard
Construction
Type & style
- Home type: SingleFamily
- Architectural style: Two Story
- Property subtype: Single Family Residence
Materials
- Stone Veneer, Vinyl Siding
Condition
- New construction: Yes
- Year built: 2026
Utilities & green energy
- Sewer: Septic Tank
- Water: Public
Community & HOA
Community
- Security: Smoke Detector(s)
- Subdivision: None
HOA
- Has HOA: No
Location
- Region: Cameron
Financial & listing details
- Price per square foot: $148/sqft
- Date on market: 7/15/2026
- Cumulative days on market: 93 days
- Listing terms: New Loan
- Inclusions: none
- Exclusions: none
- Ownership: Less than a year
Estimated market value
$379,800
$361,000 - $399,000
$2,436/mo
Price history
| Date | Event | Price |
|---|---|---|
| 7/15/2026 | Listed for sale | $379,900$148/sqft |
Source:  LPRMLS #765975 Report a problem LPRMLS #765975 Report a problem | ||
Public tax history
Tax history is unavailable.
Monthly payment
Est. payment
Payment breakdown
Explore the cost of this home by adjusting the details. Changes won't be saved.Climate risks
Neighborhood: 28326
Nearby schools
Schools provided by the listing agent
- Elementary: Johnsonville Elementary
- Middle: Highland Middle School
- High: Western Harnett High School
Source: LPRMLS. This data may not be complete. We recommend contacting the local school district to confirm school assignments for this home.
- $308,600-- bd-- ba-- sqft1226 Ponderosa Rd, Cameron, NC 28326Off Market
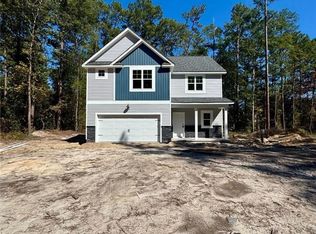
- $349,9004 bd3 ba2k sqft1154 Ponderosa Rd, Cameron, NC 28326New Construction
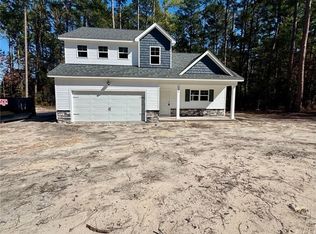
- $359,9004 bd3 ba2.1k sqft1254 Ponderosa Rd, Cameron, NC 28326New Construction
- $645,0005 bd4 ba3.7k sqft101 Cameron Heritage Ln, Cameron, NC 28326Off Market
Similar homes
- $349,9004 bd3 ba2k sqft1154 Ponderosa Rd, Cameron, NC 28326New ConstructionMLS ID #766001, ALEXIS HANSEN, THE PINES COLLECTIVE. LPRMLS
- $359,9004 bd3 ba2.1k sqft1254 Ponderosa Rd, Cameron, NC 28326New ConstructionMLS ID #766003, ALEXIS HANSEN, THE PINES COLLECTIVE. LPRMLS
- $319,9003 bd2 ba1.5k sqft1282 Ponderosa Rd, Cameron, NC 28326New Construction
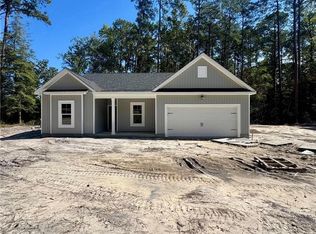 MLS ID #766006, ALEXIS HANSEN, THE PINES COLLECTIVE. LPRMLS
 - $400,0004 bd5 ba3.5k sqft41 Shallow Ford St, Cameron, NC 28326For Sale
 MLS ID #766910, HEATHER KNIGHT, CAROLINA LAKES LAKESIDE REALTY. LPRMLS
 - $375,0003 bd3 ba1.6k sqft391 Needmore Rd, Carthage, NC 28327New Construction
 MLS ID #1229486, Kara Farrar. Triad MLS
 - $269,5003 bd2 ba1.2k sqft4947 Hillmon Grove Road, Cameron, NC 28326New Construction
 MLS ID #100589792, Ashley McKinney, Premier Real Estate of the Sandhills LLC. Hive MLS
 - $370,0004 bd3 ba2.1k sqft127 Grinnell Loop, Sanford, NC 27332New Construction
 MLS ID #10180949, Angie Cole. Doorify MLS
 - $357,0463 bd3 ba2.1k sqft330 Caldwell Street, Spring Lake, NC 28390For SaleMLS ID #100597160, Erica Mooring, Coldwell Banker Advantage-Southern Pines. Hive MLS
- $305,0003 bd3 ba1.5k sqft1224 Micro Tower Rd, Lillington, NC 27546For SaleMLS ID #1234365, Christy Donaldson. Triad MLS
- $415,0004 bd3 ba2.4k sqft395 Union Church Rd, Carthage, NC 28327For SaleMLS ID #10187255, Julie Chriscoe. Doorify MLS
- $379,0004 bd3 ba3k sqftTurner D, Lillington, NC 27546New ConstructionMLS ID #10144865, Chris Amanchukwu. Doorify MLS
- $350,0004 bd3 ba3k sqft134 Chownings Dr, Sanford, NC 27330For SaleMLS ID #10192631, Cassady Caven. Doorify MLS
- $475,0005 bd3 ba3k sqft591 Bibey Rd, Carthage, NC 28327For SaleMLS ID #10176823, Stirling West. Doorify MLS
