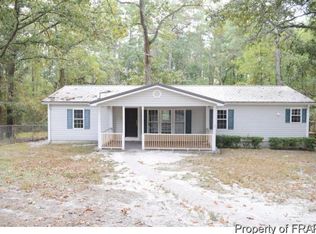
*Buyer to receive up to $15,000 in seller concessions with the use of Alpha Mortgage plus blinds and refrigerator* Welcome home to The Gable by A&G Residential. Tucked away on about an acre, this brand new 3 bedroom, 2 bath home gives you the peace and quiet of country living without pulling you away from everything you need. Just a short drive from Fort Bragg, Sanford, and Fayetteville for room to breathe and an easy commute. Enter inside and the kitchen pulls you right in: granite countertops, an upgraded tile backsplash and a big island opening to the dining and living space. It's the kind of layout that makes holidays easier and weeknights feel a little more special. The primary suite is your end of day reset, with a soaking tub, separate shower, dual vanity, and room to actually relax. The two extra bedrooms flex however you need, guest room, home office, or playroom. Add in a cozy electric fireplace, LVP flooring through the main living areas, a covered back porch for morning coffee, energy efficient features, and a two car garage. Built to be lived in, not just looked at. If quality craftsmanship and modern finishes are on your list, this one deserves a walkthrough. Photos are renderings and may not reflect the final completed home.
New construction
$319,900
1282 Ponderosa Rd, Cameron, NC 28326
3beds
1,562sqft
Single Family Residence
Built in 2026
0.93 Acres Lot
$-- Zestimate®
$205/sqft
$-- HOA
What's special
Cozy electric fireplaceTwo car garageGranite countertopsAbout an acreUpgraded tile backsplash
- 94 days
- 127
- 8
Zillow last checked:
Listing updated:
Listed by:
ALEXIS HANSEN,
THE PINES COLLECTIVE
Source: LPRMLS,MLS#: 766006 Originating MLS: Longleaf Pine Realtors
Originating MLS: Longleaf Pine RealtorsFacts & features
Interior
Bedrooms & bathrooms
- Bedrooms: 3
- Bathrooms: 2
- Full bathrooms: 2
Heating
- Heat Pump
Cooling
- Electric
Appliances
- Included: Dishwasher, Disposal, Microwave, Range
- Laundry: Washer Hookup, Dryer Hookup, Main Level
Features
- Ceiling Fan(s), Double Vanity, Granite Counters, Kitchen Island, Primary Downstairs, Separate Shower, Walk-In Closet(s)
- Flooring: Carpet, Luxury Vinyl Plank
- Basement: None
- Number of fireplaces: 1
- Fireplace features: Electric
Interior area
- Total interior livable area: 1,562 sqft
Property
Parking
- Total spaces: 2
- Parking features: Attached, Garage
- Attached garage spaces: 2
Features
- Patio & porch: Patio
- Exterior features: Patio
Lot
- Size: 0.93 Acres
Details
- Parcel number: 9566440263
- Special conditions: Standard
Construction
Type & style
- Home type: SingleFamily
- Architectural style: Ranch
- Property subtype: Single Family Residence
Materials
- Vinyl Siding
Condition
- New construction: Yes
- Year built: 2026
Details
- Warranty included: Yes
Utilities & green energy
- Sewer: Septic Tank
- Water: Public
Community & HOA
Community
- Security: Smoke Detector(s)
- Subdivision: None
HOA
- Has HOA: No
Location
- Region: Cameron
Financial & listing details
- Price per square foot: $205/sqft
- Date on market: 7/15/2026
- Cumulative days on market: 93 days
- Listing terms: New Loan
- Inclusions: none
- Exclusions: none
- Ownership: Less than a year
Estimated market value
Not available
Estimated sales range
Not available
Not available
Price history
| Date | Event | Price |
|---|---|---|
| 7/15/2026 | Listed for sale | $319,900$205/sqft |
Source:  LPRMLS #766006 Report a problem LPRMLS #766006 Report a problem | ||
Public tax history
Tax history is unavailable.
Monthly payment
Est. payment
Payment breakdown
Explore the cost of this home by adjusting the details. Changes won't be saved.Climate risks
Neighborhood: 28326
Nearby schools
Schools provided by the listing agent
- Middle: Highland Middle School
- High: Western Harnett High School
Source: LPRMLS. This data may not be complete. We recommend contacting the local school district to confirm school assignments for this home.
Similar homes
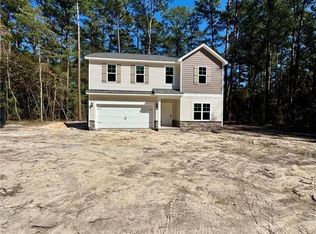
- $349,9004 bd3 ba2k sqft1154 Ponderosa Rd, Cameron, NC 28326New Construction
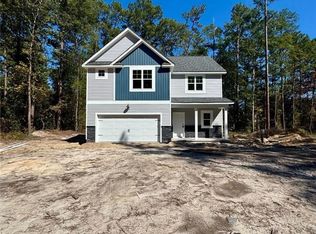 MLS ID #766001, ALEXIS HANSEN, THE PINES COLLECTIVE. LPRMLS
 - $359,9004 bd3 ba2.1k sqft1254 Ponderosa Rd, Cameron, NC 28326New Construction
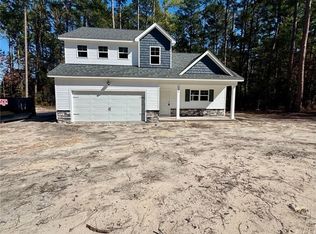 MLS ID #766003, ALEXIS HANSEN, THE PINES COLLECTIVE. LPRMLS
 - $323,6653 bd3 ba1.7k sqft148 Avery Pines Way, Cameron, NC 28326New Construction
 Dream Finders Homes
 - $317,3603 bd3 ba1.7k sqft167 Avery Pines Way, Cameron, NC 28326New ConstructionDream Finders Homes
- $387,5004 bd3 ba2.2k sqft83 Rush Lane, Cameron, NC 28326For Sale
 MLS ID #100596744, Linnette Reyes, Pineland Property Group LLC. Hive MLS
 - $262,5003 bd2 ba1.2k sqft4935 Hillmon Grove Road, Cameron, NC 28326New ConstructionMLS ID #100589691, Ashley McKinney, Premier Real Estate of the Sandhills LLC. Hive MLS
- $305,0003 bd3 ba1.5k sqft1224 Micro Tower Rd, Lillington, NC 27546For Sale
 MLS ID #1234365, Christy Donaldson. Triad MLS
 - $324,9003 bd2 ba1.4k sqft13341 State Highway 27, Broadway, NC 27505New Construction
 MLS ID #10149092, Ann Milton. Doorify MLS
 - $289,0003 bd2 ba1.4k sqft1009 W New Hampshire Avenue, Southern Pines, NC 28387For SaleMLS ID #100610762, Kyle Rank, Mark Spain Real Estate. Hive MLS
- $275,0003 bd3 ba1.9k sqft858 Omaha Dr, Broadway, NC 27505For SaleMLS ID #10177024, Stirling West. Doorify MLS
- $311,9003 bd2 ba1.9k sqft84 Shiloh Dr, Lillington, NC 27546New ConstructionMLS ID #10186033, Ron Lee. Doorify MLS
- $325,9903 bd2 ba1.7k sqft234 Smith Farms Dr, Lillington, NC 27546New ConstructionDoorify MLS
