Welcome home to this beautiful one level floor plan! No HOA or deed restrictions! This new construction is waiting for you to come in and make it yours. Home is scheduled for completion in September 2026. Short commute to Ft. Bragg, Sanford, Southern Pines and Pinehurst. This ranch home has the perfect front porch to sit outside and watch the world go by. Front door opens into foyer which leads to family room and kitchen. Kitchen will be equipped with stainless steel package. Dining area opens to back yard with 12'x10' concrete patio. Large master suite has dual vanity and large walk-in closet. Such a rural feel with convenient shopping nearby. Private full half acre backyard!
New construction
$262,500
4935 Hillmon Grove Road, Cameron, NC 28326
3beds
1,200sqft
Single Family Residence
Built in 2026
0.5 Acres Lot
$262,500 Zestimate®
$219/sqft
$-- HOA
What's special
Large master suiteFamily roomOne level floor planLarge walk-in closetDual vanity
- 49 days
- 254
- 19
Zillow last checked:
Listing updated:
Listed by:
Ashley McKinney 910-315-4045,
Premier Real Estate of the Sandhills LLC
Source: Hive MLS,MLS#: 100589691 Originating MLS: Mid Carolina Regional MLS
Originating MLS: Mid Carolina Regional MLSFacts & features
Interior
Bedrooms & bathrooms
- Bedrooms: 3
- Bathrooms: 2
- Full bathrooms: 2
Rooms
- Room types: Living Room, Master Bedroom, Bedroom 2, Bedroom 3
Primary bedroom
- Level: First
- Dimensions: 12 x 14
Bedroom 2
- Level: First
- Dimensions: 10 x 10
Bedroom 3
- Level: First
- Dimensions: 10 x 10
Kitchen
- Level: First
- Dimensions: 9 x 12
Living room
- Level: First
- Dimensions: 18 x 13
Heating
- Electric, Heat Pump
Cooling
- Central Air
Appliances
- Laundry: Laundry Closet
Features
- Entrance Foyer, Pantry
- Number of fireplaces: 1
Interior area
- Total structure area: 1,200
- Total interior livable area: 1,200 sqft
Property
Parking
- Parking features: No Garage
Features
- Levels: One
- Patio & porch: Patio, Front Porch
- Fencing: None
- Has view: Yes
- View description: See Remarks
- Waterfront features: None
- Frontage type: See Remarks
Lot
- Size: 0.5 Acres
- Dimensions: 81.0' x 233.75' x 135.30' x 213.79'
Details
- Parcel number: 099564 0034 05
- Zoning: RA-20R
- Special conditions: Standard
Construction
Type & style
- Home type: SingleFamily
- Property subtype: Single Family Residence
Materials
- Vinyl Siding, Wood Frame
- Foundation: Slab
- Roof: Architectural Shingle
Condition
- Under Construction
- New construction: Yes
- Year built: 2026
Community & HOA
Community
- Subdivision: Not In Subdivision
HOA
- Has HOA: No
Location
- Region: Cameron
Financial & listing details
- Price per square foot: $219/sqft
- Date on market: 7/17/2026
- Cumulative days on market: 49 days
- Listing agreement: Exclusive Right To Sell
- Listing terms: Cash,Conventional,FHA,VA Loan
- Road surface type: Paved
Estimated market value
$262,500
$249,000 - $276,000
$1,713/mo
Price history
| Date | Event | Price |
|---|---|---|
| 7/17/2026 | Listed for sale | $262,500$219/sqft |
Source:  Hive MLS #100589691 Report a problem Hive MLS #100589691 Report a problem | ||
Public tax history
Tax history is unavailable.
Monthly payment
Est. payment
Payment breakdown
Explore the cost of this home by adjusting the details. Changes won't be saved.Climate risks
Neighborhood: 28326
Nearby schools
Schools provided by the listing agent
- Elementary: Johnsonville Elementary School
- Middle: Highland Middle School
- High: Overhills High School
Source: Hive MLS. This data may not be complete. We recommend contacting the local school district to confirm school assignments for this home.
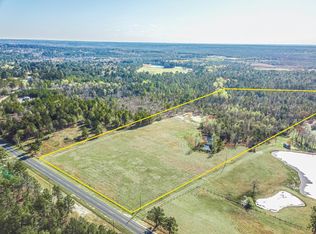
Similar homes
- $269,5003 bd2 ba1.2k sqft4947 Hillmon Grove Road, Cameron, NC 28326New Construction

 MLS ID #100589792, Ashley McKinney, Premier Real Estate of the Sandhills LLC. Hive MLS
 - $210,0003 bd2 ba1.1k sqft135 Virginia Ln, Cameron, NC 28326For Sale
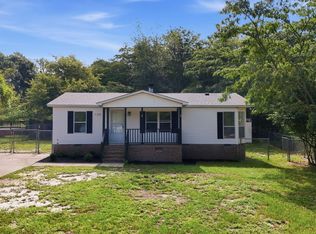
 MLS ID #10186391, Craig Tribus. Doorify MLS
 - from $297,9003 bd2 ba1.7k sqftEmbark Plan, Travolina Pines, Cameron, NC 28326New Construction
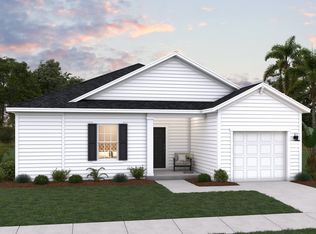 Dream Finders Homes
 - $249,9003 bd2 ba1.6k sqft22176 N Carolina #24, Cameron, NC 28326For Sale
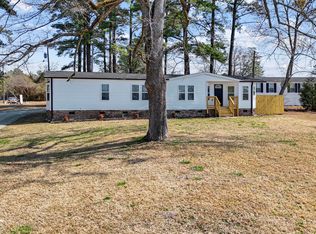 MLS ID #10150342, Pablo Sanchez Castaneda. Doorify MLS
 - $294,9003 bd3 ba1.6k sqft50 Summerlin Dr, Sanford, NC 27332For SaleMLS ID #10186020, Steve G Metarelis. Doorify MLS
- $295,0002 bd1 ba994 sqft147 Creek Bend Drive, Vass, NC 28394New ConstructionMLS ID #100556737, Antonya Drakeford Windham, ERA Live Moore. Hive MLS
- $295,0002 bd1 ba1k sqft151 Creek Bend Drive, Vass, NC 28394New ConstructionMLS ID #100556744, Antonya Drakeford Windham, ERA Live Moore. Hive MLS
- $230,0003 bd2 ba1.2k sqft1204 Cedarhurst Dr, Sanford, NC 27332For SaleMLS ID #10170601, Eric Weaver. Doorify MLS
- $315,9993 bd2 ba1.1k sqft3280 Lakebay Rd, Vass, NC 28394For SaleMLS ID #10131260, Tasha Bell. Doorify MLS
- $190,0003 bd2 ba1.2k sqft1843 Berriedale Dr, Fayetteville, NC 28304For SaleMLS ID #10172489, Thomas Ladane Shoupe. Doorify MLS
- $225,0003 bd2 ba1.2k sqft2934 Academy St, Sanford, NC 27332For SaleMLS ID #10184017, Adam Schneider. Doorify MLS
- $296,9003 bd3 ba1.7k sqft6016 Thrush Cir, Sanford, NC 27332For SaleMLS ID #10173618, Kevin Rogerson. Doorify MLS
- $199,9003 bd1 ba1k sqft6037 Dahlgren Ave, Fayetteville, NC 28314For SaleMLS ID #10189239, Stephanie Smith. Doorify MLS
- $300,0004 bd2 ba1.5k sqft504 Saint Andrews Church Rd, Sanford, NC 27332For SaleMLS ID #10162574, Tabitha Birkhead. Doorify MLS
- $265,0003 bd2 ba1.7k sqft158 Ironwood Way, Raeford, NC 28376For SaleMLS ID #10158808, Meisha Spang. Doorify MLS
- $295,0003 bd3 ba1.7k sqft821 Conductor Court, Vass, NC 28394For SaleMLS ID #100560683, Cristina Flanagan, Keller Williams Pinehurst. Hive MLS
- $238,0002 bd2 ba1.5k sqft5844 Waters Edge Dr, Fayetteville, NC 28314For SaleMLS ID #10186163, Thomas Ladane Shoupe. Doorify MLS
- $270,0003 bd2 ba1.2k sqft1411 S 7th St, Sanford, NC 27330For SaleMLS ID #10156708, Florence Matoke. Doorify MLS
- $223,0003 bd2 ba1.4k sqft7334 Pebblebrook Dr, Fayetteville, NC 28314For SaleMLS ID #10178607, Shaylan Good. Doorify MLS
