Skip main navigation
Sold for $334,995
  • $334,995

    531 Longstreet Rd, Sanford, NC 27331

    4beds
    2,162sqft
    Single Family Residence
    Built in 2026
    0.6 Acres Lot
    $333,400 Zestimate®
    $155/sqft
    $2,052 Estimated rent

    Home value

    $333,400

    $307,000 - $363,000

    $2,052/mo

    Zestimate® history
    Loading
    Loading...

    Owner options

    List your home for rent

    $2,052/mo

    Rent Zestimate®

    Find your next renter with Zillow Rental Manager. Plus, with online applications, you can quickly screen prospective tenants – for free.

    Learn more

    $2,052/mo

    Rent Zestimate®

    Refinance and save

    $2,178/mo

    Est. payment

    Refinancing to a lower rate could help reduce your monthly payments and save thousands over the life of the loan.

    See today's rates

    $2,178/mo

    Est. payment

    Explore your selling options

    Work with a Zillow partner agent

    Leverage their expertise and Zillow's premium Showcase listings to get your home seen by more buyers.

    Get started

    List with your own agent

    Get your home in front of millions of buyers by listing it on Zillow.

    Learn how to do it

    Sell it yourself

    Take full control of how buyers see your home on Zillow by listing For Sale by Owner (FSBO).

    List your home

    What's special

    Front covered porchOversized lotLarge showerKitchen with center islandLarge pantryLarge family roomHis and her vanities
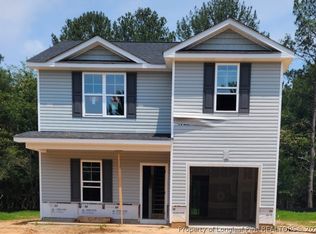
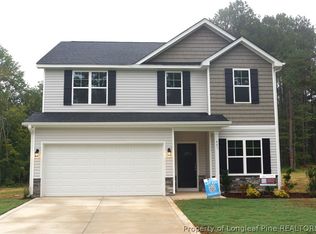
    WELCOME TO BEN STOUT CONSTRUTION MGNOLIA B ON A OVERSIZED LOT IN TUCKED AWAY IN A GREAT AREA. THE TWO STORY FOR PLAN FEATURES A FRONT COVERED PORCH AND LARGE FAMILY ROOM WITH KITCHEN WITH CENTER ISLAND AND LARGE PANTRY THAT OPENS INTO THE FAMILY ROOM THE MASTER SUITE IS ON THE MAIN FLOOR WITH A LARGE WALK IN CLOSET ALONG WITH HIS AND HER VANITIES & A LARGE SHOWER WITH LINEN CLOSET IN THE MASTER BATH. HOME. A HALF BATHROOM DOWNSTAIRS FOR YOUR GUEST. THE LARGE FOYER PROVIDES THAT GRAND ENTERANCE YOUR LOOKING FOR. LAUNDRY ROOM IS ON THE FIRST FLOOR. THE SECOND FLOOR FEATURES THE 2ND AND 3RD BEDROOMS ARE NICE SIZE AND HAVE A FULL BATHROOM TO SERVE THE BEDROOMS. THE UPSTAIRS MEDIA ROOM PROVIDES ALONG WITH A 4TH BEDROOM WITH A LOFT FOR THAT ADDITIONAL SPACE THAT ALL FAMILYS ARE LOOKING FOR IN A NEW HOME THE FULL BATH ROOM WITH DOUBLE VANITY WITH TUB SHOWER COMBINATION SERVES THE 3 UPSTAIRS BEDROOMS .THE BUILDER IS OFFERING A FRIDGE, 2" FAUX WOOD BLINDS AND CLOSING COST WHEN YOU USE LIBERTY RIDGE LENDING!

    Zillow last checked:

    Listing updated:

    Listed by:

    LLOYD KENT,

    MANNING REALTY

    Bought with:

    MARISOL FLORES, 258594

    ADCOCK REAL ESTATE SERVICES

    Source: LPRMLS,MLS#: 763672MLS LogoOriginating MLS: Longleaf Pine Realtors

    Facts & features

    Interior

    Bedrooms & bathrooms
    • Bedrooms: 4
    • Bathrooms: 3
    • Full bathrooms: 2
    • 1/2 bathrooms: 1
    Heating
    • Electric, Heat Pump
    Cooling
    • Central Air
    Appliances
    • Included: Dishwasher, Microwave, Range
    Features
    • Bathtub, Double Vanity, Granite Counters, Living/Dining Room, Bath in Primary Bedroom, Recessed Lighting, Smooth Ceilings, Smart Home, Smart Light(s), Separate Shower, Smart Thermostat, Walk-In Closet(s)
    • Flooring: Luxury Vinyl Plank, Carpet
    • Basement: Other
    • Has fireplace: No
    Interior area
    • Total interior livable area: 2,162 sqft

    Property

    Parking
    • Total spaces: 2
    • Parking features: Attached, Garage
    • Attached garage spaces: 2
    Features
    • Levels: Two
    • Stories: 2
    • Patio & porch: Patio
    • Exterior features: Patio, Rain Gutters
    Lot
    • Size: 0.6 Acres
    • Features: Cleared
    • Topography: Cleared
    Details
    • Parcel number: 0000000000000000
    • Special conditions: None

    Construction

    Type & style
    • Home type: SingleFamily
    • Architectural style: Two Story
    • Property subtype: Single Family Residence
    Materials
    • Blown-In Insulation, Vinyl Siding
    Condition
    • New construction: Yes
    • Year built: 2026
    Details
    • Warranty included: Yes

    Utilities & green energy

    • Sewer: Septic Tank

    Community & HOA

    Community
    • Features: Street Lights
    • Security: Smoke Detector(s)
    • Subdivision: Willowbrooke Farms
    HOA
    • Has HOA: No
    Location
    • Region: Sanford

    Financial & listing details

    • Price per square foot: $155/sqft
    • Date on market: 6/3/2026
    • Cumulative days on market: 83 days
    • Listing terms: ARM,Cash,Conventional,FHA,VA Loan
    • Inclusions: NONE
    • Exclusions: NONE
    • Ownership: Less than a year

    Price history

    DateEventPrice
    9/2/2026Sold$334,995$155/sqft
    Source: LPRMLS #763672 Report a problem
    7/23/2026Pending sale$334,995$155/sqft
    Source: LPRMLS #763672 Report a problem
    6/3/2026Listed for sale$334,995$155/sqft
    Source: LPRMLS #763672 Report a problem

    Public tax history

    Tax history is unavailable.

    Neighborhood: 27331

    Nearby schools

    GreatSchools rating
    Schools provided by the listing agent
    • Middle: East Lee Middle
    • High: Lee County High

    Source: LPRMLS. This data may not be complete. We recommend contacting the local school district to confirm school assignments for this home.

    Get pre-qualified for a loan
    At Zillow Home Loans, we can pre-qualify you in as little as 5 minutes with no impact to your credit score.

    An equal housing lender. NMLS #10287.