Beautiful two-story home situated on .92 acres between Raleigh and Fort Bragg! With a 3-car garage, spacious living areas, and an enormous yard, this home offers the space and value you’ve been searching for!
The first floor features a private office with a closet, a large family room with a cozy fireplace, and an open-concept kitchen designed for gathering and entertaining. The fabulous kitchen boasts a walk-in pantry, center island, and plenty of counter space.
Upstairs, you’ll find four generously sized bedrooms, including a spacious primary suite complete with dual sinks, a walk-in closet, a private toilet area, and a walk-in shower.
Step outside onto the deck and enjoy the peaceful surroundings and expansive yard, offering plenty of room for outdoor activities, entertaining, gardening, or simply relaxing.
Nearly an acre, a 3-car garage, and a beautiful two-story home — all for under $400K! Don’t miss your chance to discover this hidden gem!
Builder is including blinds & 8500 SPCC as incentives. Warranty is thru 2-10 warranty company for a 1-1-10
Marcela Melo w/Alpha Mortgage is our preferred lender also offering incentives 910 336 0848 or marcela.melo@alphamortgageadvantage.com
New construction
$386,500
315 One Tree Hl, Sanford, NC 27330
4beds
2,234sqft
Single Family Residence
Built in 2026
0.92 Acres Lot
$-- Zestimate®
$173/sqft
$30/mo HOA
What's special
Two-story homeWalk-in showerCenter islandEnormous yardPeaceful surroundingsWalk-in pantrySpacious primary suite
- 4 days
- 106
- 5
Zillow last checked:
Listing updated:
Listed by:
NATALIE MARTIN,
W.S. WELLONS REALTY
Source: LPRMLS,MLS#: 770822 Originating MLS: Longleaf Pine Realtors
Originating MLS: Longleaf Pine RealtorsFacts & features
Interior
Bedrooms & bathrooms
- Bedrooms: 4
- Bathrooms: 3
- Full bathrooms: 2
- 1/2 bathrooms: 1
Heating
- Heat Pump
Cooling
- Central Air, Electric
Appliances
- Included: Dishwasher, Electric Range, Microwave
- Laundry: Upper Level
Features
- Ceiling Fan(s), Double Vanity, Entrance Foyer, Eat-in Kitchen, Granite Counters, Great Room, Kitchen Island, Water Closet(s), Walk-In Closet(s)
- Flooring: Luxury Vinyl Plank, Carpet
- Basement: Crawl Space
- Number of fireplaces: 1
- Fireplace features: Electric
Interior area
- Total interior livable area: 2,234 sqft
Property
Parking
- Total spaces: 3
- Parking features: Attached, Garage
- Attached garage spaces: 3
Features
- Levels: Two
- Stories: 2
- Patio & porch: Covered, Front Porch, Porch
- Exterior features: Porch
Lot
- Size: 0.92 Acres
Details
- Parcel number: 965343494000
- Special conditions: Standard
Construction
Type & style
- Home type: SingleFamily
- Architectural style: Two Story
- Property subtype: Single Family Residence
Materials
- Stone Veneer, Vinyl Siding
Condition
- New Construction
- New construction: Yes
- Year built: 2026
Details
- Warranty included: Yes
Utilities & green energy
- Sewer: Septic Tank
- Water: Public
Community & HOA
Community
- Subdivision: Moncure Hills
HOA
- Has HOA: Yes
- HOA fee: $360 annually
- HOA name: Little And Young
Location
- Region: Sanford
Financial & listing details
- Price per square foot: $173/sqft
- Date on market: 10/12/2026
- Cumulative days on market: 5 days
- Listing terms: New Loan
- Inclusions: none
- Exclusions: none
- Ownership: More than a year
Estimated market value
Not available
Estimated sales range
Not available
Not available
Price history
| Date | Event | Price |
|---|---|---|
| 10/12/2026 | Listed for sale | $386,500$173/sqft |
Source:  LPRMLS #770822 Report a problem LPRMLS #770822 Report a problem | ||
Public tax history
Tax history is unavailable.
Monthly payment
Est. payment
Payment breakdown
Explore the cost of this home by adjusting the details. Changes won't be saved.Climate risks
Neighborhood: 27330
Nearby schools
Schools provided by the listing agent
- Middle: East Lee Middle
- High: Lee County High
Source: LPRMLS. This data may not be complete. We recommend contacting the local school district to confirm school assignments for this home.
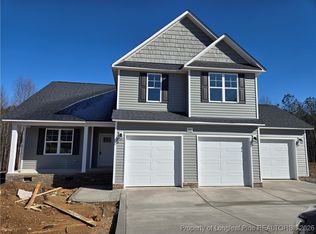

Similar homes
- $399,9004 bd3 ba2.5k sqft316 One Tree Hill, Sanford, NC 27330New Construction

 MLS ID #100609763, Jennifer M Ritchie, Everything Pines Partners LLC. Hive MLS
 - $389,9003 bd3 ba2.4k sqft206 Uwharrie Way, Sanford, NC 27330New Construction
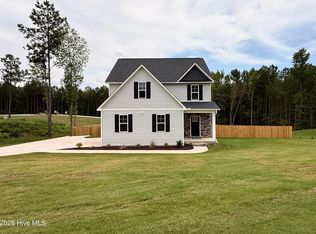 MLS ID #100587012, Jennifer M Ritchie, Everything Pines Partners LLC. Hive MLS
 - $413,9983 bd3 ba2.4k sqft320 One Tree Hill, Sanford, NC 27330New Construction
 MLS ID #100595482, Jennifer M Ritchie, Everything Pines Partners LLC. Hive MLS
 - $354,9355 bd3 ba2.3k sqft601 Venetian Drive, Sanford, NC 27330New Construction
 MLS ID #100610244, John Christy, Lennar Carolinas LLC. Hive MLS
 - $332,9904 bd3 ba2.2k sqft35 Elmwood Ave, Sanford, NC 27330New Construction
 MLS ID #10198679, Daxay Malkan. Doorify MLS
 - $375,0003 bd3 ba2.4k sqft513 Richmond Dr, Sanford, NC 27330For SaleMLS ID #10195552, Martha Lucas. Doorify MLS
- $389,9905 bd3 ba2.7k sqft221 Lismore St, Sanford, NC 27330New ConstructionDoorify MLS
- $309,9904 bd2 ba1.6k sqft121 Angelica Drive, Sanford, NC 27330New ConstructionMLS ID #100610237, John Christy, Lennar Carolinas LLC. Hive MLS
- $399,9904 bd3 ba2.7k sqft65 Lismore St, Sanford, NC 27330New ConstructionMLS ID #10185692, Daxay Malkan. Doorify MLS
- $349,9004 bd2 ba1.9k sqft915 S 3rd St, Sanford, NC 27330For SaleMLS ID #10171790, Walter Ciucevich. Doorify MLS
- $349,9003 bd3 ba2.2k sqft614 Marian Way, Sanford, NC 27330For SaleMLS ID #10158347, Leonna Nesbitt Henry. Doorify MLS
- $310,0003 bd3 ba2.3k sqft605 Carr St, Sanford, NC 27330For SaleMLS ID #10197114, Farrah Akhtar. Doorify MLS
- $359,9903 bd3 ba2.3k sqft63 Lismore St, Sanford, NC 27330New ConstructionMLS ID #10192705, Daxay Malkan. Doorify MLS
- $309,9903 bd2 ba1.5k sqft105 Bangor Way, Sanford, NC 27330New ConstructionMLS ID #10198676, Daxay Malkan. Doorify MLS
- $380,0003 bd3 ba1.9k sqft203 Faith Ave, Sanford, NC 27330New ConstructionDoorify MLS
