Skip main navigation
Pending
  • $339,891

    312 One Tree Hill, Sanford, NC 27330

    3beds
    1,805sqft
    : 
    Loading
    Get pre-qualified
    Single Family Residence
    Built in 2025
    0.57 Acres Lot
    $339,200 Zestimate®
    $188/sqft
    $30/mo HOA

    What's special

    Generous loftClassic farmhouse columnsBeautiful kitchenTimeless curb appealSeparate showerSpacious large lotsGranite countertops
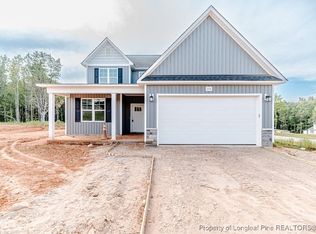
    Introducing the CL1805 Plan, built by trusted builder, Caviness Land! NOW WITH FENCED-IN BACKYARD & $8,500 BUYER'S INCENTIVE! Are you searching for the perfect blend of peaceful country living and modern convenience? Welcome to Moncure Hills, the newest community designed for those who crave space, privacy, and a true sense of home--all just minutes from town. Spacious, large lots allow you the freedom to enjoy wide-open spaces! Our generous lot sizes give you room to breathe, play, and create the backyard oasis you've always dreamed of. Limited Time Buyer Incentives being offered! FENCED-IN BACKYARD + $8,500 BUYER'S INCENTIVE! Use as you choose - closing cost, rate buy down, or seller-provided blinds, fridge, washer, or dryer! Welcome home to this stately two-story residence, framed by classic farmhouse columns and timeless curb appeal. Step inside to a bright and spacious great room featuring a cozy fireplace with a raised hearth. The beautiful kitchen showcases white cabinetry, granite countertops, and seamless flow into the dining room--perfect for everyday living and entertaining. A convenient powder room completes the first floor. Upstairs, a generous loft offers the ideal space for gatherings, a play area, or a home office. Two comfortable guest bedrooms sit opposite the oversized primary suite in a true split-floor design. The primary retreat features a walk-in closet, soaking tub, separate shower, and dual vanities. A second-floor laundry adds everyday convenience. Enjoy outdoor living on the back patio overlooking a sprawling, fenced-in backyard, plus the ease of a two-car garage. Style, comfort, and thoughtful design meet in this must-see property!
    236 days
    |
    80
    |
    0
    |

    Zillow last checked:

    Listing updated:

    Listed by:

    Jennifer M Ritchie 910-987-5565,

    Everything Pines Partners LLC

    Source: Hive MLS,MLS#: 100541553MLS LogoOriginating MLS: Mid Carolina Regional MLS

      Facts & features

      Interior

      Bedrooms & bathrooms
      • Bedrooms: 3
      • Bathrooms: 3
      • Full bathrooms: 2
      • 1/2 bathrooms: 1
      Rooms
      • Room types: Great Room, Master Bedroom, Bedroom 2, Bedroom 3, Other
      Primary bedroom
      • Level: Second
      • Dimensions: 18.5 x 13.5
      Bedroom 2
      • Level: Second
      • Dimensions: 10 x 12
      Bedroom 3
      • Level: Second
      • Dimensions: 10 x 12
      Great room
      • Level: Second
      • Dimensions: 20.5 x 14
      Kitchen
      • Level: First
      • Dimensions: 19 x 13
      Other
      • Description: Loft
      • Level: First
      • Dimensions: 10.5 x 17
      Heating
      • Electric, Heat Pump
      Cooling
      • Central Air
      Appliances
      • Included: Electric Oven, Built-In Microwave, Range, Dishwasher
      • Laundry: Laundry Room
      Features
      • Walk-in Closet(s), Tray Ceiling(s), High Ceilings, Kitchen Island, Ceiling Fan(s), Pantry, Walk-in Shower, Walk-In Closet(s)
      • Flooring: LVT/LVP, Carpet
      • Basement: None
      Interior area
      • Total structure area: 1,805
      • Total interior livable area: 1,805 sqft

      Property

      Parking
      • Total spaces: 2
      • Parking features: Garage Faces Front, Attached, Concrete, Garage Door Opener, On Site
      • Attached garage spaces: 2
      Features
      • Levels: Two
      • Stories: 2
      • Patio & porch: Patio, Porch
      • Fencing: Privacy,Back Yard,Fenced
      • Has view: Yes
      • View description: See Remarks
      • Frontage type: See Remarks
      Lot
      • Size: 0.57 Acres
      • Dimensions: 224 x 127 irregular
      • Features: Corner Lot
      Details
      • Parcel number: 965343174100
      • Zoning: R-20
      • Special conditions: Standard

      Construction

      Type & style
      • Home type: SingleFamily
      • Property subtype: Single Family Residence
      Materials
      • Vinyl Siding, Wood Frame
      • Foundation: Slab
      • Roof: Architectural Shingle
      Condition
      • New construction: Yes
      • Year built: 2025

      Utilities & green energy

      • Sewer: Septic Tank
      • Utilities for property: Water Connected

      Community & HOA

      Community
      • Security: Security Lights, Smoke Detector(s)
      • Subdivision: Moncure Hills
      HOA
      • Has HOA: Yes
      • Amenities included: Maintenance Common Areas, Management, Street Lights
      • HOA fee: $360 annually
      • HOA name: Moncure Valley and Moncure Hills HOA
      • HOA phone: 910-484-5400
      Location
      • Region: Sanford

      Financial & listing details

      • Price per square foot: $188/sqft
      • Tax assessed value: $50,000
      • Date on market: 11/16/2025
      • Cumulative days on market: 236 days
      • Listing agreement: Exclusive Right To Sell
      • Listing terms: Cash,Conventional,FHA,VA Loan
      • Road surface type: Paved

        Estimated market value

        $339,200

        $322,000 - $356,000

        $2,126/mo

        Price history

        DateEventPrice
        6/8/2026Pending sale$339,891$188/sqft
        Source: LPRMLS #753428 Report a problem
        6/1/2026Price change$339,8910%$188/sqft
        Source: LPRMLS #753428 Report a problem
        5/7/2026Price change$339,8920%$188/sqft
        Source: Hive MLS #100541553 Report a problem
        4/27/2026Price change$339,8930%$188/sqft
        Source: LPRMLS #753428 Report a problem
        3/31/2026Price change$339,8940%$188/sqft
        Source: LPRMLS #753428 Report a problem
        3/5/2026Price change$339,8950%$188/sqft
        Source: Hive MLS #100541553 Report a problem
        2/11/2026Price change$339,8960%$188/sqft
        Source: LPRMLS #753428 Report a problem
        1/7/2026Price change$339,8970%$188/sqft
        Source: Hive MLS #100541553 Report a problem
        12/15/2025Price change$339,8980%$188/sqft
        Source: Hive MLS #100541553 Report a problem
        12/1/2025Price change$339,8990%$188/sqft
        Source: LPRMLS #753428 Report a problem
        11/16/2025Listed for sale$339,900$188/sqft
        Source: Hive MLS #100541553 Report a problem

        Public tax history

        Tax history is unavailable.

        Monthly payment

        Est. payment

        Payment breakdown

        Explore the cost of this home by adjusting the details. Changes won't be saved.
        All calculations are estimates and provided by Zillow, Inc. for informational purposes only. Actual amounts may vary.
        HOA fees may include property taxes on listings classified as Co-Ops. Contact the listing agent and/or owner for fee details.
        Mortgage interest rates are dependent on a number of factors, including credit score, down payment, and repayment length. Interest rate data provided by Zillow Group Marketplace, Inc. as of 1/1/1970 from various mortgage lenders with which we have lead or other similar arrangements; the Estimated Payment is an average of those rates.
        See how much you could borrow to make a competitive offer.

        Climate risks

        Neighborhood: 27330

        Getting around

        3 / 100
        Car-Dependent
        16 / 100
        Somewhat Bikeable

        Nearby schools

        GreatSchools rating
        Schools provided by the listing agent
        • Elementary: Deep River Elementary
        • Middle: East Lee Middle
        • High: Lee County High

        Source: Hive MLS. This data may not be complete. We recommend contacting the local school district to confirm school assignments for this home.

        A local agent can set up tours, give advice and negotiate with sellers.

        Browse local experts

        Similar homes

        Skip to the end of the carouselSkip to the beginning of the carousel