MOVE-IN READY! | $8,500 + BLINDS!
Welcome to the CL2510 Floor Plan in Moncure Hills, where quality craftsmanship by Caviness Land Development meets thoughtful design and comfortable living! This completed home offers 2,510 square feet with 4 bedrooms and 2.5 baths. A covered front porch welcomes you into the foyer, with a formal dining room or study featuring a trey ceiling on one side and a convenient powder room on the other. The spacious great room features an electric fireplace and flows seamlessly into the kitchen and breakfast area, creating an inviting open-concept living space. The well-appointed kitchen boasts granite countertops, a center island, staggered cabinetry, crown molding, ceramic tile backsplash, a pantry, and a USB outlet. The breakfast area opens to a covered back porch, providing the perfect spot to enjoy your morning coffee or unwind outdoors. The first-floor owner's suite offers a trey ceiling, an oversized walk-in closet, and a spacious ensuite bath complete with a dual-sink vanity, walk-in shower, private water closet, and linen closet.
Upstairs, three additional bedrooms, a full bath with dual-sink vanity, a large laundry room, and a spacious loft with vaulted ceiling provide plenty of room for guests, hobbies, or everyday living. Home Warranty provided by 2-10 Home Buyers Warranty.
Conveniently located in Moncure Hills, this home offers access to surrounding communities and an easy connection to Fort Bragg, Raleigh, Fayetteville, and beyond. Discover the space, style, and functionality this thoughtfully designed home has to offer!
New construction
Price increase: $60K (10/13)
$399,900
316 One Tree Hill, Sanford, NC 27330
4beds
2,510sqft
Single Family Residence
Built in 2026
0.58 Acres Lot
$-- Zestimate®
$159/sqft
$30/mo HOA
What's special
Covered front porchCrown moldingWalk-in showerWell-appointed kitchenCenter islandGranite countertopsConvenient powder room
- 6 days
- 67
- 6
Zillow last checked:
Listing updated:
Listed by:
Jennifer M Ritchie 910-987-5565,
Everything Pines Partners LLC
Source: Hive MLS,MLS#: 100609763 Originating MLS: Mid Carolina Regional MLS
Originating MLS: Mid Carolina Regional MLSFacts & features
Interior
Bedrooms & bathrooms
- Bedrooms: 4
- Bathrooms: 3
- Full bathrooms: 2
- 1/2 bathrooms: 1
Rooms
- Room types: Dining Room, Great Room, Breakfast Room, Master Bedroom, Bedroom 2, Bedroom 3, Bedroom 4, Loft
Primary bedroom
- Level: Main
- Dimensions: 15.5 x 14
Bedroom 2
- Level: Second
- Dimensions: 13.5 x 11
Bedroom 3
- Level: Second
- Dimensions: 13.5 x 13.25
Bedroom 4
- Level: Second
- Dimensions: 11.5 x 11
Breakfast room
- Level: Main
- Dimensions: 11.5 x 12
Dining room
- Description: Dining Room/Study
- Level: Main
- Dimensions: 13.5 x 15
Great room
- Level: Main
- Dimensions: 13.5 x 16
Kitchen
- Level: Main
- Dimensions: 13.5 x 18
Loft
- Level: Second
- Dimensions: 13.5 x 10.25
Heating
- Electric, Heat Pump
Cooling
- Central Air
Appliances
- Included: Built-In Microwave, Range, Dishwasher
- Laundry: Laundry Room
Features
- Master Downstairs, Walk-in Closet(s), Tray Ceiling(s), High Ceilings, Entrance Foyer, Kitchen Island, Ceiling Fan(s), Pantry, Walk-in Shower, Eat-in Kitchen, Smart Thermostat, Walk-In Closet(s)
- Flooring: LVT/LVP, Carpet
- Has fireplace: Yes
Interior area
- Total structure area: 2,510
- Total interior livable area: 2,510 sqft
Property
Parking
- Total spaces: 2
- Parking features: Garage Faces Front, Attached, Concrete, Garage Door Opener, Garage
- Attached garage spaces: 2
Features
- Levels: Two
- Patio & porch: Covered, Front Porch, Rear Porch
- Fencing: None
- View description: None
- Frontage type: See Remarks
Lot
- Size: 0.58 Acres
- Dimensions: 106.5 x 248.11 x 109.02 x 224.8
- Features: Interior Lot
Details
- Parcel number: 965343262300
- Zoning: R-20
- Special conditions: Standard
Construction
Type & style
- Home type: SingleFamily
- Property subtype: Single Family Residence
Materials
- Stone, Vinyl Siding, Wood Frame
- Foundation: Slab
- Roof: Architectural Shingle
Condition
- New Construction
- New construction: Yes
- Year built: 2026
Details
- Warranty included: Yes
Utilities & green energy
- Sewer: Septic Tank
- Water: County Water
- Utilities for property: Water Connected
Community & HOA
Community
- Security: Security Lights, Smoke Detector(s)
- Subdivision: Moncure Hills
HOA
- Has HOA: Yes
- Amenities included: Maintenance Common Areas, Management, Street Lights
- HOA fee: $360 annually
- HOA name: Moncure Valley & Hills HOA
- HOA phone: 910-484-5400
Location
- Region: Sanford
Financial & listing details
- Price per square foot: $159/sqft
- Date on market: 10/12/2026
- Cumulative days on market: 6 days
- Listing agreement: Exclusive Right To Sell
- Listing terms: Cash,Conventional,FHA,USDA Loan,VA Loan
- Road surface type: Paved
Estimated market value
Not available
Estimated sales range
Not available
Not available
Price history
| Date | Event | Price |
|---|---|---|
| 10/13/2026 | Price change | $399,900+17.7%$159/sqft |
Source:  LPRMLS #770807 Report a problem LPRMLS #770807 Report a problem | ||
| 10/12/2026 | Listed for sale | $339,900$135/sqft |
Source:  Hive MLS #100609763 Report a problem Hive MLS #100609763 Report a problem | ||
Public tax history
Tax history is unavailable.
Monthly payment
Est. payment
Payment breakdown
Explore the cost of this home by adjusting the details. Changes won't be saved.Climate risks
Neighborhood: 27330
Nearby schools
Schools provided by the listing agent
- Elementary: Deep River Elementary
- Middle: East Lee Middle
- High: Lee County High
Source: Hive MLS. This data may not be complete. We recommend contacting the local school district to confirm school assignments for this home.
Similar homes
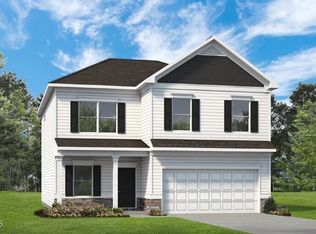
- $386,5004 bd3 ba2.2k sqft315 One Tree Hl, Sanford, NC 27330New Construction
 MLS ID #770822, NATALIE MARTIN, W.S. WELLONS REALTY. LPRMLS
 - $383,9904 bd3 ba2.5k sqft1236 Hemlock Dr, Sanford, NC 27330New Construction
 Doorify MLS
 - $413,9983 bd3 ba2.4k sqft320 One Tree Hill, Sanford, NC 27330New Construction

 MLS ID #100595482, Jennifer M Ritchie, Everything Pines Partners LLC. Hive MLS
 - $389,9003 bd3 ba2.4k sqft206 Uwharrie Way, Sanford, NC 27330New Construction
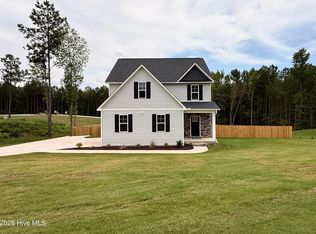 MLS ID #100587012, Jennifer M Ritchie, Everything Pines Partners LLC. Hive MLS
 - $354,9355 bd3 ba2.3k sqft601 Venetian Drive, Sanford, NC 27330New ConstructionMLS ID #100610244, John Christy, Lennar Carolinas LLC. Hive MLS
- $375,0003 bd3 ba2.4k sqft513 Richmond Dr, Sanford, NC 27330For SaleMLS ID #10195552, Martha Lucas. Doorify MLS
- $399,9904 bd3 ba2.7k sqft65 Lismore St, Sanford, NC 27330New ConstructionMLS ID #10185692, Daxay Malkan. Doorify MLS
- $381,9904 bd3 ba2.3k sqft1235 Hemlock Dr, Sanford, NC 27330New ConstructionDoorify MLS
- $332,9904 bd3 ba2.2k sqft35 Elmwood Ave, Sanford, NC 27330New ConstructionMLS ID #10198679, Daxay Malkan. Doorify MLS
- $376,9904 bd3 ba2.3k sqft213 Allegheny Dr, Sanford, NC 27330New ConstructionMLS ID #10192760, Tiana Jackson. Doorify MLS
- $394,9904 bd3 ba2.5k sqft304 Allegheny Dr, Sanford, NC 27330New ConstructionDoorify MLS
- $389,9905 bd3 ba2.7k sqft221 Lismore St, Sanford, NC 27330New ConstructionDoorify MLS
- $416,9904 bd3 ba3k sqft1234 Hemlock Dr, Sanford, NC 27330New ConstructionDoorify MLS
- $400,9903 bd3 ba2.4k sqft317 Allegheny Dr, Sanford, NC 27330New ConstructionMLS ID #10179742, Tiana Jackson. Doorify MLS
- $444,9973 bd3 ba2.8k sqft117 Godwin Court, Sanford, NC 27330New ConstructionMLS ID #100547105, Jennifer M Ritchie, Everything Pines Partners LLC. Hive MLS
- $310,0003 bd3 ba2.3k sqft605 Carr St, Sanford, NC 27330For SaleMLS ID #10197114, Farrah Akhtar. Doorify MLS
