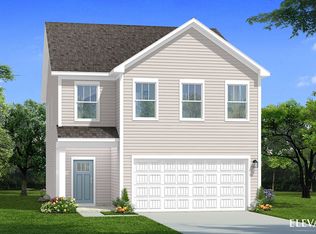
Awesome New Construction home in the heart of Sanford. Not pictured- new privacy fence closing back and side yards! Vaulted ceilings and open floor concept. The kitchen sports stainless steel appliances, granite countertops, tons of soft close cabinets and a large island. 3 spacious bedrooms, 2 full baths including a beautiful master suite with walk in closet. Tons of storage both indoors and outdoors, a large laundry room, and 2 covered porches, the back one overlooking the fenced in backyard make this house hard to compare to. Close to shopping, restaurants, downtown and highways! Light and bright is what this builder focuses on in their design. Why buy old when you can buy new?!
New construction
Price cut: $100 (8/11)
$288,800
2208 Dalrymple St, Sanford, NC 27330
3beds
1,524sqft
:
Get pre-qualified$1,755/mo
Single Family Residence, Residential
Built in 2026
7,405 Square Feet Lot
$288,700 Zestimate®
$190/sqft
$-- HOA
What's special
Fenced in backyardVaulted ceilingsLarge islandOpen floor conceptGranite countertopsLarge laundry room
- 12 days |
- 325 |
- 17 |
Likely to sell faster than
Zillow last checked:
Listing updated:
Listed by:
Brandon Caputo 386-566-8032,
Fathom Realty NC
Source: Doorify MLS,MLS#: 10183448
Facts & features
Interior
Bedrooms & bathrooms
- Bedrooms: 3
- Bathrooms: 2
- Full bathrooms: 2
Heating
- None
Cooling
- Central Air
Appliances
- Included: Exhaust Fan, Microwave, Oven, Refrigerator, Stainless Steel Appliance(s), Water Heater
- Laundry: Laundry Room, Main Level
Features
- Flooring: Vinyl
Interior area
- Total structure area: 1,524
- Total interior livable area: 1,524 sqft
- Finished area above ground: 1,524
- Finished area below ground: 0
Video & virtual tour
Property
Features
- Levels: One
- Stories: 1
- Has view: Yes
Lot
- Size: 7,405 Square Feet
Details
- Parcel number: 965252370900
- Special conditions: Seller Licensed Real Estate Professional
Construction
Type & style
- Home type: SingleFamily
- Architectural style: Contemporary, Cottage
- Property subtype: Single Family Residence, Residential
Materials
- Batts Insulation, Block, Frame, Lap Siding, Vinyl Siding
- Foundation: Block
- Roof: Shingle
Condition
- New construction: Yes
- Year built: 2026
- Major remodel year: 2026
Utilities & green energy
- Sewer: Public Sewer
- Water: Public
Community & HOA
Community
- Subdivision: Not in a Subdivision
HOA
- Has HOA: No
Location
- Region: Sanford
Financial & listing details
- Price per square foot: $190/sqft
- Annual tax amount: $100
- Date on market: 7/30/2026
Estimated market value
$288,700
$274,000 - $303,000
Not available
Price history
| Date | Event | Price |
|---|---|---|
| 8/11/2026 | Price change | $288,8000%$190/sqft |
Source:  Doorify MLS #10183448 Report a problem Doorify MLS #10183448 Report a problem | ||
| 8/5/2026 | Price change | $288,9000%$190/sqft |
Source: Doorify MLS #10183448 Report a problem | ||
| 7/31/2026 | Listed for sale | $289,000$190/sqft |
Source: Doorify MLS #10183448 Report a problem | ||
Public tax history
Tax history is unavailable.
Monthly payment
Est. payment
Payment breakdown
Explore the cost of this home by adjusting the details. Changes won't be saved.Climate risks
Neighborhood: 27330
Nearby schools
GreatSchools rating
- 4/10WB Wicker ElementaryGrades: K-5Distance: 2 mi
- 7/10Sanlee Middle SchoolGrades: 6-8Distance: 2.7 mi
- 3/10Lee County High SchoolGrades: 9-12Distance: 0.5 mi
Schools provided by the listing agent
- Elementary: Lee - WB Wicker Elementary School
- Middle: Lee - SanLee Middle School
- High: Lee - Lee County High School
Source: Doorify MLS. This data may not be complete. We recommend contacting the local school district to confirm school assignments for this home.
- $136,3003 bd1 ba1.1k sqft2206 Dalrymple St, Sanford, NC 27330Off Market

- $318,7004 bd3 ba2.3k sqft2212 Dalrymple St, Sanford, NC 27330Off Market

- $246,8003 bd3 ba1.7k sqft2207 Buchanan St, Sanford, NC 27330Off Market
- $188,8004 bd2 ba1.5k sqft2202 Dalrymple St, Sanford, NC 27330Off Market
- $9008,999 sqft2205 Buchanan St, Sanford, NC 27330Off Market
- $102,6003 bd2 ba1.2k sqft2203 Buchanan St, Sanford, NC 27330Off Market
- $8,4008,128 sqft2200 Dalrymple St, Sanford, NC 27330Off Market
- $--2 bd1 ba-- sqft2215 Dalrymple St, Sanford, NC 27330Off Market
A local agent can set up tours, give advice and negotiate with sellers.
Similar homes
- $299,9003 bd2 ba1.6k sqft1304 Goldsboro Ave, Sanford, NC 27330New Construction

 MLS ID #10176461, Cara Pierce. Doorify MLS
 - $315,0003 bd2 ba1.4k sqft5016 Tyndall Dr, Sanford, NC 27330For Sale
 MLS ID #10183228, Gerald Byrd. Doorify MLS
 - $315,0003 bd3 ba1.9k sqft501 Wade Dr, Sanford, NC 27330For Sale
 MLS ID #10177508, Chantale Roberts. Doorify MLS
 - from $308,4903 bd3 ba2.1k sqftJasmine Plan, Provisions at Courtland, Sanford, NC 27330New Construction
 DRB Homes
 - $299,9903 bd3 ba1.9k sqft323 Scottsdale Dr, Sanford, NC 27330New ConstructionDoorify MLS
- $290,0003 bd3 ba1.5k sqft158 W Pk Ln, Sanford, NC 27332For SaleMLS ID #10184478, Emily Tischer. Doorify MLS
- $329,9003 bd3 ba1.7k sqft3109 Pasile Ct, Sanford, NC 27332For SaleMLS ID #10162168, Rick Wellington. Doorify MLS
- $299,9003 bd3 ba1.6k sqft207 Drayton Hall Ln, Sanford, NC 27330New ConstructionMLS ID #10154594, Elizabeth Guadalupe Gonzalez. Doorify MLS
- $348,9003 bd3 ba2.2k sqft1234 Gaster Creek Way, Sanford, NC 27330New ConstructionDoorify MLS
- $320,0003 bd2 ba1.5k sqft436 Troy Dr, Sanford, NC 27332For SaleMLS ID #10150873, Morgan Howes. Doorify MLS
- $315,0003 bd2 ba1.7k sqft3137 Parkwood Dr, Sanford, NC 27332For SaleMLS ID #10160800, Teresa Suitt. Doorify MLS
- from $313,4904 bd3 ba2.1k sqftMint Plan, Provisions at Courtland, Sanford, NC 27330New ConstructionDRB Homes
- $329,9993 bd2 ba1.8k sqft1786 Irish Blvd, Sanford, NC 27332For SaleMLS ID #10181171, Ashley Fay. Doorify MLS
- $343,0003 bd2 ba1.9k sqft341 Manning Dr, Sanford, NC 27332For SaleMLS ID #10173824, Marion F Gatling. Doorify MLS
- $425,0003 bd2 ba1.5k sqft1191 Henley Road, Sanford, NC 27330For Sale
 MLS ID #100591241, Angela Rooney, Freedom Realty of NC, LLC. Hive MLS
 - $349,0004 bd2 ba2.2k sqft5077 Pioneer Dr, Sanford, NC 27330For SaleMLS ID #10173275, Meredith M Diamond. Doorify MLS
- $353,9004 bd3 ba2.1k sqft320 Bishop Ln, Sanford, NC 27330For SaleMLS ID #766035, ANALYN SESSOMS, EXP REALTY LLC. LPRMLS
- $306,9904 bd3 ba1.9k sqft254 Brookshire Way, Sanford, NC 27330New ConstructionMLS ID #10168289, Daxay Malkan. Doorify MLS
- from $321,9903 bd2 ba1.7k sqftThe Pearson Plan, Arbor Glen, Sanford, NC 27330New ConstructionSmith Douglas Homes
- $380,0003 bd2 ba1.7k sqft113 Lexington Dr, Sanford, NC 27332For SaleMLS ID #10156583, Walter Ciucevich. Doorify MLS
