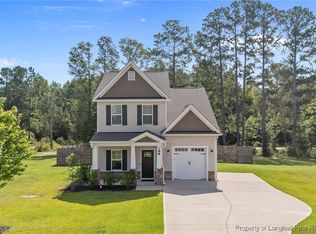
Welcome home to this beautiful 3-bedroom, 2.5-bath home in Sanford! Offering 1,570 square feet of thoughtfully designed living space, this home features an open-concept layout that seamlessly connects the family room, kitchen, and dining area—perfect for everyday living and entertaining. The cozy living room includes a gas fireplace with custom built-in cabinets, while the second floor offers a versatile loft space, convenient upstairs laundry, and all three bedrooms. Relax on the inviting front porch or enjoy the spacious backyard from the back porch, all situated on a generous 0.58-acre lot. Nestled in a quiet, friendly neighborhood in Harnett County, this home offers an ideal location just minutes from Lillington and Fort Bragg, with an easy commute to Sanford or Fayetteville.
For sale
$290,000
158 W Pk Ln, Sanford, NC 27332
3beds
1,570sqft
:
Get pre-qualified$1,778/mo
Single Family Residence, Residential
Built in 2022
0.58 Acres Lot
$-- Zestimate®
$185/sqft
$15/mo HOA
What's special
Versatile loft spaceInviting front porchSpacious backyardConvenient upstairs laundryOpen-concept layout
- 4 hours |
- 78 |
- 11 |
Zillow last checked:
Listing updated:
Listed by:
Emily Tischer 763-442-7925,
1 Red Shoe Realty,
Michael Day 919-924-6448,
1 Red Shoe Realty
Source: Doorify MLS,MLS#: 10184478
Facts & features
Interior
Bedrooms & bathrooms
- Bedrooms: 3
- Bathrooms: 3
- Full bathrooms: 2
- 1/2 bathrooms: 1
Heating
- None
Cooling
- Central Air
Appliances
- Included: Electric Oven, Electric Range, Electric Water Heater, Refrigerator, Washer/Dryer
- Laundry: Electric Dryer Hookup, Laundry Closet, Upper Level
Features
- Ceiling Fan(s), Granite Counters, Kitchen Island, Pantry
- Flooring: Carpet, Laminate
- Number of fireplaces: 1
- Fireplace features: Gas Log
- Common walls with other units/homes: No Common Walls
Interior area
- Total structure area: 1,570
- Total interior livable area: 1,570 sqft
- Finished area above ground: 1,570
- Finished area below ground: 0
Property
Parking
- Total spaces: 1
- Parking features: Garage, Garage Door Opener
- Attached garage spaces: 1
Features
- Levels: Two
- Stories: 2
- Fencing: None
- Has view: Yes
Lot
- Size: 0.58 Acres
- Features: Back Yard, Front Yard
Details
- Parcel number: 039587 1028 33
- Zoning: RA-20R
- Special conditions: Standard
Construction
Type & style
- Home type: SingleFamily
- Architectural style: Traditional
- Property subtype: Single Family Residence, Residential
Materials
- Vinyl Siding
- Foundation: Slab
- Roof: Shingle
Condition
- New construction: No
- Year built: 2022
Utilities & green energy
- Sewer: Septic Tank
- Water: Public
Community & HOA
Community
- Subdivision: West Park
HOA
- Has HOA: Yes
- Services included: None
- HOA fee: $180 annually
Location
- Region: Sanford
Financial & listing details
- Price per square foot: $185/sqft
- Annual tax amount: $1,646
- Date on market: 8/5/2026
Estimated market value
Not available
Estimated sales range
Not available
Not available
Price history
| Date | Event | Price |
|---|---|---|
| 8/5/2026 | Listed for sale | $290,000$185/sqft |
Source:  Doorify MLS #10184478 Report a problem Doorify MLS #10184478 Report a problem | ||
Public tax history
Tax history is unavailable.
Monthly payment
Est. payment
Payment breakdown
Explore the cost of this home by adjusting the details. Changes won't be saved.Climate risks
Neighborhood: 27332
Nearby schools
GreatSchools rating
- 6/10Benhaven ElementaryGrades: PK-5Distance: 1.1 mi
- 6/10Highland MiddleGrades: 6-8Distance: 2.3 mi
- 3/10Western Harnett HighGrades: 9-12Distance: 4.9 mi
Schools provided by the listing agent
- Elementary: Harnett - Benhaven Elementary
- Middle: Harnett - Highland Middle School
- High: Harnett - Western Harnett High
Source: Doorify MLS. This data may not be complete. We recommend contacting the local school district to confirm school assignments for this home.
- $281,3003 bd3 ba1.4k sqft158 Westpark Ln, Sanford, NC 27332Off Market
- $295,000-- bd-- ba1.5k sqft188 Westpark Ln, Sanford, NC 27332Sold
- $295,0003 bd3 ba1.6k sqft188 W Park Ln, Sanford, NC 27332Sold
- $278,000-- bd-- ba1.3k sqft128 Westpark Ln, Sanford, NC 27332Sold
- $278,0003 bd3 ba1.4k sqft128 W Park Ln, Sanford, NC 27332Sold
- $460-- bd-- ba-- sqftNc 27 W, Sanford, NC 27332Off Market
- $271,800-- bd-- ba1.3k sqft149 Westpark Ln, Sanford, NC 27332Off Market
- $286,000-- bd-- ba1.5k sqft173 Westpark Ln, Sanford, NC 27332Off Market
A local agent can set up tours, give advice and negotiate with sellers.
Similar homes
- $286,9003 bd2 ba1.3k sqft123 W Pk Ln, Sanford, NC 27332For Sale

 MLS ID #10178086, Dana Lynn Cooley. Doorify MLS
 - $347,0003 bd3 ba2.1k sqft1015 Northview Dr, Sanford, NC 27332For Sale
 MLS ID #10184016, Ruthy Gibson. Doorify MLS
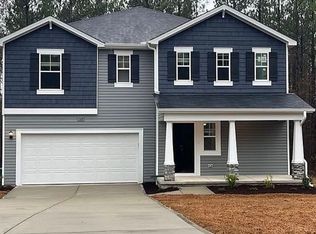
 - $365,0004 bd3 ba2.3k sqft120 Rocking Horse Ln, Sanford, NC 27332For Sale By Owner
- $329,9993 bd2 ba1.8k sqft1786 Irish Blvd, Sanford, NC 27332For Sale
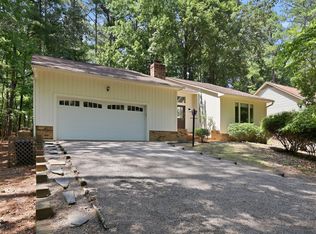 MLS ID #10181171, Ashley Fay. Doorify MLS
 - $359,5003 bd3 ba2.2k sqft132 Apache Trl, Sanford, NC 27332For SaleMLS ID #10176182, Lauren Garber. Doorify MLS
- $309,9003 bd2 ba1.3k sqft137 Old Head Way, Fuquay Varina, NC 27526For SaleMLS ID #10184371, Gerardo Silvestri. Doorify MLS
- $346,8003 bd2 ba1.6k sqft208 Hillwood Drive, Sanford, NC 27332For Sale
 MLS ID #100584271, Lisa Murphy, Everything Pines Partners LLC. Hive MLS
 - $329,9003 bd3 ba1.7k sqft3109 Pasile Ct, Sanford, NC 27332For SaleMLS ID #10162168, Rick Wellington. Doorify MLS
- $315,0003 bd2 ba1.7k sqft3137 Parkwood Dr, Sanford, NC 27332For SaleMLS ID #10160800, Teresa Suitt. Doorify MLS
- $343,0003 bd2 ba1.9k sqft341 Manning Dr, Sanford, NC 27332For SaleMLS ID #10173824, Marion F Gatling. Doorify MLS
- $324,9003 bd2 ba1.3k sqft280 Kinsman Ct, Fuquay Varina, NC 27526For SaleMLS ID #10184510, Claudio Acevedo. Doorify MLS
- $315,0003 bd3 ba1.9k sqft501 Wade Dr, Sanford, NC 27330For SaleMLS ID #10177508, Chantale Roberts. Doorify MLS
- $320,0003 bd2 ba1.5k sqft436 Troy Dr, Sanford, NC 27332For SaleMLS ID #10150873, Morgan Howes. Doorify MLS
- $307,0003 bd3 ba1.5k sqft2029 Fairview Ln, Sanford, NC 27330For SaleMLS ID #10179662, Gabby Murillo. Doorify MLS
- $335,0003 bd2 ba2k sqft545 Colonial Hills Dr, Lillington, NC 27546For SaleMLS ID #10181753, Robert McClure. Doorify MLS
- $315,0003 bd2 ba1.4k sqft5016 Tyndall Dr, Sanford, NC 27330For SaleMLS ID #10183228, Gerald Byrd. Doorify MLS
- $380,0003 bd2 ba1.7k sqft113 Lexington Dr, Sanford, NC 27332For SaleMLS ID #10156583, Walter Ciucevich. Doorify MLS
- $275,0003 bd2 ba1.3k sqft917 Cromarty Ave, Sanford, NC 27330For SaleMLS ID #10175404, Melissa Valle Quintero. Doorify MLS
- $304,5004 bd3 ba1.7k sqft644 Moores Chapel Rd, Lillington, NC 27546For SaleMLS ID #10182086, Reisha Leyn Lasater. Doorify MLS
- $289,9003 bd3 ba1.7k sqft372 Hookbill Ln, Lillington, NC 27546New ConstructionCaviness & Cates
