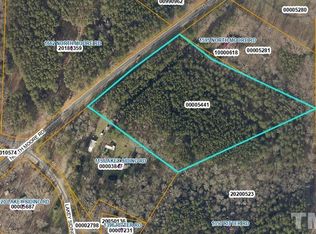
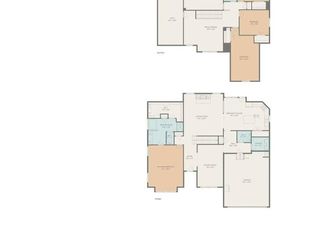
$5,000 toward buyer closing costs/rate buy-down. Space, privacy, and flexibility await at 1595 North Moore Rd! This beautiful brick 4-bedroom, 3-bath home offers 2,858 sq ft on 2.09 acres in Robbins. The spacious floor plan features generous living areas, a beautiful kitchen, comfortable bedrooms, and plenty of room to gather and entertain. A dedicated office provides valuable flexibility and could serve as a potential 5th bedroom, guest space, or in-law suite to suit your needs. Outside, enjoy the privacy of 2.09 acres along with the pool and additional outdoor space. With room to spread out both inside and out, this property offers the space and versatility you've been looking for. Now offered at $539,900 -- come see all this property has to offer!
For sale
Price cut: $50.1K (8/27)
$539,900
1595 North Moore Road, Robbins, NC 27325
4beds
2,858sqft
Single Family Residence
Built in 1974
2.09 Acres Lot
$531,000 Zestimate®
$189/sqft
$-- HOA
What's special
Beautiful kitchenDedicated officeSpacious floor planComfortable bedroomsAdditional outdoor space
- 58 days
- 1,382
- 50
Zillow last checked:
Listing updated:
Listed by:
Dawn Lee 919-545-7766,
Chatham Homes Realty
Source: Hive MLS,MLS#: 100591771 Originating MLS: Orange Chatham Association of REALTORS
Originating MLS: Orange Chatham Association of REALTORSFacts & features
Interior
Bedrooms & bathrooms
- Bedrooms: 4
- Bathrooms: 3
- Full bathrooms: 3
Rooms
- Room types: Master Bedroom, Bedroom 2, Bedroom 3, Bedroom 4, Living Room, Family Room, Dining Room, Laundry, Office, Breakfast Nook, Other
Heating
- Wood, Fireplace Insert, Fireplace(s), Natural Gas
Cooling
- Central Air
Appliances
- Included: Mini Refrigerator, Electric Oven, Freezer, Washer, Refrigerator, Dryer, Dishwasher, Electric Range
- Laundry: Dryer Hookup, Washer Hookup, Laundry Room
Features
- Central Vacuum, Walk-in Closet(s), Entrance Foyer, Mud Room, Bookcases, Ceiling Fan(s), Furnished, Pantry, Walk-in Shower, Blinds/Shades, Eat-in Kitchen, Walk-In Closet(s)
- Flooring: Laminate
- Basement: Crawl Space
- Attic: Partially Floored,Pull Down Stairs,Storage,Walk-In
- Number of fireplaces: 1
- Furnished: Yes
Interior area
- Total structure area: 2,858
- Total interior livable area: 2,858 sqft
Property
Parking
- Total spaces: 6
- Parking features: Workshop in Garage, Garage Faces Side, Attached, Additional Parking, Asphalt, Garage
- Attached garage spaces: 4
Accessibility
- Accessibility features: Accessible Kitchen, Accessible Hallway(s), Accessible Full Bath, Accessible Doors, Accessible Entrance, Accessible Approach with Ramp, Accessible Bedroom, Accessible Closets, Accessible Common Area, Accessible Kitchen Appliances, Grip-Accessible Features, Visitor Bathroom
Features
- Levels: One
- Patio & porch: Patio, Front Porch
- Pool features: Above Ground
- Fencing: None
- Has view: Yes
- View description: See Remarks
- Waterfront features: None
- Frontage type: See Remarks
Lot
- Size: 2.09 Acres
- Dimensions: 2.09
- Features: Level, Wooded, Landscaped, Secluded, Shopping Nearby
Details
- Additional structures: Second Garage, Storage, Workshop, Outbuilding
- Parcel number: 10000618
- Zoning: RA
- Special conditions: Standard
- Other equipment: Generator
Construction
Type & style
- Home type: SingleFamily
- Property subtype: Single Family Residence
Materials
- Block, Brick
- Foundation: Brick/Mortar
- Roof: Shingle
Condition
- New construction: No
- Year built: 1974
Utilities & green energy
- Sewer: Private Sewer
- Water: County Water
- Utilities for property: Sewer Connected, Water Connected
Community & HOA
Community
- Security: Security Lights
- Subdivision: Not In Subdivision
HOA
- Has HOA: No
Location
- Region: Robbins
Financial & listing details
- Price per square foot: $189/sqft
- Tax assessed value: $282,400
- Annual tax amount: $1,228
- Date on market: 7/27/2026
- Cumulative days on market: 58 days
- Listing agreement: Exclusive Right To Sell
- Listing terms: Cash,Conventional,FHA,VA Loan
Estimated market value
$531,000
$504,000 - $558,000
$2,363/mo
Price history
| Date | Event | Price |
|---|---|---|
| 8/27/2026 | Price change | $539,900-8.5%$189/sqft |
Source:  Doorify MLS #10182683 Report a problem Doorify MLS #10182683 Report a problem | ||
| 8/4/2026 | Price change | $590,000-4.1%$206/sqft |
Source: Doorify MLS #10182683 Report a problem | ||
| 7/27/2026 | Listed for sale | $615,000+115.2%$215/sqft |
Source:  Hive MLS #100591771 Report a problem Hive MLS #100591771 Report a problem | ||
| 11/24/2021 | Sold | $285,777-1.5%$100/sqft |
Source: Hive MLS #100296682 Report a problem | ||
| 10/16/2021 | Pending sale | $290,000$101/sqft |
Source:  LPRMLS #668632 Report a problem LPRMLS #668632 Report a problem | ||
| 9/29/2021 | Listed for sale | $290,000$101/sqft |
Source: LPRMLS #668632 Report a problem | ||
Public tax history
| Year | Property taxes | Tax assessment |
|---|---|---|
| 2024 | $1,228 -4.4% | $282,400 |
| 2023 | $1,285 -3.7% | $282,400 |
| 2022 | $1,334 | $282,400 |
Find assessor info on the county website
Monthly payment
Est. payment
Payment breakdown
Explore the cost of this home by adjusting the details. Changes won't be saved.Climate risks
Neighborhood: 27325
Nearby schools
Schools provided by the listing agent
- Elementary: Highfalls Elementary
- Middle: Highfalls Elementary & Middle School
- High: North Moore High
Source: Hive MLS. This data may not be complete. We recommend contacting the local school district to confirm school assignments for this home.
Similar homes
- $575,5003 bd3 ba2.4k sqft664 Lakewood Falls Rd, Goldston, NC 27252For Sale

 MLS ID #10186510, Virginia Ferguson. Doorify MLS
 - $475,0004 bd4 ba2.9k sqft180 Carthage Road, Carthage, NC 28327For Sale

 MLS ID #100598946, Natalee Birdsell, Carolina Property Sales. Hive MLS
 - $549,0004 bd3 ba3.2k sqft525 Daylily Ct, Whispering Pines, NC 28327For Sale
 NextHome
 - $540,0004 bd3 ba3.2k sqft4 Carson Way, Pinehurst, NC 28374For Sale
 MLS ID #100586932, Beverly Gentry, Coldwell Banker Advantage-Southern Pines. Hive MLS
 - $550,0003 bd2 ba1.8k sqft117 Lakeview Drive, Whispering Pines, NC 28327For SaleMLS ID #100602764, Lisa Murphy, Everything Pines Partners LLC. Hive MLS
- $499,0003 bd3 ba2.5k sqft115 Cambridge Lane, Seven Lakes, NC 27376For SaleMLS ID #100599344, Bethany Jackson, Keller Williams Pinehurst. Hive MLS
- $585,0004 bd3 ba3.7k sqft106 Clay Circle, West End, NC 27376For SaleMLS ID #100550605, The Mark Gentry Team, The Gentry Team. Hive MLS
- $598,0003 bd2 ba2k sqft2 Little River Lane, Whispering Pines, NC 28327For SaleMLS ID #100586808, Natalee Birdsell, Carolina Property Sales. Hive MLS
- $479,0003 bd2 ba2.3k sqft200 Devonshire Avenue W, Seven Lakes, NC 27376For SaleMLS ID #100584077, Sarah Casey, eXp Realty. Hive MLS
- $490,0003 bd3 ba2.6k sqft234 Longleaf Drive, West End, NC 27376For SaleMLS ID #100591171, Chad E Higby, ChadHigby.com, LLC. Hive MLS
- $524,9004 bd3 ba3.1k sqft147 Farmhouse Lane, Carthage, NC 28327For SaleMLS ID #100557058, Jewel Lawrence, Nexthome In The Pines. Hive MLS
- $445,0004 bd3 ba2.6k sqft421 Cricket Hearth Rd, Sanford, NC 27330For SaleMLS ID #10177410, Rosemary Podgradski. Doorify MLS
- $389,9003 bd3 ba2.2k sqft515 Holly Grove School Road, West End, NC 27376For SaleMLS ID #100598337, Tony Barnes, Keller Williams Pinehurst. Hive MLS
- $499,0003 bd3 ba2.5k sqft406 Cricket Hearth Rd, Sanford, NC 27330For SaleMLS ID #10176169, Martha Lucas. Doorify MLS
- $499,0003 bd2 ba1.9k sqft142 Overlook Drive, West End, NC 27376For SaleMLS ID #100584899, The Mark Gentry Team, The Gentry Team. Hive MLS
- $555,0004 bd3 ba2.8k sqft2013 Pewter Drive, West End, NC 27376New ConstructionMLS ID #100578464, Justin Mace, Carolina Property Sales. Hive MLS
- $568,0004 bd3 ba2.6k sqft103 Rector Drive, West End, NC 27376For SaleMLS ID #100569018, The Mark Gentry Team, The Gentry Team. Hive MLS
- $578,0003 bd2 ba1.7k sqft22 Pine Lake Drive, Whispering Pines, NC 28327For SaleMLS ID #100593115, Kati Horvath, LPT Realty. Hive MLS
- $575,5003 bd2 ba1.6k sqft1310 Siler City Glendon Rd, Siler City, NC 27344For SaleMLS ID #10174431, Jenny Lynn Finnan. Doorify MLS
- $610,0003 bd3 ba2.9k sqft19 Highland Drive, Whispering Pines, NC 28327For SaleMLS ID #100603036, Meese Property Group, Meese Property Group, LLC. Hive MLS
