Beautiful 4-bedroom, 4-bath lake-view home with a generously sized in-law suite! This private suite offers a full kitchen, laundry closet, and its own entrance--ideal for extended family or guest accommodations. Located on a peaceful cul-de-sac in the sought-after gated Seven Lakes community, this home blends space, flexibility, and serene surroundings.
For sale
Price cut: $15K (4/27)
$560,000
109 Sweetbriar Court, Seven Lakes, NC 27376
4beds
3,118sqft
:
Get pre-qualified$3,366/mo
Single Family Residence
Built in 1999
0.73 Acres Lot
$-- Zestimate®
$180/sqft
$138/mo HOA
What's special
Generously sized in-law suiteLaundry closet
- 101 days |
- 409 |
- 10 |
Zillow last checked:
Listing updated:
Listed by:
Daniel Ruggles 910-284-1943,
eXp Realty
Source: Hive MLS,MLS#: 100567784 Originating MLS: Cape Fear Realtors MLS, Inc.
Originating MLS: Cape Fear Realtors MLS, Inc.Facts & features
Interior
Bedrooms & bathrooms
- Bedrooms: 4
- Bathrooms: 4
- Full bathrooms: 3
- 1/2 bathrooms: 1
Rooms
- Room types: Master Bedroom, Bedroom 1, Bedroom 2, Bedroom 3, Living Room, Dining Room, Family Room, Bonus Room, Laundry
Primary bedroom
- Level: Main
- Dimensions: 136 x 145
Bedroom 1
- Level: Main
- Dimensions: 1010 x 119
Bedroom 2
- Level: Main
- Dimensions: 1010 x 133
Bedroom 3
- Description: In law suite
- Level: Main
- Dimensions: 1111 x 12
Bonus room
- Level: Upper
- Dimensions: 19 x 12
Dining room
- Level: Main
- Dimensions: 134 x 116
Family room
- Level: Main
- Dimensions: 1110 x 119
Kitchen
- Level: Main
- Dimensions: 134 x 137
Kitchen
- Description: In law suite
- Level: Main
- Dimensions: 65 x 79
Laundry
- Level: Main
- Dimensions: 96 x 62
Living room
- Description: In law suite
- Level: Main
- Dimensions: 188 x 1311
Living room
- Level: Main
- Dimensions: 1511 x 1611
Heating
- Electric, Heat Pump
Cooling
- Central Air
Appliances
- Included: Built-In Microwave, Washer, Refrigerator, Range, Dryer, Dishwasher
- Laundry: Laundry Closet, Laundry Room
Features
- Master Downstairs, 2nd Kitchen, Apt/Suite, Ceiling Fan(s), Walk-in Shower, Gas Log
- Flooring: Carpet, Tile, Wood
- Basement: None
- Attic: Partially Floored,Walk-In
- Has fireplace: Yes
- Fireplace features: Gas Log
Interior area
- Total structure area: 3,118
- Total interior livable area: 3,118 sqft
Property
Parking
- Total spaces: 2
- Parking features: Garage Faces Side, Attached, Gravel
- Attached garage spaces: 2
Accessibility
- Accessibility features: Accessible Entrance
Features
- Levels: One and One Half
- Patio & porch: Deck, Screened, Front Porch, Rear Porch
- Exterior features: None
- Pool features: None
- Fencing: None
- Has view: Yes
- View description: Lake
- Has water view: Yes
- Water view: Lake
- Waterfront features: Water Access Comm
- Frontage type: See Remarks
Lot
- Size: 0.73 Acres
- Dimensions: 45 x 301 x 130 x 123 x 63 x 232
- Features: Cul-De-Sac, Water Access Comm
Details
- Parcel number: 00026842
- Zoning: GC-SL
- Special conditions: Standard
Construction
Type & style
- Home type: SingleFamily
- Property subtype: Single Family Residence
Materials
- Vinyl Siding, Wood Frame
- Foundation: Crawl Space
- Roof: Architectural Shingle
Condition
- New construction: No
- Year built: 1999
Utilities & green energy
- Sewer: Septic Tank
- Water: Public
- Utilities for property: Cable Available, Water Connected
Green energy
- Green verification: None
Community & HOA
Community
- Subdivision: Seven Lakes North
HOA
- Has HOA: Yes
- Amenities included: Basketball Court, Clubhouse, Pool, Gated, Playground, Tennis Court(s)
- HOA fee: $1,660 annually
- HOA name: Seven Lakes Landowners Assoc.
- HOA phone: 910-673-4931
Location
- Region: West End
Financial & listing details
- Price per square foot: $180/sqft
- Tax assessed value: $427,660
- Annual tax amount: $1,860
- Date on market: 4/17/2026
- Cumulative days on market: 101 days
- Listing agreement: Exclusive Right To Sell
- Listing terms: Cash,Conventional,FHA,VA Loan
- Road surface type: Paved
Estimated market value
Not available
Estimated sales range
Not available
$2,789/mo
Price history
| Date | Event | Price |
|---|---|---|
| 4/27/2026 | Price change | $560,000-2.6%$180/sqft |
Source:  Hive MLS #100567784 Report a problem Hive MLS #100567784 Report a problem | ||
| 4/17/2026 | Listed for sale | $575,000-4.2%$184/sqft |
Source: eXp Realty #100567784 Report a problem | ||
| 3/7/2026 | Listing removed | $600,000$192/sqft |
Source: Hive MLS #100525225 Report a problem | ||
| 11/21/2025 | Price change | $600,000+0.2%$192/sqft |
Source:  LPRMLS #748598 Report a problem LPRMLS #748598 Report a problem | ||
| 10/8/2025 | Price change | $599,000-1.8%$192/sqft |
Source: Hive MLS #100525225 Report a problem | ||
| 8/15/2025 | Listed for sale | $610,000+74.3%$196/sqft |
Source: LPRMLS #748598 Report a problem | ||
| 1/29/2021 | Sold | $350,000-10.3%$112/sqft |
Source: Hive MLS #203482 Report a problem | ||
| 12/6/2020 | Pending sale | $390,000$125/sqft |
Source: LPRMLS #646854 Report a problem | ||
| 11/30/2020 | Listed for sale | $390,000$125/sqft |
Source: Everything Pines Partners LLC #203482 Report a problem | ||
Public tax history
| Year | Property taxes | Tax assessment |
|---|---|---|
| 2020 | $1,811 | $280,830 |
| 2019 | $1,811 | $280,830 -0.6% |
| 2018 | $1,811 +10.6% | $282,480 |
| 2017 | $1,638 | $282,480 |
| 2015 | $1,638 +2.7% | $282,480 -4.5% |
| 2014 | $1,596 +2.8% | $295,680 |
| 2013 | $1,552 | $295,680 +1.1% |
| 2012 | -- | $292,330 |
| 2011 | -- | $292,330 |
| 2010 | -- | $292,330 +27% |
| 2009 | -- | $230,230 |
| 2008 | -- | $230,230 |
| 2007 | -- | $230,230 +31.3% |
| 2005 | -- | $175,320 |
| 2004 | -- | $175,320 |
| 2003 | -- | $175,320 |
Find assessor info on the county website
Monthly payment
Est. payment
Payment breakdown
Explore the cost of this home by adjusting the details. Changes won't be saved.Climate risks
Neighborhood: Seven Lakes
Nearby schools
GreatSchools rating
- 9/10West End Elementary SchoolGrades: PK-5Distance: 1.2 mi
- 6/10West Pine Middle SchoolGrades: 6-8Distance: 4.1 mi
- 6/10Pinecrest High SchoolGrades: 9-12Distance: 10 mi
Schools provided by the listing agent
- Elementary: West End
- Middle: West Pine
- High: Pinecrest
Source: Hive MLS. This data may not be complete. We recommend contacting the local school district to confirm school assignments for this home.
- $498,7004 bd3 ba2.7k sqft109 Sweetbriar Ct, West End, NC 27376Off Market
- $331,6003 bd2 ba1.6k sqft107 Sweetbriar Ct, West End, NC 27376Off Market

- $167,6503 bd2 ba1.4k sqft110 Sweetbriar Ct, Pinehurst, NC 27376Off Market
- $329,7003 bd2 ba1.4k sqft110 Sweetbriar Ct, Pinehurst, NC 27376Off Market
- $384,0003 bd2 ba-- sqft106 Barberry Ct, West End, NC 27376Off Market
- $30,000-- bd-- ba-- sqft108 Barberry Ct, West End, NC 27376Off Market
- $350,5003 bd2 ba1.5k sqft104 Barberry Ct, West End, NC 27376Off Market
- $422,3003 bd3 ba2.4k sqft111 Dogwood Ln, West End, NC 27376Off Market
A local agent can set up tours, give advice and negotiate with sellers.
A local lender can help you make sure your offer is ready when you are.
Similar homes
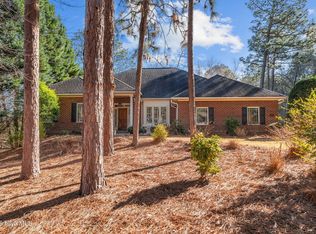
- $589,0004 bd3 ba3k sqft133 Swaringen Drive, West End, NC 27376For Sale

 MLS ID #100578820, Scott Lincicome, Better Homes and Gardens Real Estate Lifestyle Property Partners. Hive MLS
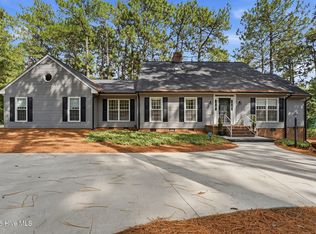
 - $619,0004 bd3 ba3.7k sqft106 Clay Circle, West End, NC 27376For Sale
 MLS ID #100550605, The Mark Gentry Team, The Gentry Team. Hive MLS
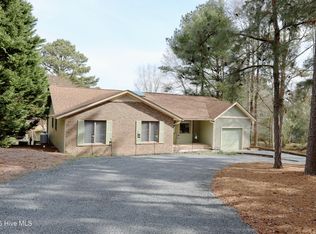
 - $455,0003 bd3 ba3k sqft116 Oxford Court, Seven Lakes, NC 27376For Sale
 MLS ID #100575036, Mary Lou Vecchione, MLV Properties. Hive MLS
 - $450,0003 bd2 ba1.9k sqft116 Shagbark Court, West End, NC 27376For Sale
 MLS ID #100564130, Angela B. McKew, Sandhill Realty/Aberdeen. Hive MLS
 - $499,0004 bd4 ba2.5k sqft139 Lancashire Lane, Seven Lakes, NC 27376New ConstructionMLS ID #100547569, Elena Potts, Old Glory Realty LLC. Hive MLS
- $525,0005 bd3 ba3k sqft4185 Murdocksville Road, West End, NC 27376For SaleMLS ID #100590169, Crystal Wall, Formyduval Homes Real Estate, LLC. Hive MLS
- $549,0004 bd3 ba2.5k sqft215 Whispering Ridge Lot 3, West End, NC 27376New ConstructionMLS ID #100553291, Kara Simpson, Keller Williams Pinehurst. Hive MLS
- $380,0003 bd3 ba2.2k sqft124 Lancashire Lane, West End, NC 27376For SaleMLS ID #100583341, Chad E Higby, ChadHigby.com, LLC. Hive MLS
- $445,0003 bd2 ba2k sqft120 Edgewater Drive, West End, NC 27376For SaleMLS ID #100587816, Rahnelle Rosado, Carolina Property Sales. Hive MLS
- $510,0003 bd2 ba2.3k sqft102 Owens Circle, Seven Lakes, NC 27376For SaleMLS ID #100569026, Scott Baker, Trelora Realty Inc.. Hive MLS
- $510,9004 bd3 ba2.4k sqft2411 Murdocksville Road, West End, NC 27376New ConstructionMLS ID #100562716, Lee Ann Graham, Coldwell Banker Advantage-Southern Pines. Hive MLS
- $449,0003 bd3 ba2.3k sqft247 Longleaf Drive, West End, NC 27376For SaleMLS ID #100546732, Laura A Gollehon, A Place in the Pines Realty LLC. Hive MLS
- $330,0003 bd2 ba1.7k sqft108 Pinnacle Ct, Pinehurst, NC 27376For Sale
 MLS ID #10181797, Stirling West. Doorify MLS
 - $550,0003 bd2 ba2.5k sqft33 Shadow Lane, Whispering Pines, NC 28327For SaleMLS ID #100580419, Rebecca Cummings, Sandhill Realty. Hive MLS
- $535,0004 bd3 ba2.6k sqft1284 L Cooper Road, Cameron, NC 28326For SaleMLS ID #100576345, Thuy Dagon, The Lake Resort Properties. Hive MLS
- $492,0004 bd4 ba2.4k sqft125 Dupree Drive, Jackson Springs, NC 27281New ConstructionMLS ID #100587815, Wendy Ehlers, Everything Pines Partners LLC. Hive MLS
- $575,0003 bd3 ba2.5k sqft12 Lavender Drive, Whispering Pines, NC 28327For SaleMLS ID #100576305, Timothy J Venjohn, Rhodes and Co LLC. Hive MLS
- $570,0003 bd3 ba2.4k sqft409 Piney Oak Drive, Carthage, NC 28327For SaleMLS ID #100565481, Mark Bergstrom, Better Homes and Gardens Real Estate Lifestyle Property Partners. Hive MLS
- $440,9004 bd3 ba2k sqft2403 Murdocksville Road, West End, NC 27376New ConstructionMLS ID #100562714, Lee Ann Graham, Coldwell Banker Advantage-Southern Pines. Hive MLS
- $680,0004 bd3 ba2k sqft137 Manley Road, Carthage, NC 28327For SaleMLS ID #100584213, Leilani R. Medlin, Coastal Sands Realty Group. Hive MLS
