Welcome to the brand-new Cade plan by Wolfe Development, where thoughtful design meets peaceful country living. Nestled on just under 2 private acres, this stunning 4-bedroom, 3.5-bath home offers the perfect blend of modern finishes, functional spaces, and room to breathe.
Designed for everyday living, the open-concept floor plan features a spacious family room with a fireplace that flows seamlessly into the beautifully appointed kitchen. Complete with a large center island, abundant cabinetry, quartz countertops, tile backsplash, and a generous walk-in pantry, this kitchen was made for both entertaining and daily life. Just off the entryway, a dedicated pocket office provides the perfect spot to work from home, tackle homework, or stay organized.
The first-floor owner's suite offers a private retreat, while three additional bedrooms and two full bathrooms upstairs provide plenty of room for family and guests. Throughout the home, you'll find custom built-in closet systems and thoughtfully designed shelving--no builder-grade wire shelving here--along with quality craftsmanship and designer finishes that set this home apart.
Step outside to the covered back porch overlooking wooded privacy, creating the perfect backdrop for morning coffee, evening gatherings, or simply enjoying the peaceful surroundings.
If you're looking for the charm of country living with the quality craftsmanship and thoughtful attention to detail Wolfe Development is known for, 125 Dupree Drive is ready to welcome you home.
New construction
$492,000
125 Dupree Drive, Jackson Springs, NC 27281
4beds
2,400sqft
:
Get pre-qualified$2,802/mo
Single Family Residence
Built in 2026
1.89 Acres Lot
$490,400 Zestimate®
$205/sqft
$-- HOA
What's special
Custom built-in closet systemsDedicated pocket officeLarge center islandBeautifully appointed kitchenPeaceful surroundingsTile backsplashQuartz countertops
- 21 days |
- 161 |
- 15 |
Likely to sell faster than
Zillow last checked:
Listing updated:
Listed by:
Wendy Ehlers 509-264-6706,
Everything Pines Partners LLC
Source: Hive MLS,MLS#: 100587815 Originating MLS: Mid Carolina Regional MLS
Originating MLS: Mid Carolina Regional MLSFacts & features
Interior
Bedrooms & bathrooms
- Bedrooms: 4
- Bathrooms: 4
- Full bathrooms: 3
- 1/2 bathrooms: 1
Rooms
- Room types: Master Bedroom, Living Room, Dining Room, Office
Primary bedroom
- Level: First
- Dimensions: 16 x 13
Dining room
- Level: First
- Dimensions: 9 x 12
Kitchen
- Level: First
- Dimensions: 12 x 20
Living room
- Level: First
- Dimensions: 13 x 20
Office
- Level: First
- Dimensions: 12 x 7
Heating
- Electric, Heat Pump
Cooling
- Central Air
Appliances
- Included: Built-In Microwave, Dishwasher, Electric Range
- Laundry: Dryer Hookup, Washer Hookup, Laundry Room
Features
- Master Downstairs, Walk-in Closet(s), Kitchen Island, Pantry, Walk-in Shower, Built-in Features, Walk-In Closet(s)
- Flooring: LVT/LVP, Carpet, Tile
- Basement: None
Interior area
- Total structure area: 2,400
- Total interior livable area: 2,400 sqft
Property
Parking
- Total spaces: 2
- Parking features: Garage Faces Side, Attached, Garage Door Opener, Garage
- Attached garage spaces: 2
Features
- Levels: Two
- Patio & porch: Covered, Patio, Porch
- Fencing: None
- Has view: Yes
- View description: See Remarks
- Frontage type: See Remarks
Lot
- Size: 1.89 Acres
- Dimensions: 206.02 x 436.26 x 200 x 386.45
Details
- Parcel number: 00022692
- Zoning: RA
- Special conditions: Standard
Construction
Type & style
- Home type: SingleFamily
- Property subtype: Single Family Residence
Materials
- Fiber Cement, Wood Frame
- Foundation: Slab
- Roof: Architectural Shingle
Condition
- New construction: Yes
- Year built: 2026
Utilities & green energy
- Sewer: Septic Tank
- Water: Public
- Utilities for property: Water Connected
Community & HOA
Community
- Subdivision: Not In Subdivision
HOA
- Has HOA: No
Location
- Region: Jackson Springs
Financial & listing details
- Price per square foot: $205/sqft
- Date on market: 7/10/2026
- Cumulative days on market: 22 days
- Listing agreement: Exclusive Right To Sell
- Listing terms: Cash,Conventional,FHA,USDA Loan,VA Loan
Estimated market value
$490,400
$466,000 - $515,000
$2,586/mo
Price history
| Date | Event | Price |
|---|---|---|
| 7/10/2026 | Listed for sale | $492,000$205/sqft |
Source:  Hive MLS #100587815 Report a problem Hive MLS #100587815 Report a problem | ||
Public tax history
Tax history is unavailable.
Monthly payment
Est. payment
Payment breakdown
Explore the cost of this home by adjusting the details. Changes won't be saved.Climate risks
Neighborhood: 27281
Nearby schools
GreatSchools rating
- 9/10West Pine Elementary SchoolGrades: K-5Distance: 5.9 mi
- 6/10West Pine Middle SchoolGrades: 6-8Distance: 5.9 mi
- 6/10Pinecrest High SchoolGrades: 9-12Distance: 12 mi
Schools provided by the listing agent
- Elementary: West Pine Elementary
- Middle: West Pine Middle
- High: Pinecrest High
Source: Hive MLS. This data may not be complete. We recommend contacting the local school district to confirm school assignments for this home.
- $30,990-- bd-- ba-- sqft835 Currie Mill Rd, Jackson Springs, NC 27281Off Market
- $46,280-- bd-- ba-- sqftCurrie Mill Rd, Jackson springs, NC 27281Off Market
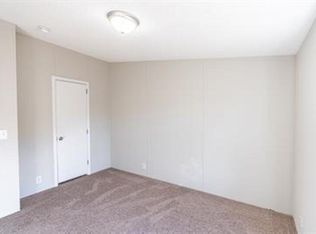
- $275,0004 bd2 ba2.3k sqft846 Currie Mill Rd, Jackson Springs, NC 27281Off Market
- $58,290-- bd-- ba-- sqft870 Currie Mill Rd, Jackson Springs, NC 27281Off Market
- $56,380-- bd-- ba-- sqft905 Currie Mill Rd, Jackson Springs, NC 27281Off Market
- $--59.25 Acres0 Currie Mill Rd, Eagle Springs, NC 27242Off Market
- $50,290-- bd-- ba-- sqft874 Currie Mill Rd, Jackson Springs, NC 27281Off Market
- $245,0003 bd2 ba1.7k sqft707 Currie Mill Rd, Jackson Springs, NC 27281Sold
A local agent can set up tours, give advice and negotiate with sellers.
A local lender can help you make sure your offer is ready when you are.
Similar homes
- $399,9004 bd2 ba2.2k sqft400 Eagle Springs Road, Eagle Springs, NC 27242For Sale

 MLS ID #100579153, Wendy Ehlers, Everything Pines Partners LLC. Hive MLS
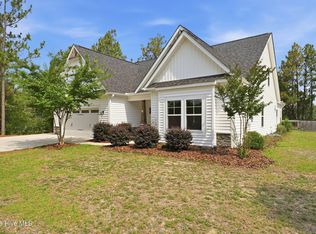
 - $444,9003 bd2 ba3.2k sqft44 Richmond Road, Foxfire Village, NC 27281For Sale
 MLS ID #100584798, Breanna Misnik, Keller Williams Pinehurst. Hive MLS
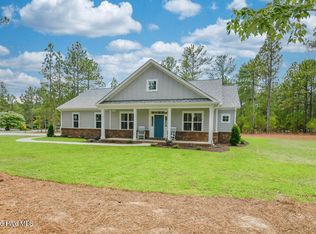
 - $445,0003 bd2 ba2k sqft120 Edgewater Drive, West End, NC 27376For Sale
 MLS ID #100587816, Rahnelle Rosado, Carolina Property Sales. Hive MLS
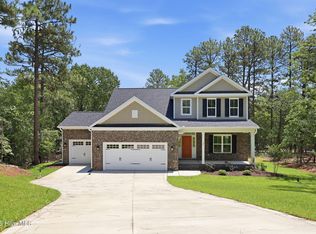
 - $483,0004 bd3 ba2.5k sqft104 Tiverton Court, Seven Lakes, NC 27376New Construction
 MLS ID #100558953, Katherine Brooke Pfeiffer, Carolina Property Sales. Hive MLS
 - $510,9004 bd3 ba2.4k sqft2411 Murdocksville Road, West End, NC 27376New ConstructionMLS ID #100562716, Lee Ann Graham, Coldwell Banker Advantage-Southern Pines. Hive MLS
- $495,0003 bd2 ba1.2k sqft117 Fawnwood Place, Carthage, NC 28327For SaleMLS ID #100585491, Mark Bergstrom, Better Homes and Gardens Real Estate Lifestyle Property Partners. Hive MLS
- $499,0004 bd4 ba2.5k sqft139 Lancashire Lane, Seven Lakes, NC 27376New ConstructionMLS ID #100547569, Elena Potts, Old Glory Realty LLC. Hive MLS
- $560,0004 bd4 ba3.1k sqft109 Sweetbriar Court, Seven Lakes, NC 27376For SaleMLS ID #100567784, Daniel Ruggles, eXp Realty. Hive MLS
- $555,0004 bd4 ba2.3k sqft40 S Shamrock Drive, Jackson Springs, NC 27281New ConstructionMLS ID #100560436, Mary Lou Vecchione, MLV Properties. Hive MLS
- $459,0004 bd3 ba2.3k sqft1021 Ivory Lane, West End, NC 27376New ConstructionMLS ID #100530921, Justin Mace, Carolina Property Sales. Hive MLS
- $515,0003 bd3 ba2.1k sqft129 Sunset Way, Seven Lakes, NC 27376New ConstructionMLS ID #100571226, Ross Laton, Pines Sotheby's International Realty. Hive MLS
- $439,9004 bd3 ba2k sqft1029 Ivory Lane, West End, NC 27376New ConstructionMLS ID #100535872, Justin Mace, Carolina Property Sales. Hive MLS
- $405,0004 bd2 ba1.8k sqft54 N Shamrock Drive, Jackson Springs, NC 27281New ConstructionMLS ID #100575325, Samantha L Cole, La Belle Vie Realty. Hive MLS
- $525,0005 bd3 ba3k sqft4185 Murdocksville Road, West End, NC 27376For SaleMLS ID #100590169, Crystal Wall, Formyduval Homes Real Estate, LLC. Hive MLS
- $499,0003 bd2 ba2.6k sqft316 Pine Laurel Drive, Carthage, NC 28327For SaleMLS ID #100562308, Mark Bergstrom, Better Homes and Gardens Real Estate Lifestyle Property Partners. Hive MLS
- $555,0004 bd3 ba2.8k sqft2013 Pewter Drive, West End, NC 27376New ConstructionMLS ID #100578464, Justin Mace, Carolina Property Sales. Hive MLS
- $455,5004 bd3 ba2.3k sqft1005 Ivory Lane, West End, NC 27376New ConstructionMLS ID #100548664, Justin Mace, Carolina Property Sales. Hive MLS
- $440,9004 bd3 ba2k sqft2403 Murdocksville Road, West End, NC 27376New ConstructionMLS ID #100562714, Lee Ann Graham, Coldwell Banker Advantage-Southern Pines. Hive MLS
- $496,0005 bd3 ba3k sqft591 Bibey Rd, Carthage, NC 28327For Sale
 MLS ID #10176823, Stirling West. Doorify MLS
 - $450,0003 bd2 ba1.9k sqft116 Shagbark Court, West End, NC 27376For SaleMLS ID #100564130, Angela B. McKew, Sandhill Realty/Aberdeen. Hive MLS
