NEW CONSTRUCTION! Seller Incentive - $7,500 toward Closing Costs. Enjoy the serenity of a rural setting in the hamlet of Jackson Springs! Home sits on .68 acre with golf course view to front of property. Main Level offers 3 BR split plan while Upper Level adds a 4th BR or Exercise/Hobby Room with full bath. Primary Sought after 3 CAR GARAGE for the car enthusiast! Welcoming Great Room features a cozy ventless fireplace. FOR INSPIRATION!- Photos #41,43,45,47,49,51,53 are Virtually Staged to illustrate one possible furnishing and design concept for each room. These photos are enhanced from original photo.
New construction
$555,000
40 S Shamrock Drive, Jackson Springs, NC 27281
4beds
2,345sqft
Single Family Residence
Built in 2026
0.68 Acres Lot
$549,800 Zestimate®
$237/sqft
$-- HOA
What's special
Cozy ventless fireplaceWelcoming great room
- 227 days
- 353
- 37
Zillow last checked:
Listing updated:
Listed by:
Mary Lou Vecchione 910-639-1387,
MLV Properties
Source: Hive MLS,MLS#: 100560436 Originating MLS: Mid Carolina Regional MLS
Originating MLS: Mid Carolina Regional MLSFacts & features
Interior
Bedrooms & bathrooms
- Bedrooms: 4
- Bathrooms: 4
- Full bathrooms: 3
- 1/2 bathrooms: 1
Rooms
- Room types: Master Bedroom, Bedroom 2, Bedroom 3, Bedroom 4, Great Room, Breakfast Nook
Primary bedroom
- Level: Main
Bedroom 2
- Level: Main
Bedroom 3
- Level: Main
Bedroom 4
- Level: Upper
Breakfast nook
- Level: Main
Great room
- Level: Main
Heating
- Heat Pump, Fireplace(s), Electric
Cooling
- Central Air, Ceiling Fan(s), Heat Pump
Features
- Master Downstairs
- Number of fireplaces: 1
Interior area
- Total structure area: 2,345
- Total interior livable area: 2,345 sqft
Property
Parking
- Total spaces: 3
- Parking features: Garage Faces Front, Garage Door Opener, Golf Cart Garage
- Attached garage spaces: 3
Features
- Levels: Two
- Patio & porch: Front Porch, Rear Porch
- Fencing: None
- Has view: Yes
- View description: Pond
- Has water view: Yes
- Water view: Pond
- Frontage type: See Remarks
Lot
- Size: 0.68 Acres
- Dimensions: 150 x 200 x 150 x 200
Details
- Parcel number: 00057062
- Zoning: RS-30
- Special conditions: Standard
Construction
Type & style
- Home type: SingleFamily
- Property subtype: Single Family Residence
Materials
- Block, Wood Siding, Wood Frame, Stone Veneer
- Foundation: Block, Crawl Space
- Roof: Composition
Condition
- New construction: Yes
- Year built: 2026
Utilities & green energy
- Utilities for property: Water Available, See Remarks
Community & HOA
Community
- Subdivision: Foxfire Village
HOA
- Has HOA: No
Location
- Region: Southern Pines
Financial & listing details
- Price per square foot: $237/sqft
- Tax assessed value: $30,000
- Annual tax amount: $191
- Date on market: 3/16/2026
- Cumulative days on market: 227 days
- Listing agreement: Exclusive Right To Sell
- Listing terms: Cash,Conventional,USDA Loan,VA Loan
- Road surface type: Paved
Estimated market value
$549,800
$522,000 - $577,000
$2,702/mo
Price history
| Date | Event | Price |
|---|---|---|
| 3/16/2026 | Listed for sale | $555,000+2366.7%$237/sqft |
Source:  Hive MLS #100560436 Report a problem Hive MLS #100560436 Report a problem | ||
| 7/24/2019 | Sold | $22,500+12.5%$10/sqft |
Source:  MCR #195275 Report a problem MCR #195275 Report a problem | ||
| 7/8/2019 | Pending sale | $20,000$9/sqft |
Source: Keller Williams Pinehurst #195275 Report a problem | ||
| 7/2/2019 | Listed for sale | $20,000$9/sqft |
Source: Keller Williams Realty #195275 Report a problem | ||
Public tax history
| Year | Property taxes | Tax assessment |
|---|---|---|
| 2024 | $191 +73.5% | $30,000 |
| 2023 | $110 -4.5% | $30,000 +36.4% |
| 2022 | $116 -4.5% | $22,000 |
| 2021 | $121 | $22,000 |
| 2020 | $121 | $22,000 |
| 2019 | $121 | $22,000 -8.3% |
| 2018 | $121 +1.9% | $24,000 |
| 2017 | $119 | $24,000 |
| 2015 | $119 +2.1% | $24,000 -20% |
| 2014 | $116 | $30,000 |
Find assessor info on the county website
Monthly payment
Est. payment
Payment breakdown
Explore the cost of this home by adjusting the details. Changes won't be saved.Climate risks
Neighborhood: 27281
Nearby schools
Schools provided by the listing agent
- Elementary: West End Elementary
- Middle: West Pine Middle
- High: Pinecrest
Source: Hive MLS. This data may not be complete. We recommend contacting the local school district to confirm school assignments for this home.
- $280,2004 bd2 ba1.9k sqft42 S Shamrock Dr, Jackson Springs, NC 27281Off Market
- $373,4002 bd2 ba1.8k sqft38 S Shamrock Dr, Jackson Springs, NC 27281Off Market

- $445,0004 bd3 ba2.5k sqft44 S Shamrock Dr, Jackson Springs, NC 27281Sold
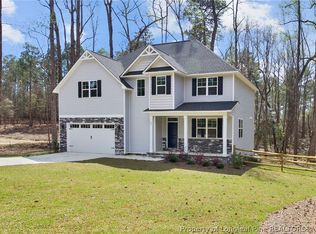
- $378,2003 bd2 ba2.2k sqft36 S Shamrock Dr, Jackson Springs, NC 27281Off Market

Similar homes
- $450,0003 bd3 ba2.3k sqft14 Deer Track Road, Jackson Springs, NC 27281For Sale
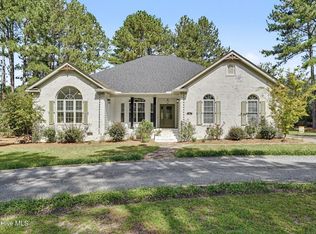
 MLS ID #100608929, Jeremy Musgrave, Keller Williams Realty. Hive MLS
 - $519,0004 bd3 ba2.4k sqft126 Courtland Circle, Foxfire Village, NC 27281For Sale
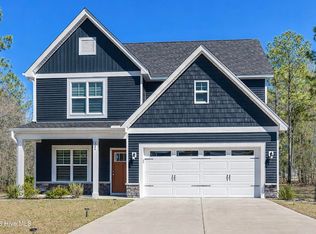 MLS ID #100562089, Kelly S Curran, Nexthome In The Pines. Hive MLS
 - $450,0003 bd2 ba2.2k sqft7 Bobolink Road, Jackson Springs, NC 27281For Sale
 MLS ID #100589902, Angela B. McKew, Sandhill Realty/Aberdeen. Hive MLS
 - $399,0003 bd2 ba1.5k sqft20 Pine Tree Terrace, Jackson Springs, NC 27281For Sale
 MLS ID #100603925, Tara Mahrer, Keller Williams Pinehurst. Hive MLS
 - $520,0003 bd3 ba2.5k sqft186 James Drive, West End, NC 27376For SaleMLS ID #100607735, The Phillips Group, Village Properties of Pinehurst LLC. Hive MLS
- $549,0004 bd3 ba2.5k sqft215 Whispering Ridge, West End, NC 27376New ConstructionMLS ID #100553291, Kara Simpson, Keller Williams Pinehurst. Hive MLS
- $549,9004 bd3 ba3k sqft133 Swaringen Drive, West End, NC 27376For SaleMLS ID #100578820, Scott Lincicome, Better Homes and Gardens Real Estate Lifestyle Property Partners. Hive MLS
- $614,5004 bd4 ba2.5k sqft114 Schever Road, West End, NC 27376For SaleMLS ID #100579187, Amy Cusumano, Carolina Property Sales. Hive MLS
- $525,0004 bd4 ba3.1k sqft109 Sweetbriar Court, Seven Lakes, NC 27376For SaleMLS ID #100567784, Daniel Ruggles, eXp Realty. Hive MLS
- $520,0004 bd3 ba2.8k sqft102 Dartmoor Lane, Seven Lakes, NC 27376For SaleMLS ID #100579282, Shannon A Stites, Keller Williams Pinehurst. Hive MLS
- $535,0005 bd4 ba2.3k sqft8 Asheville Way, Pinehurst, NC 28374For SaleMLS ID #100593044, Tracy Gibson, Pines Sotheby's International Realty. Hive MLS
- $494,0003 bd3 ba2.5k sqft115 Cambridge Lane, Seven Lakes, NC 27376For SaleMLS ID #100599344, Bethany Jackson, Keller Williams Pinehurst. Hive MLS
- $715,0004 bd4 ba2.5k sqft24 Kilbride Drive, Pinehurst, NC 28374For SaleMLS ID #100597582, Kati Horvath, LPT Realty. Hive MLS
- $570,0004 bd3 ba3.2k sqft525 Daylily Court, Carthage, NC 28327For SaleMLS ID #100606065, Alexis F. Hansen, The Pines Collective, LLC. Hive MLS
- $549,0003 bd2 ba2.2k sqft16540 Spillway Drive, Wagram, NC 28396For SaleMLS ID #100586522, Jason P Guyot, Maison Realty Group. Hive MLS
- $575,0003 bd3 ba2.5k sqft102 James Creek Road, Southern Pines, NC 28387For SaleMLS ID #100595915, Allen Wyde, Pinnacle Realty. Hive MLS
- $569,0004 bd3 ba2.4k sqft517 Watauga Lane Lot 546, Aberdeen, NC 28315New ConstructionHive MLS
- $525,0004 bd4 ba2.4k sqft7247 Nc 22 Hwy, Carthage, NC 28327New ConstructionMLS ID #100609023, Victoria Kemmerly Lopez, Keller Williams Pinehurst. Hive MLS
- $410,0004 bd3 ba2.4k sqft400 Gretchen Road, West End, NC 27376For SaleMLS ID #100587049, Morgan Stumpf, Keller Williams Pinehurst. Hive MLS
- $694,0003 bd3 ba3k sqft594 Rose Ridge Road, Aberdeen, NC 28315For SaleMLS ID #100605883, Susan G Williams, Life Realty & Moore. Hive MLS
