BUILDER OFFERING $10,000 PLUS AN ADDITIONAL ONE PERCENT OF THE PURCHASE PRICE IN CONCESSIONS!!
Onsite Homes presents The Wade, a thoughtfully designed 1,812 sq ft home featuring 4 bedrooms and 2 bathrooms. A welcoming foyer leads into the spacious living room, where an open layout connects seamlessly to the kitchen and casual dining area. The kitchen offers ample countertop space on three sides, a center island with bar seating, and granite countertops. The primary suite, just off the living room, includes a tray ceiling, double vanities, and a tiled walk-in shower. Additional highlights include LVP flooring throughout the main living areas, a gas fireplace, and a two-car garage. Step outside and enjoy the peaceful wooded backdrop from the expansive 20x8 covered rear porch, ideal for morning coffee or evening gatherings year-round. A two-car garage provides added convenience and storage. The design team has already selected beautiful finishes throughout the home, but there's still time for buyers to personalize select features and truly make it their own. Estimated completion is September 2026.
New construction
$405,000
54 N Shamrock Drive, Jackson Springs, NC 27281
4beds
1,812sqft
:
Get pre-qualified$2,359/mo
Single Family Residence
Built in 2026
0.81 Acres Lot
$403,300 Zestimate®
$224/sqft
$-- HOA
What's special
Gas fireplaceGranite countertopsTwo-car garagePeaceful wooded backdropWelcoming foyer
- 71 days |
- 131 |
- 5 |
Zillow last checked:
Listing updated:
Listed by:
Samantha L Cole 910-691-5556,
La Belle Vie Realty,
Greg Riley 618-365-4146,
La Belle Vie Realty
Source: Hive MLS,MLS#: 100575325 Originating MLS: Mid Carolina Regional MLS
Originating MLS: Mid Carolina Regional MLSFacts & features
Interior
Bedrooms & bathrooms
- Bedrooms: 4
- Bathrooms: 2
- Full bathrooms: 2
Rooms
- Room types: Master Bedroom, Bedroom 1, Bedroom 2, Bedroom 3, Living Room, Dining Room
Primary bedroom
- Level: First
- Dimensions: 13.17 x 12.5
Bedroom 1
- Level: First
- Dimensions: 10 x 10
Bedroom 2
- Level: First
- Dimensions: 10 x 10
Bedroom 3
- Level: First
- Dimensions: 9.5 x 10
Dining room
- Level: First
- Dimensions: 11 x 12
Kitchen
- Level: First
- Dimensions: 9.58 x 16.17
Living room
- Level: First
- Dimensions: 15 x 21
Heating
- Electric, Heat Pump
Cooling
- Central Air
Features
- Tray Ceiling(s), High Ceilings, Kitchen Island, Ceiling Fan(s), Walk-in Shower
Interior area
- Total structure area: 1,812
- Total interior livable area: 1,812 sqft
Property
Parking
- Total spaces: 2
- Parking features: Paved
- Attached garage spaces: 2
Features
- Levels: One
- Patio & porch: Covered, Patio
- Fencing: None
- Has view: Yes
- View description: See Remarks
- Frontage type: See Remarks
Lot
- Size: 0.81 Acres
- Dimensions: 148 x 238 x 148 x 238
Details
- Parcel number: 00052397
- Zoning: RS-30
- Special conditions: Standard
Construction
Type & style
- Home type: SingleFamily
- Property subtype: Single Family Residence
Materials
- Vinyl Siding, Wood Frame
- Foundation: Slab
- Roof: Architectural Shingle
Condition
- New construction: Yes
- Year built: 2026
Utilities & green energy
- Utilities for property: Water Connected
Community & HOA
Community
- Subdivision: Foxfire Village
HOA
- Has HOA: No
Location
- Region: Jackson Springs
Financial & listing details
- Price per square foot: $224/sqft
- Tax assessed value: $30,000
- Annual tax amount: $191
- Date on market: 5/20/2026
- Cumulative days on market: 71 days
- Listing agreement: Exclusive Right To Sell
- Listing terms: Cash,Conventional,FHA,USDA Loan,VA Loan
Estimated market value
$403,300
$383,000 - $423,000
$2,314/mo
Price history
| Date | Event | Price |
|---|---|---|
| 5/20/2026 | Listed for sale | $405,000+1250%$224/sqft |
Source:  Hive MLS #100575325 Report a problem Hive MLS #100575325 Report a problem | ||
| 3/10/2026 | Sold | $30,000-17.8%$17/sqft |
Source: Hive MLS #100504155 Report a problem | ||
| 2/8/2026 | Contingent | $36,500$20/sqft |
Source: Hive MLS #100504155 Report a problem | ||
| 11/25/2025 | Listed for sale | $36,500$20/sqft |
Source: Hive MLS #100504155 Report a problem | ||
| 11/12/2025 | Contingent | $36,500$20/sqft |
Source: Hive MLS #100504155 Report a problem | ||
| 10/7/2025 | Listed for sale | $36,500$20/sqft |
Source: Hive MLS #100504155 Report a problem | ||
| 9/23/2025 | Contingent | $36,500$20/sqft |
Source: Hive MLS #100504155 Report a problem | ||
| 7/1/2025 | Price change | $36,500-7%$20/sqft |
Source: Hive MLS #100504155 Report a problem | ||
| 4/29/2025 | Listed for sale | $39,250$22/sqft |
Source: Hive MLS #100504155 Report a problem | ||
Public tax history
| Year | Property taxes | Tax assessment |
|---|---|---|
| 2024 | $191 +73.5% | $30,000 |
| 2023 | $110 -4.5% | $30,000 +36.4% |
| 2022 | $116 -4.5% | $22,000 |
| 2021 | $121 | $22,000 |
| 2020 | $121 | $22,000 |
| 2019 | $121 | $22,000 -8.3% |
| 2018 | $121 +1.9% | $24,000 |
| 2017 | $119 | $24,000 |
| 2015 | $119 +2.1% | $24,000 +33.3% |
| 2014 | $116 | $18,000 |
Find assessor info on the county website
Monthly payment
Est. payment
Payment breakdown
Explore the cost of this home by adjusting the details. Changes won't be saved.Climate risks
Neighborhood: 27281
Nearby schools
GreatSchools rating
- 9/10West Pine Elementary SchoolGrades: K-5Distance: 5.1 mi
- 6/10West Pine Middle SchoolGrades: 6-8Distance: 4.9 mi
- 6/10Pinecrest High SchoolGrades: 9-12Distance: 9.1 mi
Schools provided by the listing agent
- Elementary: West Pine Elementary
- Middle: West Pine Middle
- High: Pinecrest High
Source: Hive MLS. This data may not be complete. We recommend contacting the local school district to confirm school assignments for this home.
- $452,1003 bd2 ba2.3k sqft56 N Shamrock Dr, Jackson Springs, NC 27281Off Market
- $3,000-- bd-- ba-- sqft52 N Shamrock Dr, Pinehurst, NC 27281Off Market
- $10,0000.7 Acres55 N Shamrock Dr, Jackson Springs, NC 27281Off Market

- $30,0000.8 Acres58 N Shamrock Dr, Jackson Springs, NC 27281Off Market

- $40,000-- bd-- ba-- sqft53 N Shamrock Dr, Jackson Springs, NC 27281Off Market
- $40,000-- bd-- ba-- sqft57 N Shamrock Dr, Jackson Springs, NC 27281Off Market
- $10,0000.72 Acres51 N Shamrock Dr, Jackson Springs, NC 27281Off Market
- $20,000-- bd-- ba-- sqft59 N Shamrock Dr, Jackson Springs, NC 27281Off Market
A local agent can set up tours, give advice and negotiate with sellers.
A local lender can help you make sure your offer is ready when you are.
Similar homes
- $419,9004 bd3 ba2.3k sqft15 Preserve Court, Jackson Springs, NC 27281For Sale

 MLS ID #100567982, Natalie O'Reilly, REAL Broker LLC. Hive MLS
 - $425,0004 bd3 ba2.4k sqft400 Gretchen Road, West End, NC 27376For Sale
 MLS ID #100587049, Morgan Stumpf, Keller Williams Pinehurst. Hive MLS
 - $399,9004 bd2 ba2.2k sqft400 Eagle Springs Road, Eagle Springs, NC 27242For Sale
 MLS ID #100579153, Wendy Ehlers, Everything Pines Partners LLC. Hive MLS
 - $435,0004 bd3 ba2.4k sqft2020 Malta Ct, Aberdeen, NC 28315For Sale By Owner
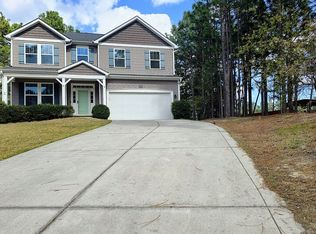
- $380,0003 bd3 ba2.2k sqft124 Lancashire Lane, West End, NC 27376For SaleMLS ID #100583341, Chad E Higby, ChadHigby.com, LLC. Hive MLS
- $409,9003 bd3 ba2.1k sqft158 Spring Meadows Drive, Aberdeen, NC 28315New ConstructionMLS ID #100588393, Randy White, RE/MAX Southland Realty II. Hive MLS
- $459,9003 bd2 ba1.5k sqft1030 Stubby Oaks Road, Aberdeen, NC 28315For SaleMLS ID #100592099, Erin Van Horn, Braken, LLC. Hive MLS
- $404,9003 bd3 ba2.1k sqft187 Spring Meadows Drive, Aberdeen, NC 28315New ConstructionMLS ID #100567108, Kristen Moracco, Everything Pines Partners LLC. Hive MLS
- $439,9004 bd3 ba2k sqft1029 Ivory Lane, West End, NC 27376New ConstructionMLS ID #100535872, Justin Mace, Carolina Property Sales. Hive MLS
- $384,9003 bd2 ba1.6k sqft215 Merion Circle, Pinehurst, NC 28374For SaleMLS ID #100590685, Caroline Thomas Goodwin, Thomas Realty. Hive MLS
- $425,0003 bd3 ba1.7k sqft546 Rubicon Road, West End, NC 27376For SaleMLS ID #100551035, Kristina Webster, Pineland Property Group LLC. Hive MLS
- $375,0004 bd3 ba2k sqft192 Sandy Springs Road, Aberdeen, NC 28315For SaleMLS ID #100574394, Abraham Saldana Jr., Keller Williams Pinehurst. Hive MLS
- $358,9004 bd3 ba2.3k sqft4032 Silver Ln, West End, NC 27376For Sale
 MLS ID #10147156, Eric Weaver. Doorify MLS
 - $359,9904 bd2 ba1.8k sqft3086 Platinum Circle, West End, NC 27376New ConstructionHive MLS
- $398,9504 bd3 ba1.9k sqft151 Merle Road, Pinebluff, NC 28373New ConstructionMLS ID #100549994, Kat Tapia, Fathom Realty NC. Hive MLS
- $465,0003 bd3 ba2.2k sqft7 Moore Drive, Pinehurst, NC 28374For SaleMLS ID #100590000, Pam S Hill, Elite Properties & Services. Hive MLS
- $399,0003 bd2 ba1.9k sqft255 Foxcroft Road, Whispering Pines, NC 28327For SaleMLS ID #100542128, Meese Property Group, Meese Property Group, LLC. Hive MLS
- $384,5203 bd2 ba1.9k sqft349 Maddox Drive, Aberdeen, NC 28315New ConstructionHive MLS
- $429,5004 bd3 ba2.2k sqft161 Merle Road, Pinebluff, NC 28373New ConstructionMLS ID #100549998, Kat Tapia, Fathom Realty NC. Hive MLS
- $475,0004 bd3 ba2.4k sqft5008 Arcadia Way, West End, NC 27376New ConstructionMLS ID #100572934, Justin Mace, Carolina Property Sales. Hive MLS
