Immaculate 2024-built home ideally situated on a spacious half-acre cul-de-sac lot in the gated community of Woodlake. Offering the feel and finish of a brand-new home without the wait, this beautifully maintained two-story residence features four bedrooms, two and a half baths, and thoughtfully designed living spaces throughout.
An impressive two-story foyer welcomes you into the home and opens to a formal dining room. The spacious kitchen is designed for both everyday living and entertaining, featuring granite countertops, a beautiful tile backsplash, upgraded stainless steel appliances, abundant cabinetry and pantry.
The main level showcases luxury vinyl plan flooring and plantation-style shutters throughout, a cozy family room with fireplace. Additionally, there's a versatile flex space, perfect for a sunroom or home office. Hardwood stair treads lead to the upstairs where you will find generously sized bedrooms, including an oversized fourth bedroom that offers exceptional flexibility as a playroom, home gym or media room.
The spacious primary suite provides a private retreat with a large walk-in closet, dual vanities, soaking tub, separate shower, and the added luxury of a bidet.
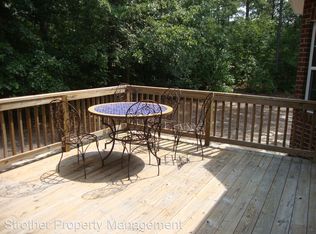
Step outside to the patio overlooking the expansive backyard, where the half-acre lot provides plenty of room for outdoor entertaining, gardening, or simply enjoying the privacy of the wooded surroundings.
Located in the desirable gated community of Woodlake, this home offers a convenient location near Fort Bragg, Southern Pines and Pinehurst while providing access to the amenities and lifestyle of a premier golf community. With its exceptional condition, upgraded finishes, flexible living spaces, and beautiful homesite, this is truly a move-in-ready opportunity that feels better than new.
Woodlake Country Club memberships available.
For sale
Price cut: $10K (9/24)
$519,900
925 Cardinal Place, Vass, NC 28394
4beds
2,789sqft
Single Family Residence
Built in 2024
0.52 Acres Lot
$517,000 Zestimate®
$186/sqft
$154/mo HOA
What's special
Hardwood stair treadsSeparate showerImpressive two-story foyerVersatile flex spaceSpacious kitchenSpacious half-acre cul-de-sac lotGranite countertops
- 49 days
- 75
- 4
Zillow last checked:
Listing updated:
Listed by:
Lisa Whitescarver 910-528-1321,
Pinnock Realty and Property Management LLC
Source: Hive MLS,MLS#: 100598947 Originating MLS: Mid Carolina Regional MLS
Originating MLS: Mid Carolina Regional MLSFacts & features
Interior
Bedrooms & bathrooms
- Bedrooms: 4
- Bathrooms: 3
- Full bathrooms: 2
- 1/2 bathrooms: 1
Rooms
- Room types: Master Bedroom, Family Room, Bedroom 2, Bedroom 3, Bedroom 4, Breakfast Room, Other, Dining Room
Primary bedroom
- Level: Second
- Dimensions: 18.6 x 12.8
Bedroom 2
- Level: Second
- Dimensions: 11.8 x 11.3
Bedroom 3
- Level: Second
- Dimensions: 12.1 x 12.9
Bedroom 4
- Level: Second
- Dimensions: 18.1 x 16.2
Breakfast room
- Level: First
- Dimensions: 13.8 x 13.1
Dining room
- Level: First
- Dimensions: 12.1 x 16.2
Family room
- Level: First
- Dimensions: 21.4 x 12.9
Kitchen
- Level: First
- Dimensions: 12.1 x 13.3
Other
- Level: First
- Dimensions: 12.11 x 9.7
Heating
- Heat Pump, Electric
Cooling
- Central Air, Heat Pump
Appliances
- Included: Built-In Microwave, Washer, Refrigerator, Dryer, Double Oven, Disposal, Dishwasher
Features
- Walk-in Closet(s), High Ceilings, Pantry, Walk-in Shower, Blinds/Shades, Walk-In Closet(s)
- Flooring: LVT/LVP, Carpet
- Has fireplace: Yes
Interior area
- Total structure area: 2,789
- Total interior livable area: 2,789 sqft
Property
Parking
- Total spaces: 2
- Parking features: Garage Faces Front, Concrete, Garage Door Opener
- Attached garage spaces: 2
Features
- Levels: Two
- Patio & porch: Patio, Front Porch
- Fencing: None
- Has view: Yes
- View description: See Remarks
- Frontage type: See Remarks
Lot
- Size: 0.52 Acres
- Dimensions: 41 x 242 x 25 x 116 x 120 x 149
- Features: Level
Details
- Parcel number: 00042561
- Zoning: GC-WL
- Special conditions: Standard
Construction
Type & style
- Home type: SingleFamily
- Property subtype: Single Family Residence
Materials
- Stone, Vinyl Siding, Wood Frame
- Foundation: Slab
- Roof: Architectural Shingle
Condition
- New construction: No
- Year built: 2024
Utilities & green energy
- Water: Public
- Utilities for property: Cable Available, Sewer Connected, Water Connected
Community & HOA
Community
- Subdivision: Woodlake
HOA
- Has HOA: Yes
- Amenities included: Other
- HOA fee: $1,851 annually
- HOA name: Woodlake POA
- HOA phone: 910-454-8787
Location
- Region: Vass
Financial & listing details
- Price per square foot: $186/sqft
- Tax assessed value: $37,500
- Annual tax amount: $163
- Date on market: 8/26/2026
- Cumulative days on market: 49 days
- Listing agreement: Exclusive Right To Sell
- Listing terms: Cash,Conventional,VA Loan
- Road surface type: Paved
Estimated market value
$517,000
$491,000 - $543,000
$2,923/mo
Price history
| Date | Event | Price |
|---|---|---|
| 9/24/2026 | Price change | $519,900-1.9%$186/sqft |
Source:  Hive MLS #100598947 Report a problem Hive MLS #100598947 Report a problem | ||
| 8/26/2026 | Listed for sale | $529,900+14%$190/sqft |
Source: Hive MLS #100598947 Report a problem | ||
| 5/29/2024 | Sold | $465,000+1.8%$167/sqft |
Source: Hive MLS #100428628 Report a problem | ||
| 3/9/2024 | Pending sale | $457,000$164/sqft |
Source: Hive MLS #100428628 Report a problem | ||
| 2/21/2024 | Listed for sale | $457,000$164/sqft |
Source: Hive MLS #100428628 Report a problem | ||
Public tax history
| Year | Property taxes | Tax assessment |
|---|---|---|
| 2024 | $163 +139% | $397,130 +2547.5% |
| 2023 | $68 +8.3% | $15,000 +50% |
| 2022 | $63 -3.8% | $10,000 |
| 2021 | $66 +1.6% | $10,000 |
| 2020 | $65 | $10,000 |
| 2019 | $65 | $10,000 -33.3% |
| 2018 | $65 -25.9% | $15,000 |
| 2017 | $87 | $15,000 |
| 2015 | $87 +2.7% | $15,000 +66.7% |
| 2014 | $85 | $9,000 |
Find assessor info on the county website
Monthly payment
Est. payment
Payment breakdown
Explore the cost of this home by adjusting the details. Changes won't be saved.Climate risks
Neighborhood: 28394
Nearby schools
Schools provided by the listing agent
- Elementary: Vass Lakeview Elementary
- Middle: Crain's Creek Middle
- High: Union Pines High
Source: Hive MLS. This data may not be complete. We recommend contacting the local school district to confirm school assignments for this home.
Similar homes
- $459,0004 bd3 ba2.6k sqft942 Greenbriar Drive, Vass, NC 28394For Sale
 MLS ID #100604994, Mary M McGuire, Merit Real Estate Services. Hive MLS
 - $450,0005 bd3 ba2.5k sqft775 Riverbirch Drive, Vass, NC 28394New Construction
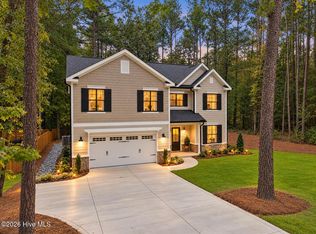 MLS ID #100606327, Victoria Riddle, Fore Properties. Hive MLS
 - $425,0005 bd3 ba2.3k sqft829 Blue Bird Drive, Vass, NC 28394For Sale
 MLS ID #100586830, Abby Mantz, Keller Williams Pinehurst. Hive MLS
 - $498,6934 bd4 ba2.4k sqft452 James Street, Vass, NC 28394New Construction
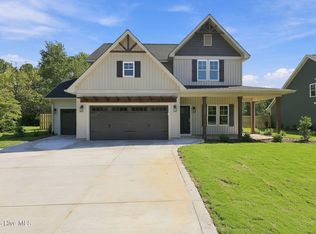 MLS ID #100564213, Jennifer M Ritchie, Everything Pines Partners LLC. Hive MLS
 - $418,0004 bd3 ba2.3k sqft394 Lakebay Road, Vass, NC 28394New ConstructionMLS ID #100548553, Katherine Brooke Pfeiffer, Carolina Property Sales. Hive MLS
- $535,0004 bd3 ba2.6k sqft1284 L Cooper Road, Cameron, NC 28326For SaleMLS ID #100599167, Ashley McKinney, Premier Real Estate of the Sandhills LLC. Hive MLS
- $415,0004 bd4 ba2.8k sqft575 N Prince Henry Way, Cameron, NC 28326For SaleMLS ID #100589637, Brittany Lambert, Carolina Summit Group, LLC. Hive MLS
- $594,0004 bd4 ba3k sqft86 Cypress Woods Lane, Cameron, NC 28326For SaleMLS ID #100593978, Angela Thompson Group, Keller Williams Pinehurst. Hive MLS
- $499,0004 bd3 ba3.2k sqft225 Winder Way, Carthage, NC 28327For SaleMLS ID #100591725, Kristi Snyder, Everything Pines Partners LLC. Hive MLS
- $524,9004 bd3 ba3.1k sqft147 Farmhouse Lane, Carthage, NC 28327For SaleMLS ID #100557058, Jewel Lawrence, Nexthome In The Pines. Hive MLS
- $374,9004 bd3 ba2.3k sqft275 Elijah Way #61, Vass, NC 28394New ConstructionMLS ID #100530615, Amy B McKenzie, Better Homes and Gardens Real Estate Lifestyle Property Partners. Hive MLS
- $515,0003 bd3 ba2.5k sqft2175 Niagara Carthage Road, Carthage, NC 28327For SaleMLS ID #100581303, The Mark Gentry Team, The Gentry Team. Hive MLS
- $535,0005 bd4 ba2.3k sqft8 Asheville Way, Pinehurst, NC 28374For SaleMLS ID #100593044, Tracy Gibson, Pines Sotheby's International Realty. Hive MLS
- $560,0004 bd3 ba3.2k sqft195 Glenmoor Drive, Southern Pines, NC 28387For SaleMLS ID #100593182, Tracy Gibson, Pines Sotheby's International Realty. Hive MLS
- $425,0004 bd3 ba2.4k sqft1105 Whitney Drive, Aberdeen, NC 28315For SaleMLS ID #100601751, Karly Carque, Berkshire Hathaway HS Pinehurst Realty Group/PH. Hive MLS
- $469,0004 bd3 ba2.5k sqft205 Telluride Court, Aberdeen, NC 28315New ConstructionMLS ID #100602218, Justin Mace, Carolina Property Sales. Hive MLS
- $380,0004 bd3 ba2.2k sqft419 Rolling Pines Dr, Spring Lake, NC 28390For Sale
 MLS ID #10193400, Gary Seeley. Doorify MLS
 - $599,0004 bd3 ba2.4k sqft246 Luss Lane, Southern Pines, NC 28387For SaleMLS ID #100604428, Kelly Ward, Keller Williams Pinehurst. Hive MLS
