** $15,000 USE AS YOU CHOOSE INCENTIVE! Choose from: Rate Buy Down, Fence, Fridge, Blinds, Closing Costs, or Price Reduction **
Welcome to the Willow 3-Car Plan, built by trusted builder, Legacy Homes. Discover timeless style and modern comfort in this beautifully crafted new construction home within the brand-new community of Long Point Reserve in Vass. This neighborhood offers outstanding amenities, including a sparkling community pool with shower house, a walking/jogging trail perfect for active living, and a dog park for four-legged friends.
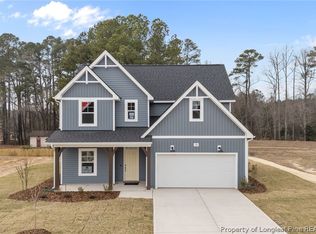
With 2 stories and 2,443 square feet of thoughtfully designed living space, the Willow Plan is a thoughtfully designed home that combines timeless farmhouse charm with modern convenience! A wrap-around front porch and a covered back porch overlooking a sprawling back yard invite you to enjoy the outdoors, while the 3-car garage provides ample storage and parking. Inside, a formal dining room with coffered ceiling sets the stage for elegant entertaining. The kitchen features granite countertops, a center island, breakfast bar, USB outlet, and spacious pantry, all flowing seamlessly into the great room with vaulted ceiling and cozy fireplace--perfect for gatherings. The main-level Owner's Suite is a retreat of its own, showcasing a vaulted ceiling, spa-like en suite with tile floors, dual-sink vanity, large walk-in tiled shower, private water closet, and spacious walk-in closet with direct access to the laundry room for added convenience. Upstairs, you'll find a versatile loft, three additional bedrooms, and two
full bathrooms, offering plenty of space for everyone. With its thoughtful layout, luxury finishes, and access to all the amenities Long Point Reserve has to offer, this home is designed for the way you live today, plus room to grow. Located just a short drive to charming shops, fine dining, and world-renowned golf courses, and offering a quick commute to Fort Bragg. Don't miss out -- schedule your private showing today!
New construction
$498,696
163 Michter Street, Vass, NC 28394
3beds
2,443sqft
Single Family Residence
Built in 2026
0.55 Acres Lot
$497,800 Zestimate®
$204/sqft
$100/mo HOA
What's special
Wrap-around front porchBreakfast barLarge walk-in tiled showerSpacious pantryCenter islandKitchen features granite countertopsUsb outlet
- 116 days
- 62
- 6
Zillow last checked:
Listing updated:
Listed by:
Jennifer M Ritchie 910-987-5565,
Everything Pines Partners LLC
Source: Hive MLS,MLS#: 100584129 Originating MLS: Mid Carolina Regional MLS
Originating MLS: Mid Carolina Regional MLSFacts & features
Interior
Bedrooms & bathrooms
- Bedrooms: 3
- Bathrooms: 3
- Full bathrooms: 2
- 1/2 bathrooms: 1
Rooms
- Room types: Dining Room, Great Room, Master Bedroom, Bedroom 2, Bedroom 3, Loft
Primary bedroom
- Level: First
- Dimensions: 16 x 13
Bedroom 2
- Level: Second
- Dimensions: 16 x 12
Bedroom 3
- Level: Second
- Dimensions: 13 x 12
Dining room
- Level: First
- Dimensions: 11 x 12
Great room
- Level: First
- Dimensions: 19 x 10
Kitchen
- Level: First
- Dimensions: 11 x 17
Loft
- Level: Second
- Dimensions: 15 x 13
Heating
- Electric, Heat Pump
Cooling
- Central Air
Appliances
- Included: Built-In Microwave, Range, Disposal, Dishwasher
- Laundry: Laundry Room
Features
- Master Downstairs, Walk-in Closet(s), Vaulted Ceiling(s), High Ceilings, Entrance Foyer, Kitchen Island, Ceiling Fan(s), Pantry, Walk-in Shower, Eat-in Kitchen, Walk-In Closet(s)
- Flooring: LVT/LVP, Carpet, Tile
- Number of fireplaces: 1
Interior area
- Total structure area: 2,443
- Total interior livable area: 2,443 sqft
Property
Parking
- Total spaces: 3
- Parking features: Garage Faces Front, Concrete, Garage Door Opener, Garage
- Attached garage spaces: 3
Features
- Levels: Two
- Patio & porch: Covered, Front Porch, Rear Porch
- Exterior features: Cluster Mailboxes
- Fencing: None
- View description: None
- Frontage type: See Remarks
Lot
- Size: 0.55 Acres
- Dimensions: 61.88 x 155.93 x 75.08 x 151.31
- Features: Interior Lot
Details
- Parcel number: 20250513
- Zoning: R-2-CZ
- Special conditions: Standard
Construction
Type & style
- Home type: SingleFamily
- Property subtype: Single Family Residence
Materials
- Vinyl Siding, Wood Frame
- Foundation: Slab
- Roof: Architectural Shingle
Condition
- New construction: Yes
- Year built: 2026
Details
- Warranty included: Yes
Utilities & green energy
- Sewer: County Sewer
- Water: County Water
- Utilities for property: Sewer Connected, Water Connected
Community & HOA
Community
- Security: Smoke Detector(s)
- Subdivision: Long Point Reserve
HOA
- Has HOA: Yes
- Amenities included: Pool, Dog Park, Jogging Path, Maintenance Common Areas, Street Lights, Trail(s)
- HOA fee: $1,200 annually
- HOA name: Long Point Reserve HOA
- HOA phone: 910-695-5608
Location
- Region: Vass
Financial & listing details
- Price per square foot: $204/sqft
- Date on market: 6/24/2026
- Cumulative days on market: 116 days
- Listing agreement: Exclusive Right To Sell
- Listing terms: Cash,Conventional,FHA,USDA Loan,VA Loan
- Road surface type: Paved
Estimated market value
$497,800
$473,000 - $523,000
$2,372/mo
Price history
| Date | Event | Price |
|---|---|---|
| 10/15/2026 | Price change | $498,6960%$204/sqft |
Source:  LPRMLS #764868 Report a problem LPRMLS #764868 Report a problem | ||
| 10/1/2026 | Price change | $498,6970%$204/sqft |
Source: LPRMLS #764868 Report a problem | ||
| 8/25/2026 | Price change | $498,6980%$204/sqft |
Source:  Hive MLS #100584129 Report a problem Hive MLS #100584129 Report a problem | ||
| 8/14/2026 | Price change | $498,6990%$204/sqft |
Source: Hive MLS #100584129 Report a problem | ||
| 8/11/2026 | Price change | $498,7000%$204/sqft |
Source: LPRMLS #764868 Report a problem | ||
| 7/22/2026 | Price change | $498,7010%$204/sqft |
Source: LPRMLS #764868 Report a problem | ||
| 7/12/2026 | Price change | $498,7020%$204/sqft |
Source: LPRMLS #764868 Report a problem | ||
| 7/1/2026 | Price change | $498,7030%$204/sqft |
Source: LPRMLS #764868 Report a problem | ||
| 6/24/2026 | Listed for sale | $498,704$204/sqft |
Source: Hive MLS #100584129 Report a problem | ||
Public tax history
Tax history is unavailable.
Monthly payment
Est. payment
Payment breakdown
Explore the cost of this home by adjusting the details. Changes won't be saved.Climate risks
Neighborhood: 28394
Nearby schools
Schools provided by the listing agent
- Elementary: Vass Lakeview Elementary
- Middle: Crain's Creek Middle
- High: Union Pines High
Source: Hive MLS. This data may not be complete. We recommend contacting the local school district to confirm school assignments for this home.
Similar homes
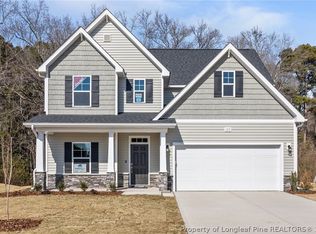
- $485,8144 bd4 ba2.7k sqft297 Elijah Way, Vass, NC 28394New Construction

 MLS ID #100584114, Jennifer M Ritchie, Everything Pines Partners LLC. Hive MLS
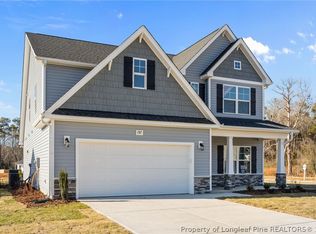
 - $515,3484 bd4 ba2.7k sqft159 Michter Street, Vass, NC 28394New Construction
 MLS ID #100584137, Jennifer M Ritchie, Everything Pines Partners LLC. Hive MLS
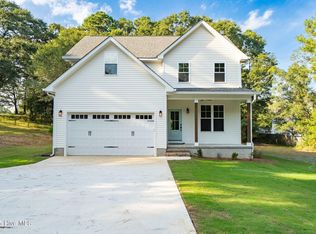
 - $465,9005 bd4 ba2.3k sqft205 Cameron Avenue, Vass, NC 28394New Construction
 MLS ID #100592429, Lee Pittman, Carolina Summit Group, LLC. Hive MLS
 - $459,0005 bd4 ba2.6k sqft556 Bald Eagle Drive, Vass, NC 28394For Sale
 MLS ID #100590622, Elena Potts, Old Glory Realty LLC. Hive MLS
 - $500,0003 bd3 ba2.4k sqft816 Warwick Lane, Carthage, NC 28327For SaleMLS ID #100583309, Hannah Smith, eXp Realty. Hive MLS
- $375,0003 bd3 ba2.1k sqft668 Wren Lane, Vass, NC 28394New ConstructionMLS ID #100607148, Crystal Wall, Formyduval Homes Real Estate, LLC. Hive MLS
- $429,0004 bd4 ba2.5k sqft816 Red Hawk Place, Vass, NC 28394New ConstructionMLS ID #100444380, Angela Thompson Group, Keller Williams Pinehurst. Hive MLS
- $305,0003 bd3 ba1.7k sqft641 Acacia Street, Vass, NC 28394New ConstructionHive MLS
- $359,9903 bd3 ba2.2k sqft412 Barter Drive, Vass, NC 28394New ConstructionHive MLS
- $449,9983 bd4 ba1.8k sqft170 Matthews Road, Lakeview, NC 28350New ConstructionMLS ID #100589205, Jennifer M Ritchie, Everything Pines Partners LLC. Hive MLS
- $520,5804 bd3 ba2.6k sqft510 Amersham Road, Carthage, NC 28327New ConstructionHive MLS
- $445,0003 bd3 ba2.1k sqft107 S Lakeshore Drive, Whispering Pines, NC 28327For SaleMLS ID #100579374, Tracy P Dowling, Homecoin.com. Hive MLS
- $305,0003 bd3 ba1.7k sqft521 Bartley Street, Vass, NC 28394New ConstructionHive MLS
- $310,0003 bd3 ba1.6k sqft530 Bartley Street, Vass, NC 28394New ConstructionHive MLS
- $479,9953 bd2 ba2.3k sqft695 Sunset Drive, Carthage, NC 28327New ConstructionMLS ID #100576727, Jennifer M Ritchie, Everything Pines Partners LLC. Hive MLS
- $349,9993 bd3 ba1.8k sqft724 Blue Bird Drive, Vass, NC 28394New ConstructionHive MLS
- $319,9903 bd3 ba1.8k sqft418 Barter Drive, Vass, NC 28394New ConstructionHive MLS
- $309,5003 bd3 ba1.6k sqft501 Bartley Street, Vass, NC 28394New ConstructionHive MLS
- $285,3253 bd3 ba1.5k sqft525 Bartley Street, Vass, NC 28394New ConstructionHive MLS
- $557,5003 bd3 ba2.4k sqft409 Piney Oak Drive, Carthage, NC 28327For SaleMLS ID #100565481, Mark Bergstrom, Better Homes and Gardens Real Estate Lifestyle Property Partners. Hive MLS
