MOVE IN READY new construction home presented by Onsite Homes, featuring the Sutton floor plan. Nestled on a desirable corner lot in the gated community of Woodlake, this exquisite residence offers 4 bedrooms and 3.5 baths. The open floor plan on the main level is perfect for entertaining, featuring a spacious living room, a kitchen with a generous island and pantry, and a formal dining room. Retreat to the main floor master suite, complete with a cozy sitting room and a walk-in closet. Upstairs, discover three additional bedrooms for family or guests. Outside, enjoy the tranquility of the rear covered porch and the convenience of a side-load garage.
New construction
$429,000
816 Red Hawk Place, Vass, NC 28394
4beds
2,517sqft
Single Family Residence
Built in 2024
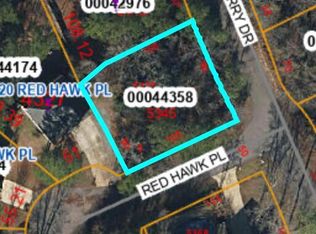
9,583 Square Feet Lot
$-- Zestimate®
$170/sqft
$-- HOA
What's special
Main floor master suiteCorner lotSide-load garageWalk-in closetFormal dining roomCozy sitting roomRear covered porch
- 887 days
- 77
- 1
Zillow last checked:
Listing updated:
Listed by:
Angela Thompson Group 910-420-4067,
Keller Williams Pinehurst,
Angela C Thompson 910-695-6461,
Keller Williams Pinehurst
Source: Hive MLS,MLS#: 100444380 Originating MLS: Mid Carolina Regional MLS
Originating MLS: Mid Carolina Regional MLSFacts & features
Interior
Bedrooms & bathrooms
- Bedrooms: 4
- Bathrooms: 4
- Full bathrooms: 3
- 1/2 bathrooms: 1
Rooms
- Room types: Dining Room, Family Room, Master Bedroom, Bedroom 2, Bedroom 3, Bedroom 4
Heating
- Electric, Heat Pump
Cooling
- Central Air
Appliances
- Included: Built-In Microwave, Range, Dishwasher
- Laundry: Dryer Hookup, Washer Hookup, Laundry Room
Features
- Master Downstairs, Walk-in Closet(s), Entrance Foyer, Kitchen Island, Pantry, Walk-In Closet(s)
- Flooring: LVT/LVP, Carpet, Tile
- Number of fireplaces: 1
Interior area
- Total structure area: 2,517
- Total interior livable area: 2,517 sqft
Video & virtual tour
Property
Parking
- Total spaces: 2
- Parking features: Concrete
- Attached garage spaces: 2
Features
- Levels: Two
- Stories: 2
- Patio & porch: Covered, Porch
- Fencing: None
- Has view: Yes
- View description: See Remarks
- Frontage type: See Remarks
Lot
- Size: 9,583 Square Feet
- Dimensions: 92 x 103 x 84 x 110
- Features: Corner Lot
Details
- Parcel number: 00044358
- Zoning: GC-WL
- Special conditions: Standard
Construction
Type & style
- Home type: SingleFamily
- Property subtype: Single Family Residence
Materials
- Vinyl Siding, Wood Frame
- Foundation: Slab
- Roof: Shingle
Condition
- Under Construction
- New construction: Yes
- Year built: 2024
Details
- Warranty included: Yes
Utilities & green energy
- Water: Public
- Utilities for property: Water Available
Community & HOA
Community
- Security: Smoke Detector(s)
- Subdivision: Woodlake
HOA
- Has HOA: Yes
- Amenities included: Gated, Golf Course, Club Membership
- HOA name: Woodlake POA
- HOA phone: 910-245-3324
Location
- Region: Vass
Financial & listing details
- Price per square foot: $170/sqft
- Tax assessed value: $15,000
- Date on market: 5/2/2025
- Cumulative days on market: 887 days
- Listing agreement: Exclusive Right To Sell
- Listing terms: Cash,Conventional,FHA,VA Loan
- Road surface type: Paved
Estimated market value
Not available
Estimated sales range
Not available
$2,805/mo
Price history
| Date | Event | Price |
|---|---|---|
| 6/19/2026 | Price change | $429,000-2.5%$170/sqft |
Source:  Hive MLS #100444380 Report a problem Hive MLS #100444380 Report a problem | ||
| 3/24/2026 | Listed for sale | $440,000-6.4%$175/sqft |
Source: Hive MLS #100444380 Report a problem | ||
| 5/2/2025 | Listed for sale | $469,900-4.1%$187/sqft |
Source: Hive MLS #100444380 Report a problem | ||
| 3/27/2025 | Listing removed | $489,999$195/sqft |
Source: Hive MLS #100444380 Report a problem | ||
| 2/6/2025 | Listed for sale | $489,999-3.9%$195/sqft |
Source: Hive MLS #100444380 Report a problem | ||
| 5/14/2024 | Listed for sale | $509,900$203/sqft |
Source: Hive MLS #100444380 Report a problem | ||
Public tax history
Tax history is unavailable.
Monthly payment
Est. payment
Payment breakdown
Explore the cost of this home by adjusting the details. Changes won't be saved.Climate risks
Neighborhood: 28394
Nearby schools
Schools provided by the listing agent
- Elementary: Vass Lakeview
- Middle: Crain's Creek Middle
- High: Union Pines
Source: Hive MLS. This data may not be complete. We recommend contacting the local school district to confirm school assignments for this home.

Similar homes
- $459,0005 bd4 ba2.6k sqft556 Bald Eagle Drive, Vass, NC 28394For Sale

 MLS ID #100590622, Elena Potts, Old Glory Realty LLC. Hive MLS
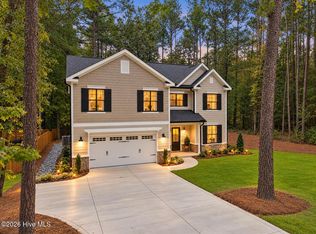
 - $450,0005 bd3 ba2.5k sqft775 Riverbirch Drive, Vass, NC 28394New Construction
 MLS ID #100606327, Victoria Riddle, Fore Properties. Hive MLS
 - $375,0003 bd3 ba2.1k sqft668 Wren Lane, Vass, NC 28394New Construction
 MLS ID #100607148, Crystal Wall, Formyduval Homes Real Estate, LLC. Hive MLS
 - $452,5003 bd3 ba2.7k sqft101 Woodford Lane, Vass, NC 28394For Sale
 MLS ID #100582498, Amelia Shirley, Keller Williams Realty-Fayetteville. Hive MLS
 - $349,9993 bd3 ba1.8k sqft724 Blue Bird Drive, Vass, NC 28394New ConstructionHive MLS
- $485,8144 bd4 ba2.7k sqft297 Elijah Way, Vass, NC 28394New ConstructionMLS ID #100584114, Jennifer M Ritchie, Everything Pines Partners LLC. Hive MLS
- $415,0004 bd4 ba2.8k sqft575 N Prince Henry Way, Cameron, NC 28326For SaleMLS ID #100589637, Brittany Lambert, Carolina Summit Group, LLC. Hive MLS
- $515,3484 bd4 ba2.7k sqft159 Michter Street, Vass, NC 28394New ConstructionMLS ID #100584137, Jennifer M Ritchie, Everything Pines Partners LLC. Hive MLS
- $498,6963 bd3 ba2.4k sqft163 Michter Street, Vass, NC 28394New ConstructionMLS ID #100584129, Jennifer M Ritchie, Everything Pines Partners LLC. Hive MLS
- $465,9005 bd4 ba2.3k sqft205 Cameron Avenue, Vass, NC 28394New ConstructionMLS ID #100592429, Lee Pittman, Carolina Summit Group, LLC. Hive MLS
- $420,0003 bd3 ba2.6k sqft114 Carolina Way, Sanford, NC 27332For Sale
 MLS ID #10195430, Nicholas Huscroft. Doorify MLS
 - $425,0004 bd3 ba2.5k sqft1316 Devonshire Trail, Aberdeen, NC 28315For SaleMLS ID #100571338, Amy Stephenson, Everything Pines Partners Sanford. Hive MLS
- $415,0004 bd3 ba2.4k sqft395 Union Church Rd, Carthage, NC 28327For SaleMLS ID #10187255, Julie Chriscoe. Doorify MLS
- $412,0004 bd3 ba2k sqft209 Telluride Court, Aberdeen, NC 28315New ConstructionMLS ID #100564060, Justin Mace, Carolina Property Sales. Hive MLS
- $427,5004 bd3 ba2.3k sqft601 Bethesda Avenue, Aberdeen, NC 28315For SaleMLS ID #100576398, Justin Mace, Carolina Property Sales. Hive MLS
- $412,0004 bd3 ba2k sqft229 Telluride Court, Aberdeen, NC 28315New ConstructionMLS ID #100542490, Justin Mace, Carolina Property Sales. Hive MLS
- $449,9983 bd4 ba1.8k sqft170 Matthews Road, Lakeview, NC 28350New ConstructionMLS ID #100589205, Jennifer M Ritchie, Everything Pines Partners LLC. Hive MLS
- $459,0005 bd3 ba3k sqft4185 Murdocksville Road, West End, NC 27376For SaleMLS ID #100590169, Crystal Wall, Formyduval Homes Real Estate, LLC. Hive MLS
