Welcome to this beautifully designed 5-bedroom, 3.5-bath home with a spacious bonus/flex room, offering over 2,600 square feet of comfortable living space in the gated Woodlake community in Vass.
Step inside to be greeted by an open floor plan that seamlessly connects the dining room, kitchen, and living room, perfect for both everyday living and entertaining. The bright, inviting kitchen is filled with natural light and features quartz countertops, Champagne Gold fixtures, a tiled backsplash, a large island with bar seating, and a walk-in pantry. Just off the kitchen, the formal dining room provides the perfect setting for hosting family gatherings, holiday meals, and dinner parties.
The light-filled living room is centered around a cozy gas fireplace and overlooks the golf course. Step outside to the covered patio and enjoy your morning coffee, evening sunsets, or simply relax while taking in the peaceful surroundings.
Luxury vinyl plank flooring and crown molding enhance the main living areas, while a convenient drop zone near the laundry room helps keep everyday life organized.
The first-floor primary suite is a true retreat, featuring large windows with scenic views, two closets, and a spacious ensuite bath complete with quartz countertops, dual vanities, a tiled shower, garden tub, private water closet, and tiled flooring.
With five bedrooms, three and a half baths, and a large bonus room that can serve as a playroom, home office, media room, or guest space, there's space for everyone to spread out and enjoy.
This home is conveniently located just a short drive to Pinehurst, Southern Pines, Fort Bragg, Pope Army Airfield, and Fayetteville, making it easy to enjoy everything the area has to offer while still coming home to peaceful Woodlake. Make this home yours today!
For sale
$469,000
556 Bald Eagle Drive, Vass, NC 28394
5beds
2,675sqft
Single Family Residence
Built in 2023
8,059 Square Feet Lot
$465,800 Zestimate®
$175/sqft
$114/mo HOA
What's special
- 28 days |
- 182 |
- 16 |
Zillow last checked:
Listing updated:
Listed by:
Elena Potts 910-578-1248,
Old Glory Realty LLC
Source: Hive MLS,MLS#: 100590622 Originating MLS: Mid Carolina Regional MLS
Originating MLS: Mid Carolina Regional MLSFacts & features
Interior
Bedrooms & bathrooms
- Bedrooms: 5
- Bathrooms: 4
- Full bathrooms: 3
- 1/2 bathrooms: 1
Rooms
- Room types: Bedroom 1, Bedroom 2, Bedroom 3, Bedroom 4, Bedroom 5, Bonus Room, Living Room, Dining Room, Laundry, Bathroom 1
Bedroom 1
- Level: Main
- Dimensions: 15 x 13
Bedroom 2
- Level: Upper
- Dimensions: 15 x 11
Bedroom 3
- Level: Upper
- Dimensions: 11 x 11
Bedroom 4
- Level: Upper
- Dimensions: 12 x 16
Bedroom 5
- Level: Upper
- Dimensions: 12 x 14
Bathroom 1
- Level: Main
- Dimensions: 8 x 9
Bonus room
- Level: Upper
- Dimensions: 19 x 12
Dining room
- Level: Main
- Dimensions: 12 x 11
Kitchen
- Level: Main
- Dimensions: 12 x 11
Laundry
- Level: Main
- Dimensions: 5 x 7
Living room
- Level: Main
- Dimensions: 19 x 15
Heating
- Electric, Heat Pump
Cooling
- Central Air
Appliances
- Included: Electric Oven, Built-In Microwave, Refrigerator, Disposal, Dishwasher
- Laundry: Dryer Hookup, Washer Hookup, Laundry Room
Features
- Master Downstairs, Walk-in Closet(s), High Ceilings, Entrance Foyer, Mud Room, Kitchen Island, Ceiling Fan(s), Pantry, Walk-in Shower, Gas Log, Walk-In Closet(s)
- Flooring: LVT/LVP, Carpet, Tile
- Basement: None
- Has fireplace: Yes
- Fireplace features: Gas Log
Interior area
- Total structure area: 2,675
- Total interior livable area: 2,675 sqft
Property
Parking
- Total spaces: 2
- Parking features: Concrete, Garage
- Attached garage spaces: 2
Features
- Levels: Two
- Patio & porch: Covered, Front Porch, Rear Porch
- Fencing: None
- Has view: Yes
- View description: Golf Course
- Frontage type: Golf Course
Lot
- Size: 8,059 Square Feet
- Dimensions: 131 x 65 x 133 x 36
Details
- Parcel number: 00043281
- Zoning: GC-WL
- Special conditions: Standard
Construction
Type & style
- Home type: SingleFamily
- Property subtype: Single Family Residence
Materials
- Fiber Cement, Wood Frame
- Foundation: Slab
- Roof: Composition
Condition
- New construction: No
- Year built: 2023
Utilities & green energy
- Sewer: Public Sewer
- Water: Public
- Utilities for property: None
Community & HOA
Community
- Security: Security System
- Subdivision: Woodlake
HOA
- Has HOA: Yes
- Amenities included: Maintenance Common Areas, Maintenance Grounds, Maintenance Roads, Master Insure, Street Lights
- HOA fee: $1,368 annually
- HOA name: Woodlake CC HOA
- HOA phone: 910-245-3324
Location
- Region: Vass
Financial & listing details
- Price per square foot: $175/sqft
- Tax assessed value: $401,790
- Annual tax amount: $1,747
- Date on market: 7/22/2026
- Cumulative days on market: 28 days
- Listing agreement: Exclusive Right To Sell
- Listing terms: Cash,Conventional,FHA,USDA Loan,VA Loan
Estimated market value
$465,800
$443,000 - $489,000
$2,674/mo
Price history
| Date | Event | Price |
|---|---|---|
| 7/22/2026 | Listed for sale | $469,000+9.1%$175/sqft |
Source:  Hive MLS #100590622 Report a problem Hive MLS #100590622 Report a problem | ||
| 6/26/2023 | Sold | $430,000-1.1%$161/sqft |
Source: Hive MLS #100382484 Report a problem | ||
| 5/17/2023 | Pending sale | $435,000$163/sqft |
Source: Hive MLS #100382484 Report a problem | ||
| 5/12/2023 | Price change | $435,000+1712.5%$163/sqft |
Source: Hive MLS #100382484 Report a problem | ||
| 3/29/2022 | Pending sale | $24,000$9/sqft |
Source:  LPRMLS #680733 Report a problem LPRMLS #680733 Report a problem | ||
| 3/23/2022 | Listed for sale | $24,000$9/sqft |
Source: LPRMLS #680733 Report a problem | ||
Public tax history
| Year | Property taxes | Tax assessment |
|---|---|---|
| 2024 | $1,748 +157% | $401,790 +168.8% |
| 2023 | $680 +619.6% | $149,460 +896.4% |
| 2022 | $95 -3.8% | $15,000 |
| 2021 | $98 +1.6% | $15,000 |
| 2020 | $97 | $15,000 |
| 2019 | $97 | $15,000 -33.3% |
| 2018 | $97 -25.9% | $22,500 |
| 2017 | $131 | $22,500 |
| 2015 | $131 +2.7% | $22,500 +12.5% |
| 2014 | $127 | $20,000 |
Find assessor info on the county website
Monthly payment
Est. payment
Payment breakdown
Explore the cost of this home by adjusting the details. Changes won't be saved.Climate risks
Neighborhood: 28394
Nearby schools
GreatSchools rating
- 5/10Vass-Lakeview Elementary SchoolGrades: PK-5Distance: 4.9 mi
- 6/10Crain's Creek Middle SchoolGrades: 6-8Distance: 5.2 mi
- 7/10Union Pines High SchoolGrades: 9-12Distance: 9.9 mi
Schools provided by the listing agent
- Elementary: Vass Lakeview Elementary
- Middle: Crain's Creek Middle
- High: Union Pines High
Source: Hive MLS. This data may not be complete. We recommend contacting the local school district to confirm school assignments for this home.
- $18,000-- bd-- ba-- sqft552 Bald Eagle Dr, Vass, NC 28394Off Market
- $316,8004 bd3 ba1.9k sqft560 Bald Eagle Dr, Vass, NC 28394Off Market
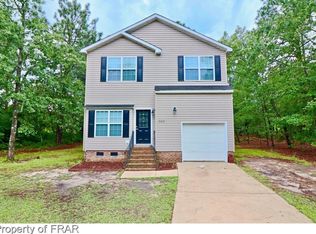
- $405,0004 bd3 ba2.3k sqft548 Bald Eagle Dr, Vass, NC 28394Sold
- $18,000-- bd-- ba-- sqft564 Bald Eagle Dr, Vass, NC 28394Off Market
- $452,5004 bd3 ba2.5k sqft544 Bald Eagle Dr, Vass, NC 28394Sold
- $300,0004 bd3 ba2.2k sqft568 Bald Eagle Dr, Vass, NC 28394For Sale
- $18,000-- bd-- ba-- sqft565 Bald Eagle Dr, Vass, NC 28394Off Market
- $405,000-- bd-- ba-- sqft540 Bald Eagle Dr, Vass, NC 28394Sold
A local agent can set up tours, give advice and negotiate with sellers.
A local lender can help you make sure your offer is ready when you are.
Similar homes
- $459,0004 bd3 ba2.6k sqft942 Greenbriar Drive, Vass, NC 28394For Sale

 MLS ID #100592689, Tracey Elizabeth Greene, Everything Pines Partners Sanford. Hive MLS
 - $459,0003 bd3 ba2.7k sqft101 Woodford Lane, Vass, NC 28394For Sale
 MLS ID #100582498, Amelia Shirley, Keller Williams Realty-Fayetteville. Hive MLS
 - from $465,0004 bd3 ba2.6k sqftFairview Plan, Woodlake, Vass, NC 28394New Construction
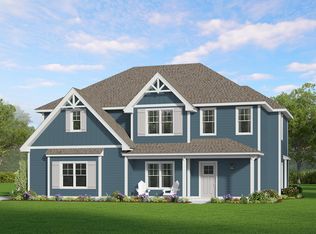 The Ascot Corporation
 - from $462,0004 bd3 ba2.5k sqftGordon Plan, Woodlake, Vass, NC 28394New Construction
 The Ascot Corporation
 - $420,0004 bd4 ba2.8k sqft575 N Prince Henry Way, Cameron, NC 28326For SaleMLS ID #100589637, Brittany Lambert, Carolina Summit Group, LLC. Hive MLS
- $418,0004 bd3 ba2.3k sqft394 Lakebay Road, Vass, NC 28394New ConstructionMLS ID #100548553, Katherine Brooke Pfeiffer, Carolina Property Sales. Hive MLS
- from $379,9004 bd3 ba2.3k sqftCamellia Plan, Long Point Reserve, Vass, NC 28394New ConstructionCaviness & Cates
- $499,0004 bd3 ba3.2k sqft225 Winder Way, Carthage, NC 28327For SaleMLS ID #100591725, Kristi Snyder, Everything Pines Partners LLC. Hive MLS
- $379,9004 bd3 ba2.3k sqft275 Elijah Way #61, Vass, NC 28394New ConstructionMLS ID #100530615, Amy B McKenzie, Better Homes and Gardens Real Estate Lifestyle Property Partners. Hive MLS
- $379,9004 bd3 ba2.3k sqft298 Elijah Way #24, Vass, NC 28394New ConstructionMLS ID #100530417, Amy B McKenzie, Better Homes and Gardens Real Estate Lifestyle Property Partners. Hive MLS
- $489,9004 bd2 ba2.2k sqft27 Pine Lake Drive, Whispering Pines, NC 28327For SaleMLS ID #100579284, Arrow Home Realty, Keller Williams Pinehurst. Hive MLS
- $380,0004 bd3 ba2.7k sqft399 Falling Water Rd, Spring Lake, NC 28390For Sale
 MLS ID #10185749, Stephen Patrick Veal. Doorify MLS
 - $344,9004 bd3 ba2.5k sqft544 Asheford Way, Cameron, NC 28326For SaleMLS ID #100595745, Kyle Rank, Mark Spain Real Estate. Hive MLS
- $535,0005 bd4 ba2.3k sqft8 Asheville Way, Pinehurst, NC 28374For SaleMLS ID #100593044, Tracy Gibson, Pines Sotheby's International Realty. Hive MLS
- $387,0005 bd4 ba2.4k sqft103 Tanna Place, Cameron, NC 28326For SaleMLS ID #100584585, Kyle Rank, Mark Spain Real Estate. Hive MLS
- from $360,0004 bd3 ba1.9k sqftLyon Plan, Woodlake, Vass, NC 28394New ConstructionThe Ascot Corporation
- $389,0004 bd4 ba2.4k sqft82 Wolcott Court, Cameron, NC 28326For SaleMLS ID #100591077, Tara Mahrer, Keller Williams Pinehurst. Hive MLS
- $495,0004 bd3 ba2.3k sqft601 Bethesda Avenue, Aberdeen, NC 28315For SaleMLS ID #100576398, Justin Mace, Carolina Property Sales. Hive MLS
- $477,4954 bd3 ba2.3k sqft420 Albion Court, Carthage, NC 28327New ConstructionHive MLS
- $475,0005 bd4 ba2.5k sqft201 Rough Ridge Trail, Aberdeen, NC 28315For SaleMLS ID #100594295, Channing Nicole Mullens, Everything Pines Partners LLC. Hive MLS
