Privately located on the old golf course in Woodlake Country Club in Vass, this 4 bedroom, 2.5 bath home is move in ready! In 2025 the carpet was replaced, new butcher countertops, paint, new side and back decks, as well as ceiling fans and light fixtures are among the items that have been updated. Downstairs you will find the primary bedroom and ensuite, living room, kitchen and dining space, half bath, and laundry space. Back sliding doors lead to the deck which over looks the old golf course. Upstairs you will find 3 additional bedrooms, a full bathroom, and a massive loft space. A golf cart garage is tucked away on the back left corner of the house. Enjoy the peace of mind of living in a gated/guarded community. You do not have to become a member to live in Woodlake. Once you purchase the home, you can enter/exit through the side gate which is on this same street.
For sale
$300,000
568 Bald Eagle Drive, Vass, NC 28394
4beds
2,240sqft
:
Get pre-qualified$1,748/mo
Single Family Residence
Built in 2005
-- sqft lot
$297,900 Zestimate®
$134/sqft
$-- HOA
What's special
- 93 days |
- 609 |
- 58 |
Zillow last checked:
Listing updated:
Listed by:
Crystal Wall 336-944-8174,
Formyduval Homes Real Estate, LLC
Source: Hive MLS,MLS#: 100572683 Originating MLS: Mid Carolina Regional MLS
Originating MLS: Mid Carolina Regional MLSFacts & features
Interior
Bedrooms & bathrooms
- Bedrooms: 4
- Bathrooms: 3
- Full bathrooms: 2
- 1/2 bathrooms: 1
Rooms
- Room types: Master Bedroom, Bedroom 2, Bedroom 3, Bedroom 4, Living Room, Loft, Bathroom 1, Bathroom 2, Bathroom 3
Heating
- Heat Pump, Electric, Forced Air
Cooling
- Central Air, Ceiling Fan(s), Heat Pump
Appliances
- Included: Built-In Microwave, Refrigerator, Dishwasher, Electric Range
Features
- Master Downstairs, Walk-in Closet(s), Ceiling Fan(s), Pantry, Walk-In Closet(s)
- Basement: Crawl Space
Interior area
- Total structure area: 2,240
- Total interior livable area: 2,240 sqft
Property
Parking
- Total spaces: 1
- Parking features: Concrete, Golf Cart Garage
- Attached garage spaces: 1
Features
- Levels: Two
- Patio & porch: Deck, Other
- Fencing: None
- Has view: Yes
- View description: None
- Frontage type: Golf Course
Lot
- Dimensions: 59 x 135 x 58 x 134
Details
- Parcel number: 00044247
- Zoning: GC-WL
- Special conditions: Standard
Construction
Type & style
- Home type: SingleFamily
- Property subtype: Single Family Residence
Materials
- Vinyl Siding, Wood Frame
- Foundation: Crawl Space
- Roof: Shingle
Condition
- New construction: No
- Year built: 2005
Utilities & green energy
- Utilities for property: Sewer Connected, Water Connected
Community & HOA
Community
- Subdivision: Woodlake
HOA
- Has HOA: Yes
- Amenities included: Basketball Court, Gated, Management, Playground, Street Lights
- HOA name: Woodlake Cc POA
- HOA phone: 910-245-3324
Location
- Region: Vass
Financial & listing details
- Price per square foot: $134/sqft
- Tax assessed value: $274,900
- Annual tax amount: $1,195
- Date on market: 7/20/2026
- Cumulative days on market: 94 days
- Listing agreement: Exclusive Right To Sell
- Listing terms: Cash,Conventional,FHA,VA Loan
- Road surface type: Paved
Estimated market value
$297,900
$283,000 - $313,000
$2,309/mo
Price history
| Date | Event | Price |
|---|---|---|
| 7/21/2026 | Listing removed | $2,350$1/sqft |
Source: Hive MLS #100576545 Report a problem | ||
| 7/20/2026 | Listed for sale | $300,000$134/sqft |
Source:  Hive MLS #100572683 Report a problem Hive MLS #100572683 Report a problem | ||
| 7/3/2026 | Listing removed | $300,000$134/sqft |
Source: Hive MLS #100572683 Report a problem | ||
| 6/14/2026 | Price change | $300,000-6%$134/sqft |
Source: Hive MLS #100572683 Report a problem | ||
| 5/25/2026 | Listed for rent | $2,350$1/sqft |
Source: Hive MLS #100576545 Report a problem | ||
| 5/9/2026 | Listed for sale | $319,000+48.4%$142/sqft |
Source: Hive MLS #100572683 Report a problem | ||
| 4/16/2025 | Sold | $215,000-17%$96/sqft |
Source: Public Record Report a problem | ||
| 10/14/2005 | Sold | $259,000$116/sqft |
Source: Public Record Report a problem | ||
Public tax history
| Year | Property taxes | Tax assessment |
|---|---|---|
| 2024 | $1,000 -4.4% | $274,900 |
| 2023 | $1,046 +5.6% | $274,900 +1.1% |
| 2022 | $990 -3.8% | $271,900 +34.5% |
| 2021 | $1,030 +1.6% | $202,190 |
| 2020 | $1,014 | $202,190 |
| 2019 | $1,014 | $202,190 +8.5% |
| 2018 | $1,014 +23.7% | $186,360 |
| 2017 | $820 | $186,360 |
| 2015 | $820 +2.7% | $186,360 -2.2% |
| 2014 | $799 -3% | $190,470 |
| 2013 | $823 | $190,470 |
| 2012 | -- | $190,470 |
| 2011 | -- | $190,470 |
| 2010 | -- | $190,470 |
| 2009 | -- | $190,470 |
| 2008 | -- | $190,470 |
| 2007 | -- | $190,470 +1884.1% |
| 2005 | -- | $9,600 |
Find assessor info on the county website
Monthly payment
Est. payment
Payment breakdown
Explore the cost of this home by adjusting the details. Changes won't be saved.Climate risks
Neighborhood: 28394
Nearby schools
GreatSchools rating
- 5/10Vass-Lakeview Elementary SchoolGrades: PK-5Distance: 4.9 mi
- 6/10Crain's Creek Middle SchoolGrades: 6-8Distance: 5.2 mi
- 7/10Union Pines High SchoolGrades: 9-12Distance: 9.9 mi
Schools provided by the listing agent
- Elementary: Vass Lakeview Elementary
- Middle: New Century Middle
- High: Union Pines High
Source: Hive MLS. This data may not be complete. We recommend contacting the local school district to confirm school assignments for this home.
- $18,000-- bd-- ba-- sqft564 Bald Eagle Dr, Vass, NC 28394Off Market
- $383,9003 bd3 ba1.8k sqft572 Bald Eagle Dr, Vass, NC 28394Sold

- $317,1004 bd3 ba1.9k sqft560 Bald Eagle Dr, Vass, NC 28394Off Market
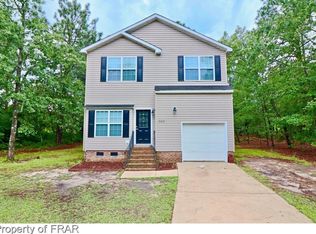
- $18,000-- bd-- ba-- sqft576 Bald Eagle Dr, Vass, NC 28394Off Market
- $18,000-- bd-- ba-- sqft569 Bald Eagle Dr, Vass, NC 28394Off Market
- $18,000-- bd-- ba-- sqft565 Bald Eagle Dr, Vass, NC 28394Off Market
- $18,000-- bd-- ba-- sqft580 Bald Eagle Dr, Vass, NC 28394Off Market
- $469,0005 bd4 ba2.6k sqft556 Bald Eagle Dr, Vass, NC 28394For Sale
A local agent can set up tours, give advice and negotiate with sellers.
A local lender can help you make sure your offer is ready when you are.
Similar homes
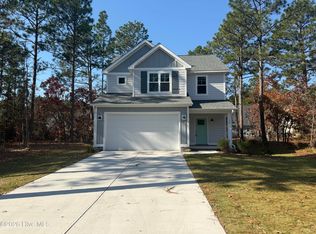
- $369,9993 bd3 ba1.8k sqft724 Blue Bird Drive, Vass, NC 28394New Construction
 Hive MLS
 - $305,0003 bd3 ba1.7k sqft521 Bartley Street, Vass, NC 28394New Construction
 MLS ID #100592481, Julie Good, Ascot Realty Inc.. Hive MLS
 - $310,0003 bd3 ba1.6k sqft530 Bartley Street, Vass, NC 28394New Construction
 Hive MLS
 - $434,0003 bd3 ba1.8k sqft912 Thrush Drive, Vass, NC 28394New Construction
 MLS ID #100586560, Crystal Wall, Formyduval Homes Real Estate, LLC. Hive MLS
 - $310,0003 bd3 ba1.6k sqft501 Bartley Street, Vass, NC 28394New ConstructionHive MLS
- $283,0003 bd3 ba1.5k sqft541 Bartley Street, Vass, NC 28394New ConstructionHive MLS
- $304,9004 bd3 ba1.9k sqft200 Bear Creek Drive, Raeford, NC 28376For SaleMLS ID #100593494, Bobbi Eubanks, The Housing Mentors. Hive MLS
- $220,0003 bd2 ba1.3k sqft4768 Lobelia Road, Vass, NC 28394For SaleMLS ID #100581410, Terry Nanney, eXp Realty. Hive MLS
- $299,0004 bd2 ba1.5k sqft165 Pecan Lane, Aberdeen, NC 28315For SaleMLS ID #100584083, Kristy Skinner, Berkshire Hathaway HS Pinehurst Realty Group/PH. Hive MLS
- $319,9004 bd3 ba2.6k sqft255 Hester Pl, Cameron, NC 28326For Sale
 MLS ID #10169764, Donald Lee Eddins. Doorify MLS
 - $319,9003 bd3 ba1.9k sqft117 Michter Street #49, Vass, NC 28394New ConstructionHive MLS
- $330,0004 bd3 ba2.3k sqft145 Wood Point Drive, Lillington, NC 27546For SaleMLS ID #100591946, Stacy Whitcome, Hadley Properties Real Estate & Development. Hive MLS
- $330,0004 bd3 ba1.9k sqft111 High Tower Lane, Aberdeen, NC 28315For SaleMLS ID #100573804, Naomi Brown-Rasmussen, Housewell.com Realty of North Carolina LLC. Hive MLS
- $295,0003 bd2 ba1.8k sqft2695 Hillmon Grove Rd, Cameron, NC 28326New ConstructionMLS ID #10178126, Randy Yost. Doorify MLS
- $350,0004 bd3 ba2k sqft206 Tierra Lane, West End, NC 27376For SaleMLS ID #100591487, Leilani R. Medlin, Coastal Sands Realty Group. Hive MLS
- $269,0004 bd2 ba1.5k sqft155 Pecan Lane, Aberdeen, NC 28315For SaleMLS ID #100584104, Kristy Skinner, Berkshire Hathaway HS Pinehurst Realty Group/PH. Hive MLS
- $300,0004 bd3 ba2.3k sqft2730 Thursby Cross, Fayetteville, NC 28306For SaleMLS ID #10173254, Shaylan Good. Doorify MLS
- $295,0004 bd2 ba1.8k sqft521 Veronica Way, West End, NC 27376New ConstructionMLS ID #100576581, Paul B Trevarrow, Carolina Property Sales. Hive MLS
- $299,9004 bd2 ba1.9k sqft4603 Rosehill Rd, Fayetteville, NC 28311For SaleMLS ID #10171483, Joelle poole. Doorify MLS
- $362,5004 bd3 ba2.6k sqft612 S Mcneill Street, Carthage, NC 28327For SaleMLS ID #100575600, Coronado Realty Team, Keller Williams Pinehurst. Hive MLS
